Offers over £575,000
- Exclusive
- New
3 bed detached bungalow for sale in Duddingston
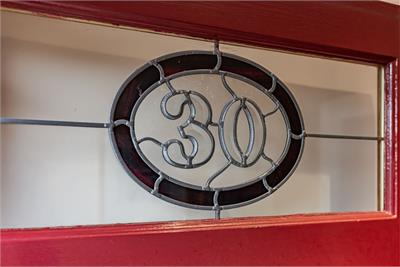
30 Meadowfield Terrace, Edinburgh EH8 7NR
- 3 bedrooms
- 2 bathrooms
- 4 reception rooms
- 1679ft² / 156m²
- EPC rating D
- Council tax band G
- Freehold
Property description
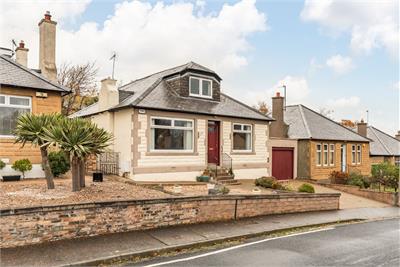
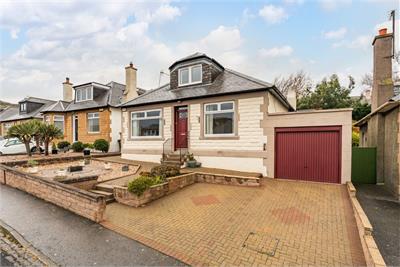
An impressive and particularly spacious three-bedroom extended bungalow, occupying an attractive position within a popular residential area of Edinburgh. Offering versatile accommodation arranged over two levels, this rarely available property combines generous living space with a fantastic range of features, including a private balcony, driveway, garage and beautifully maintained gardens. The property is ideally suited to a variety of buyers, with its flexible layout providing excellent potential for both family living and those seeking additional ground-floor accommodation.
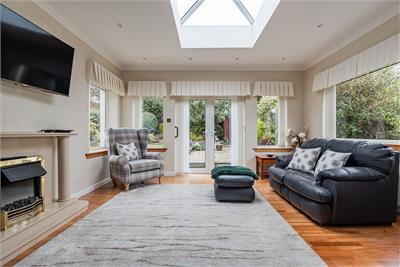
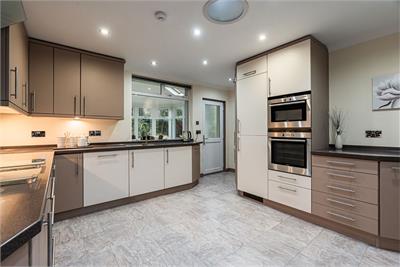
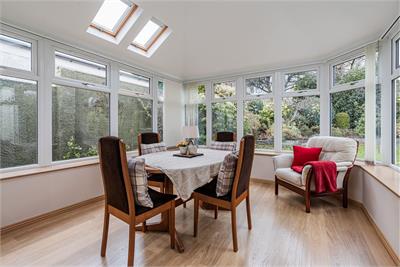
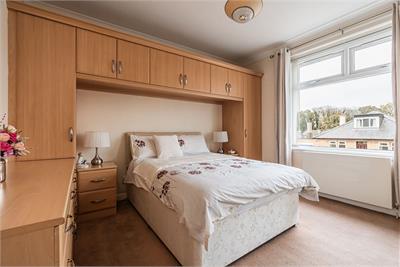
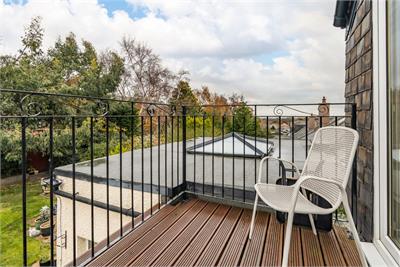
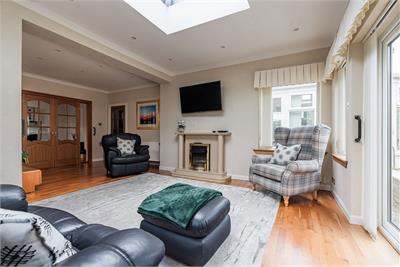
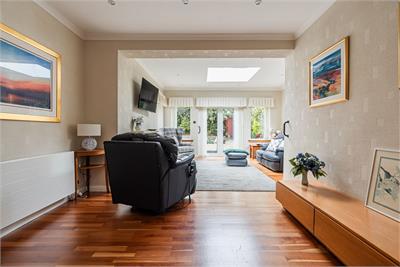
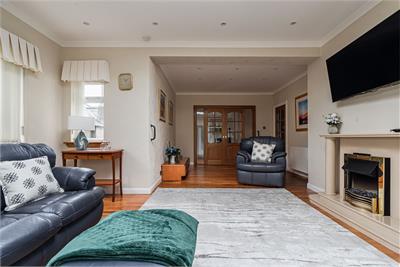
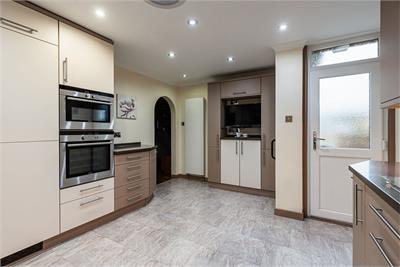
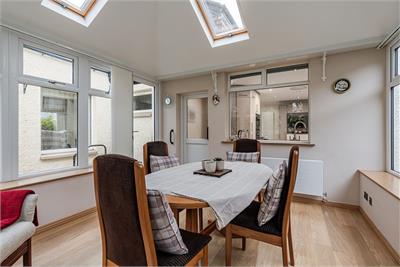
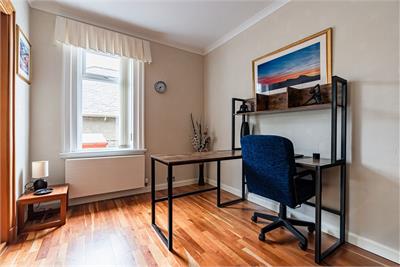
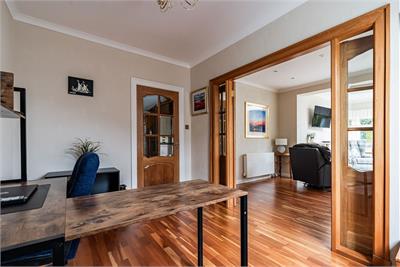
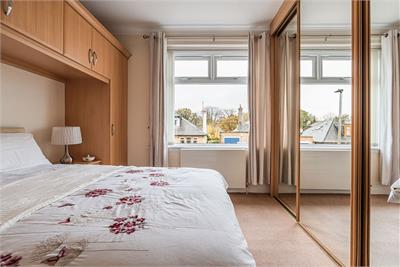
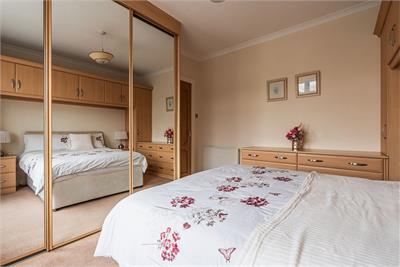
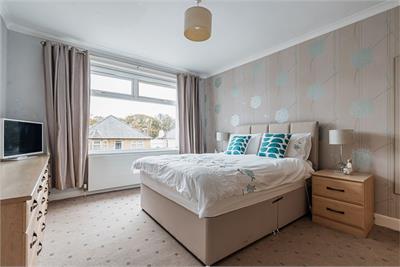
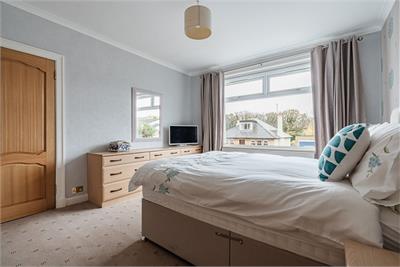
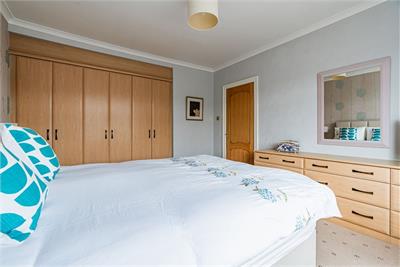
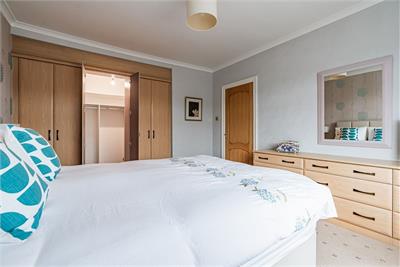
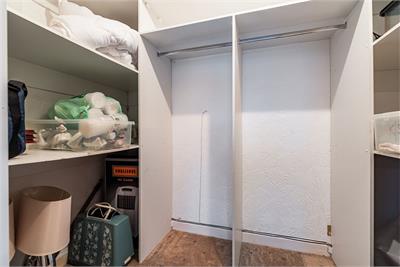
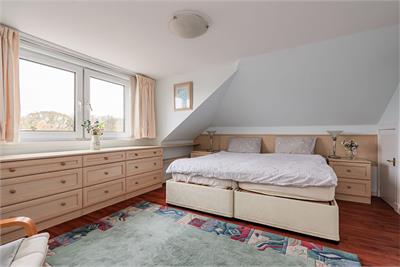
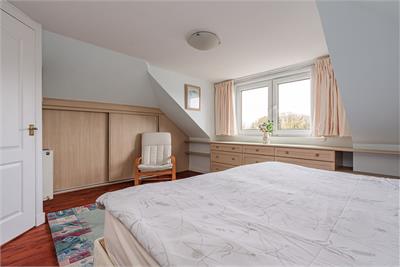
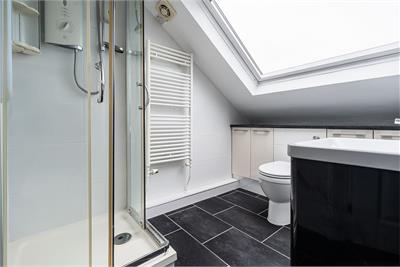
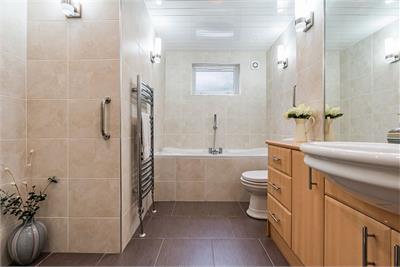
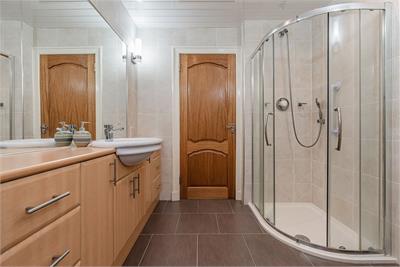
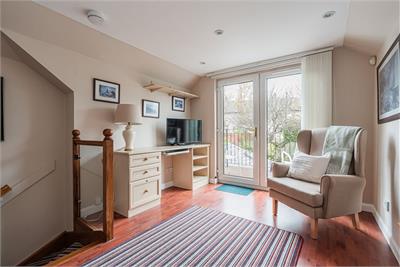
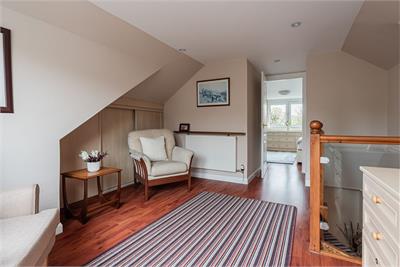
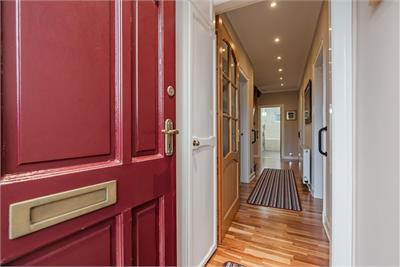
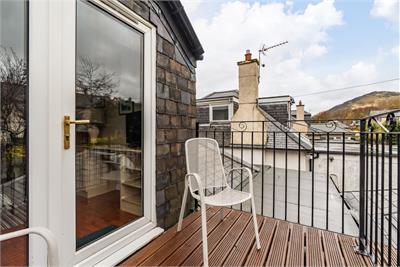
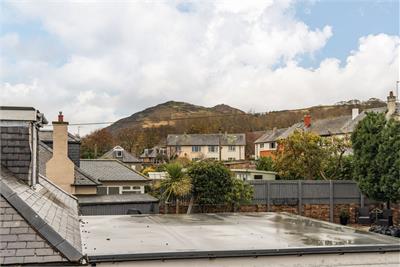
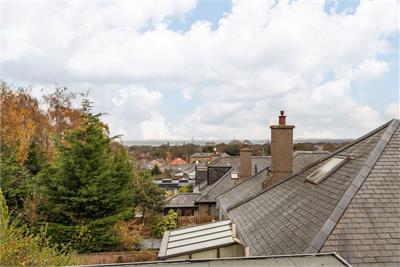
The accommodation is accessed via an entrance vestibule, leading to a welcoming hallway featuring a staircase with attractive wooden detailing and a glass balustrade, creating an appealing first impression. The principal reception room is a particularly impressive space, enjoying a triple-aspect outlook with additional skylight glazing, allowing natural light to flood the room throughout the day. Double doors provide direct access to the rear garden, while a central fireplace creates an attractive focal point. The generous proportions offer ample space for a variety of lounge configurations along with a separate office space off, accessible from the reception room or the hallway. The kitchen is fitted with a range of contemporary wall and base units, incorporating integrated appliances and offering excellent storage and preparation space. A rear door provides access to a sunroom, which benefits from skylight windows and offers further versatile accommodation, ideally suited to use as an informal dining area or additional sitting space. There are three well-proportioned bedrooms arranged across the property. The principal bedroom is situated on the ground floor and is presented as a generous double room, featuring carpeted flooring, a mirrored built-in wardrobes and additional walk in storage. A further ground-floor bedroom is also a double, providing flexibility for family members, guests or those requiring a home office. The family bathroom is fully fitted with a modern three-piece white suite, comprising a bath, separate shower cubicle with thermostatic shower and a chrome heated towel rail, with vanity storage completing the room. The upper level provides further excellent living accommodation, with an open-plan lounge area featuring glazed doors leading onto a private balcony, where there are attractive views across the surrounding area. This provides a wonderful additional space to relax and enjoy the outlook. A further double bedroom is situated on this level, benefiting from a front-facing aspect, laminate flooring and ample storage.
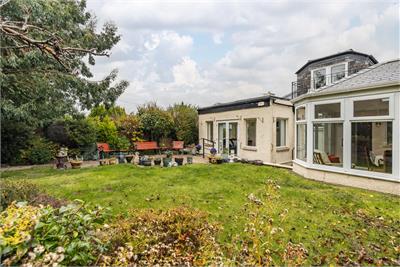
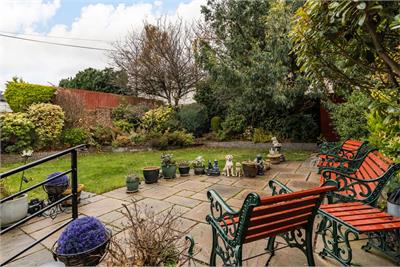
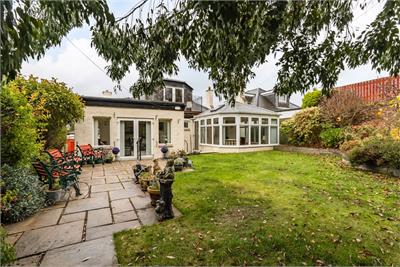
Externally, the property continues to impress with a private driveway providing off-street parking and access to a garage. The decorative front garden creates an attractive approach, while the enclosed rear garden offers a private outdoor space, featuring established planting, mature borders and a patio area, ideal for outdoor relaxation and entertaining.
Council tax band - G
More information
Marketed by
Contact


Name: Neilsons - Property Centre
Phone: 0131 625 2222
Address: 162 St John's Road, Corstorphine, Edinburgh, EH12 8AZ
School catchments
* School catchment data is provided for information purposes only and ESPC UK Ltd does not accept any responsibility for the accuracy or completeness of the data. You should always contact the local authority responsible for the provision of education in a property's location, and more information on particular school catchment areas can be found via the links here.
Duddingston, Edinburgh East at a glance*

Average selling price
£335,358

Median time to sell
22 days

Average % of Home Report achieved
103.9%

Most popular property type
2 bedroom house
* Figures are based on properties marketed and sold through ESPC. Home Report valuations relate to properties where the Home Report was available on espc.com. Figures relate to the 6 month period ending on 30 September 2026.
Useful calculators
Use our mortgage calculator to discover your monthly repayments. These estimates are provided as illustrative figures for guidance only. Consider seeking advice from a professional mortgage advisor.
Term on loan
Your monthly repayments would be £2,778
(or £2,156 if you are repaying interest only)
(or £2,156 if you are repaying interest only)
Property reference: E515934
Print this pageMarketed by