Offers over £350,000
- Exclusive
- New
3 bed detached house for sale in North Queensferry
30 Inchcolm Drive, North Queensferry, Inverkeithing, KY11 1LD
- 3 bedrooms
- 1 bathroom
- 1 reception room
- 969ft² / 90m²
- EPC rating D
- Council tax band E
- Freehold
Key features
- Spacious kitchen and dining area
- Stunning location
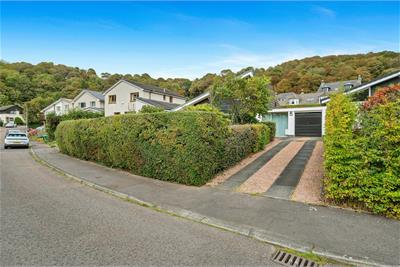
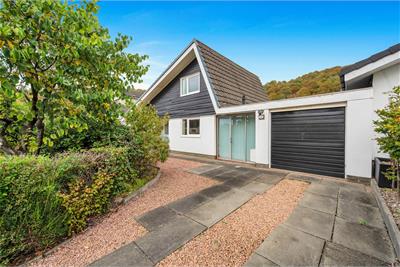
- Large driveway
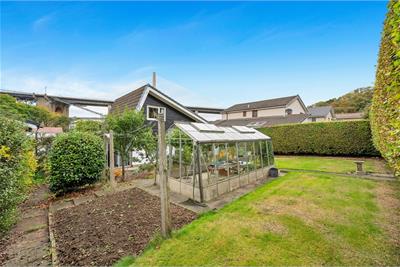
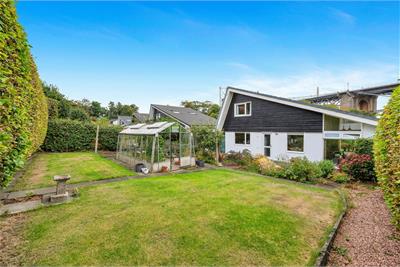
- Large front and rear gardens
Property description
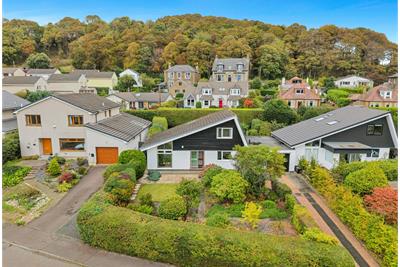
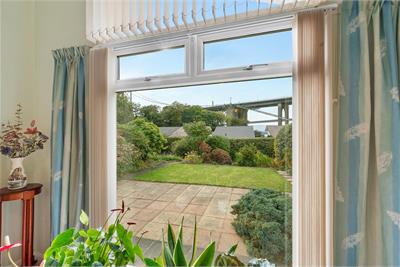
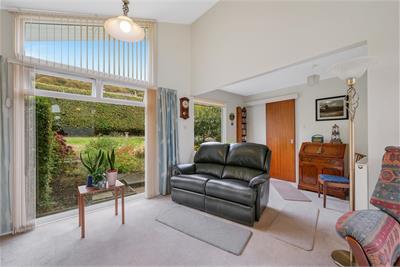
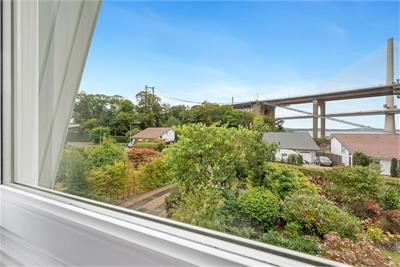
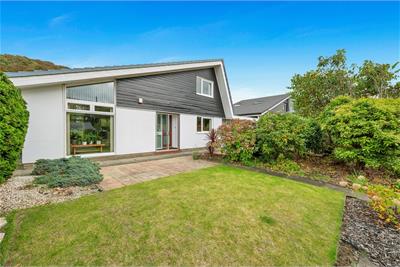
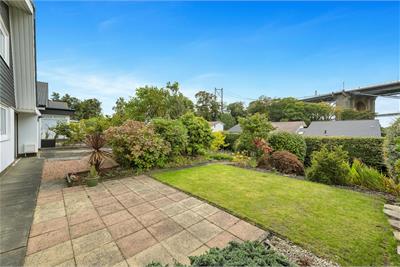
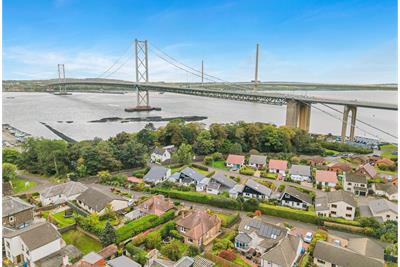
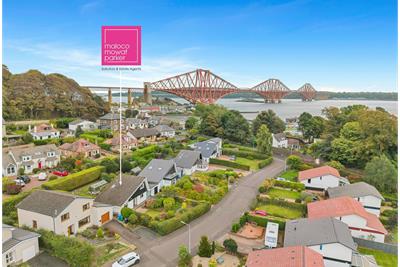
Nestled within the picturesque and highly sought-after coastal village of North Queensferry, this charming detached villa enjoys an enviable position in one of Fife's most desirable locations. Offering a wonderful balance of spacious accommodation, flexible living space and breathtaking surroundings, the property is ideally placed to enjoy the village's waterfront charm, scenic walks, excellent transport links and iconic views of the world-famous Forth Bridges.
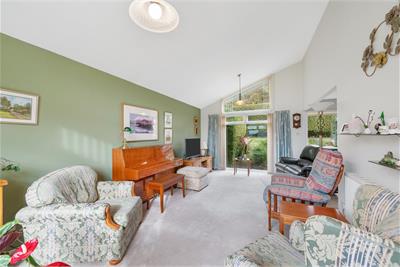
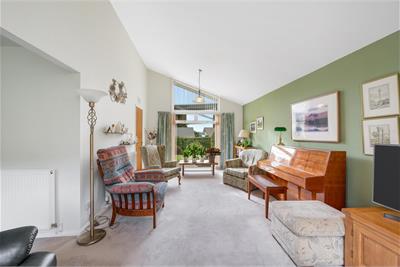
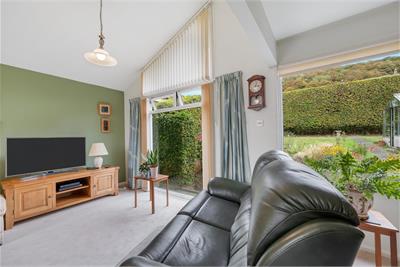
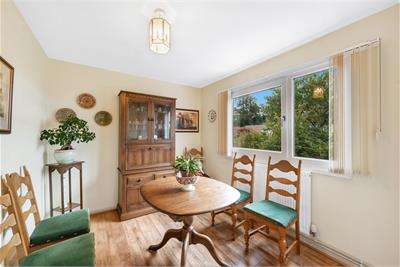
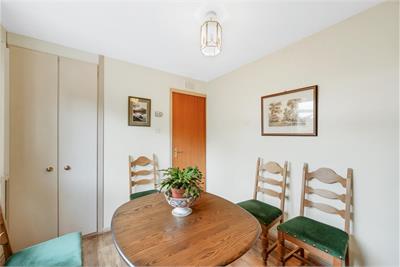
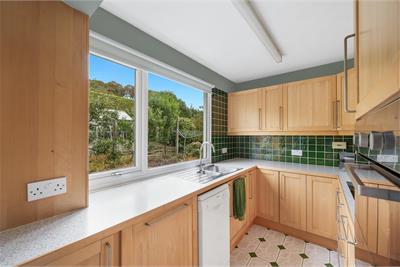
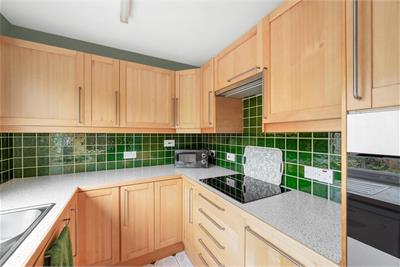
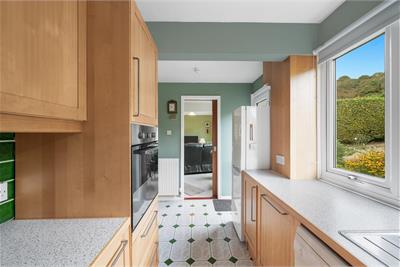
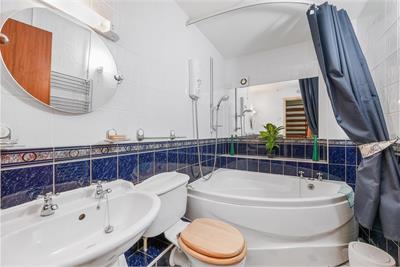
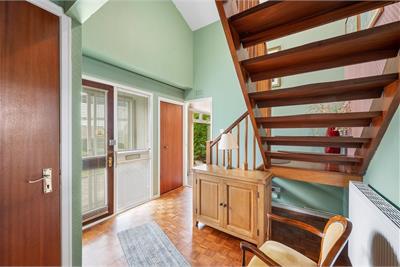
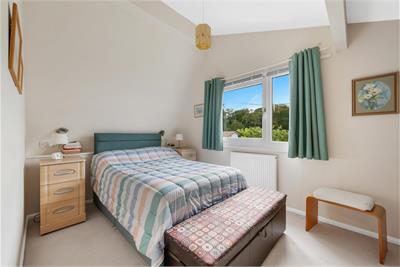
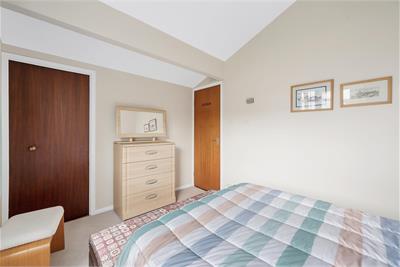
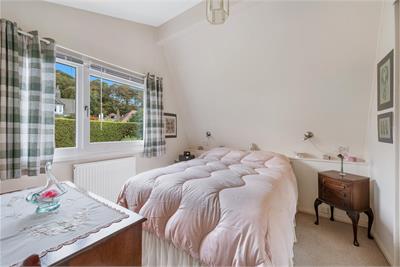
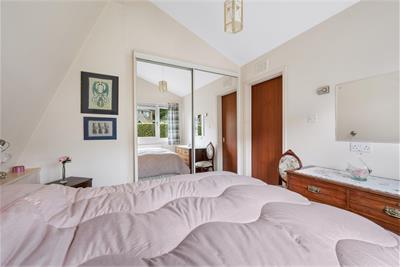
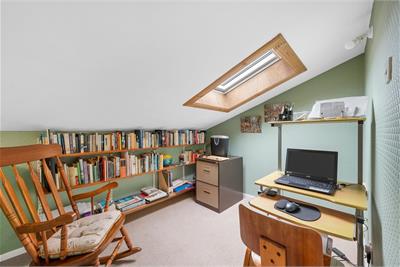
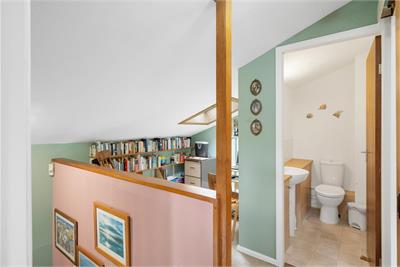
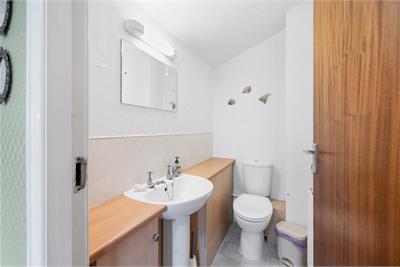
The accommodation is thoughtfully arranged over two levels and is perfectly suited to a range of buyers, including families, professionals and those seeking a peaceful village lifestyle within easy reach of Edinburgh. Upon entering, a welcoming reception hall provides access to the main living areas. The heart of the home is the impressive open-plan living and dining room, a bright and generous space ideal for both relaxing and entertaining, with ample room for a variety of furniture layouts. The well-appointed kitchen overlooks the rear of the property and offers excellent storage and workspace, while a substantial utility area provides additional practicality and direct access to the garage. A family bathroom and a versatile ground floor bedroom complete the lower level, with the bedroom equally suited as a guest room, study or additional family space. The upper floor offers a spacious master bedroom and a further double bedroom, both benefiting from a peaceful setting. A separate office provides the ideal space for home working, hobbies or study, while a convenient WC serves the upper accommodation.
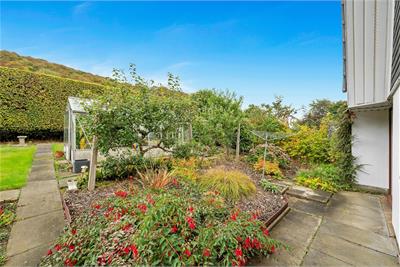
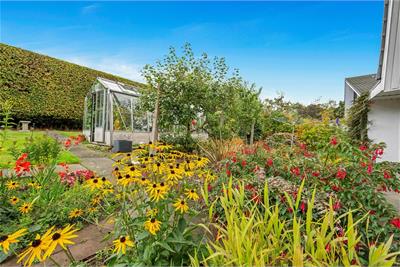
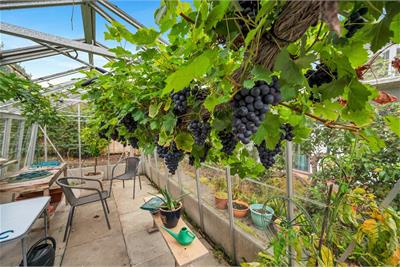
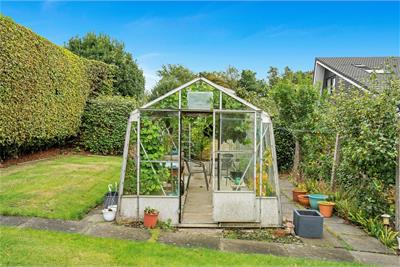
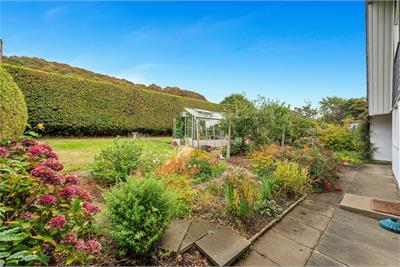
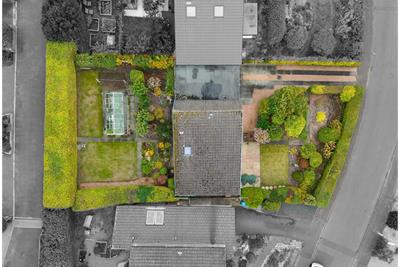
Externally, the property enjoys private gardens providing space to relax, entertain and enjoy the tranquil surroundings. A detached garage, accessed via the utility area, offers excellent storage alongside secure parking, while the driveway provides additional off-street parking.
Rating - D
Council Tax - E
More information
Contact
Contact

Name: Natalie Adie
Phone: 01383629720
Address: 6-8 Bonnar Street, Dunfermline, KY12 7JR
Email: natalie@maloco.co.uk

School catchments
* School catchment data is provided for information purposes only and ESPC UK Ltd does not accept any responsibility for the accuracy or completeness of the data. You should always contact the local authority responsible for the provision of education in a property's location, and more information on particular school catchment areas can be found via the links here.
Useful calculators
Use our mortgage calculator to discover your monthly repayments. These estimates are provided as illustrative figures for guidance only. Consider seeking advice from a professional mortgage advisor.
Term on loan
Your monthly repayments would be £1,691
(or £1,313 if you are repaying interest only)
(or £1,313 if you are repaying interest only)
Property reference: E514472
Print this pageMarketed by