Offers over £250,000
- Under Offer
3 bed semi-detached house for sale in Haddington
30 Gateside Avenue, Haddington, EH41 3SD
- 3 bedrooms
- 1 bathroom
- 2 reception rooms
- 786ft² / 73m²
- EPC rating C
- Council tax band E
- Freehold
Property description
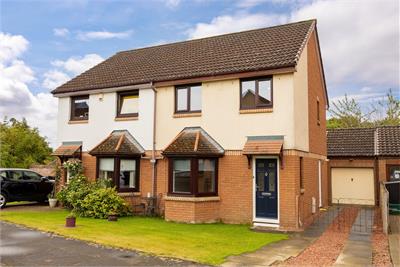
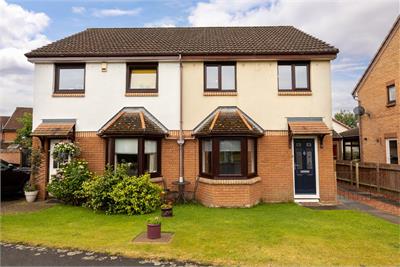
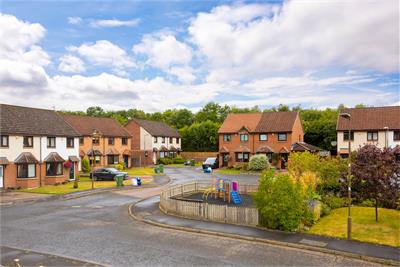
Spacious and well-presented three-bedroom semi-detached family home with flexible living space. Set within a popular, family-friendly residential development in Haddington, East Lothian.
Accommodation includes an entrance hall, living room, dining room, kitchen, family room, three bedrooms and a family bathroom.
Modern fitted kitchen complete with integrated appliances, stylish flooring and a contemporary bathroom. Gas central heating, double glazing and excellent built-in storage throughout.
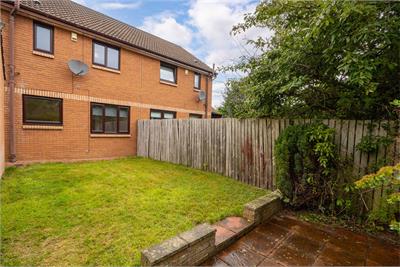
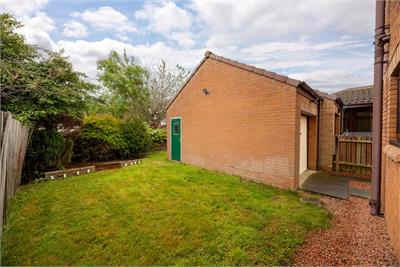
Enclosed rear garden with a lawn and paved patio, plus a front lawn, double driveway and integrated garage.
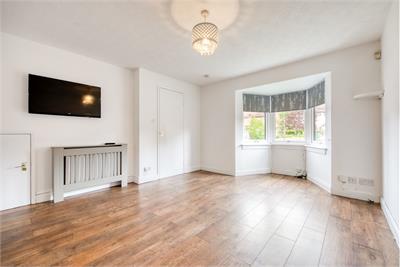
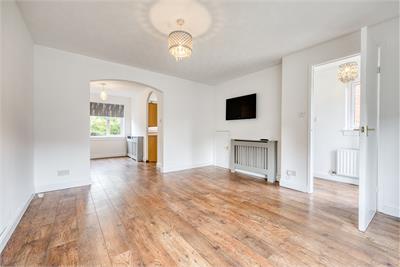
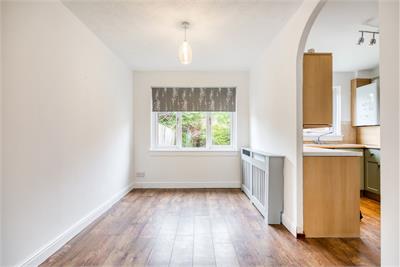
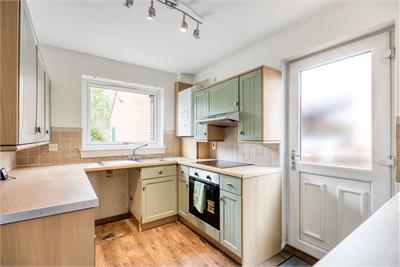
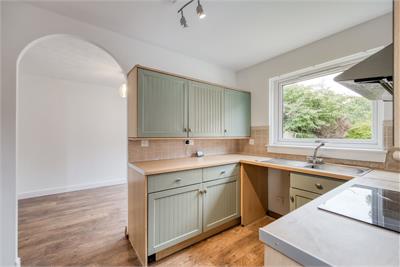
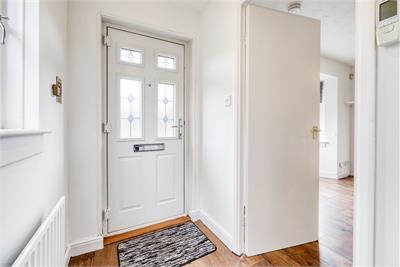
Welcoming you into the property and leading you into the open-plan living and dining room, the space has been finished with contemporary flooring and light decor throughout, while a large window allows for plenty of natural light to fill the room. The kitchen is positioned to the side and continues the matching flooring from the living area. It has been fitted with worktops, a tiled-effect splashback, a stainless steel sink with drainer, an integrated oven, and an electric hob with a canopy extractor above, with additional space for further appliances.
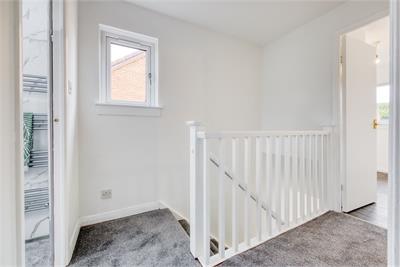
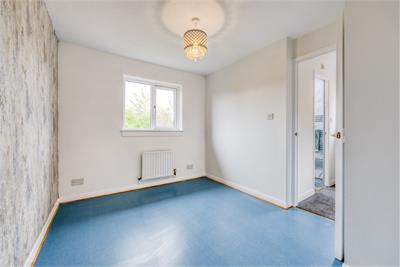
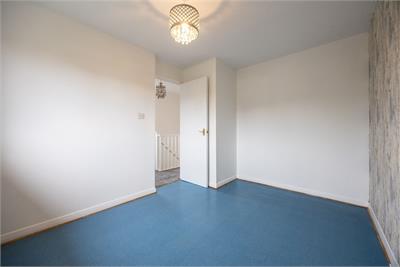
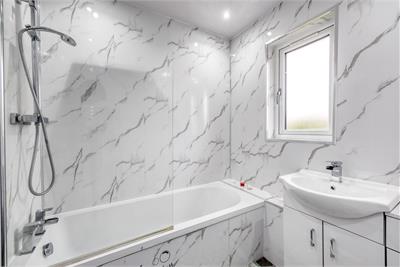
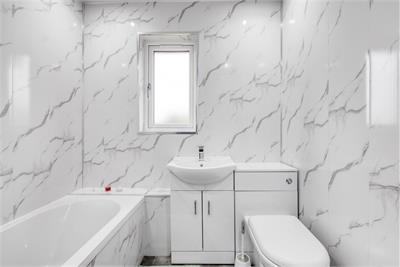
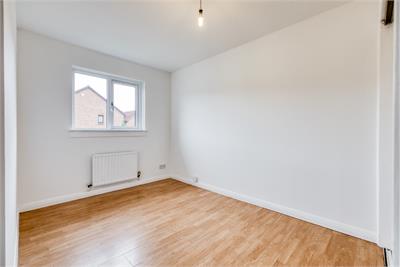
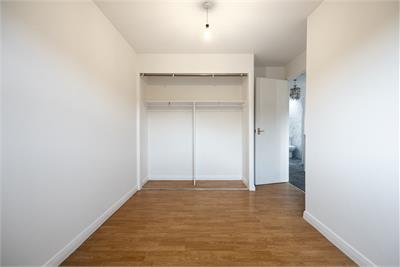
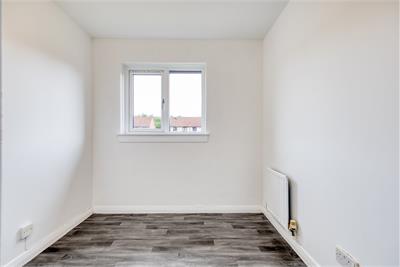
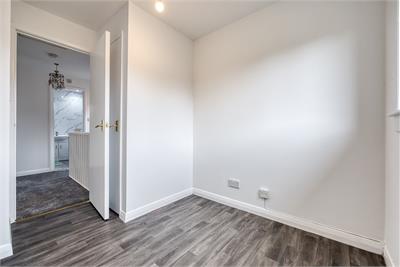
Heading upstairs provides access to the bedrooms, all of which have been finished with light decor and flooring, creating comfortable and relaxing spaces. The bedrooms are well proportioned, allowing room for additional freestanding furniture and offering flexible living arrangements. Completing the property is the family bathroom, fitted with a three-piece suite comprising a bath with shower over and a ladder-style heated towel radiator.
A 360 virtual tour is available online.
More information
Marketed by
Contact


Name: Gareth Haston
Phone: 0345 646 0208
Address: 6 Redheughs Rigg, EDINBURGH, EH12 9DQ
Email: sales@mov8realestate.com
School catchments
* School catchment data is provided for information purposes only and ESPC UK Ltd does not accept any responsibility for the accuracy or completeness of the data. You should always contact the local authority responsible for the provision of education in a property's location, and more information on particular school catchment areas can be found via the links here.
Useful calculators
Use our mortgage calculator to discover your monthly repayments. These estimates are provided as illustrative figures for guidance only. Consider seeking advice from a professional mortgage advisor.
Term on loan
Your monthly repayments would be £1,208
(or £938 if you are repaying interest only)
(or £938 if you are repaying interest only)
Property reference: E510113
Print this pageMarketed by