Offers over £1,550,000
5 bed detached house for sale in Cramond
30 Gamekeeper's Road, Edinburgh, EH4 6LU
- 5 bedrooms
- 4 bathrooms
- 5 reception rooms
- 4413ft² / 410m²
- EPC rating D
- Council tax band H
- Freehold
Property description
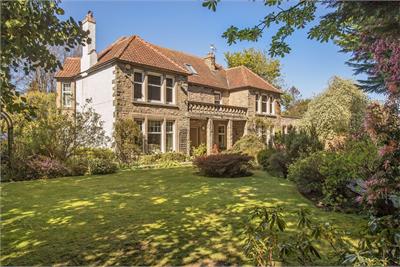
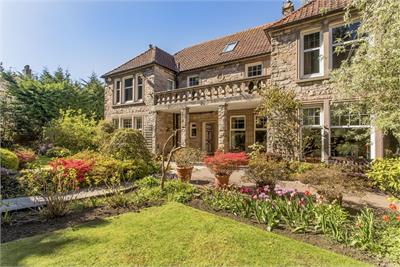
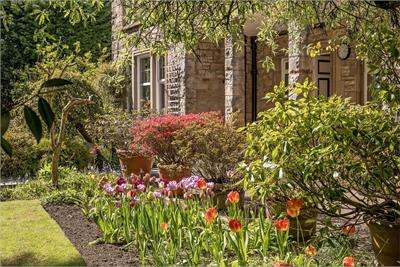
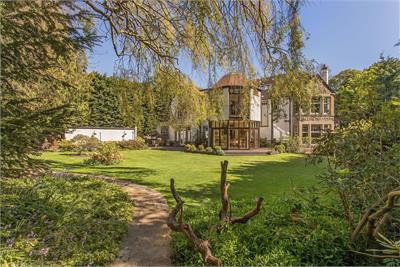
This magnificent detached villa enjoys a wonderfully private setting on prestigious Gamekeeper's Road, surrounded by mature gardens in sought-after Cramond. Its handsome stone and harled elevations are enriched by broad bay windows, a hipped red-tiled roof, and an elegant balustraded balcony. Combining traditional architecture with substantial, highly flexible interiors, the five-bedroom home offers an exceptional selection of formal and informal reception spaces, four bath/shower rooms, a first-floor study, and a large floored attic currently arranged as a cinema. Beautiful gardens extend around the house, complemented by gated driveway parking, a long detached garage, several useful sheds, and leafy outlooks throughout.
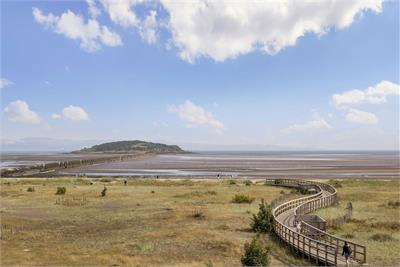
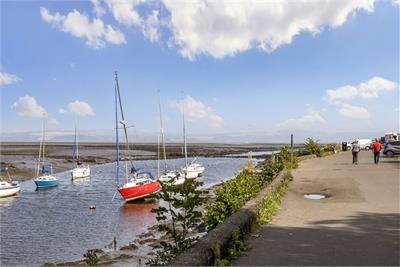
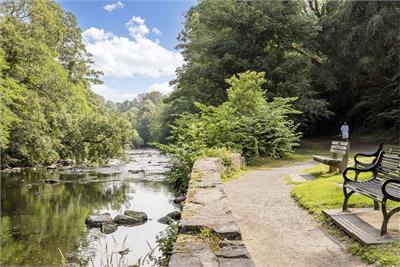
The property is quietly positioned within one of Edinburgh's most desirable residential districts, close to Cramond Foreshore, the River Almond, and the village atmosphere and scenic walks for which the area is renowned. Excellent everyday amenities, well-regarded schooling, and regular transport links are within convenient reach, while the city centre, Edinburgh Airport, and major road connections can all be readily accessed. This outstanding location allows the house to feel secluded and peaceful without sacrificing city convenience. The balance of grand entertaining space, practical accommodation, an ADT Security system, and secluded outdoor living makes it especially well suited to family life.
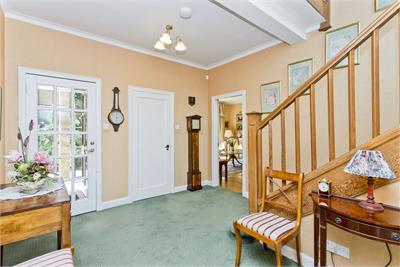
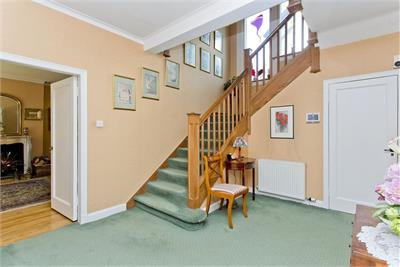
A front vestibule opens into a broad reception hall, setting the tone for the scale and character found throughout. A turning staircase, warm timber details, and glazed doors add to the traditional appeal, while the excellent circulation space connects the extensive ground-floor accommodation. Practical features include a guest WC and an under-stair cupboard housing a safe.
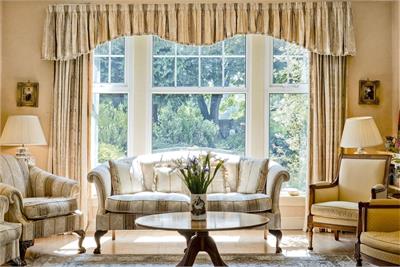
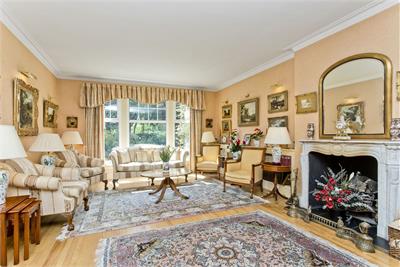
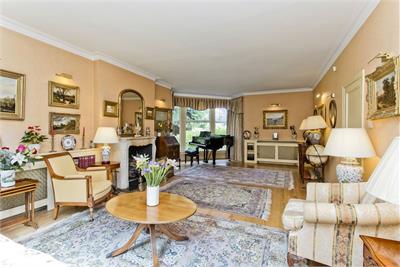
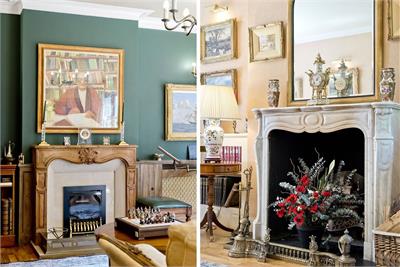
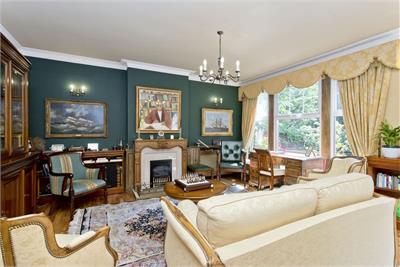
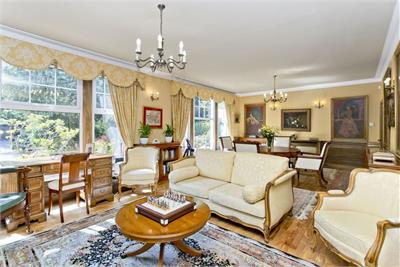
A splendid drawing room forms an elegant setting for formal relaxation, with a broad bay window framing the garden and a working fireplace creating an inviting focal point. The remarkable library offers abundant space for several seating, dining, and study areas, enhanced by extensive glazing, polished timber flooring, a living flame fire, decorative cornicing, and captivating outlooks over the grounds.
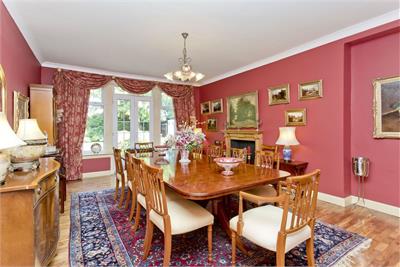
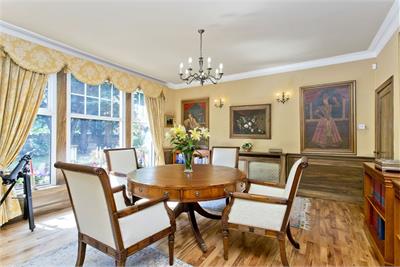
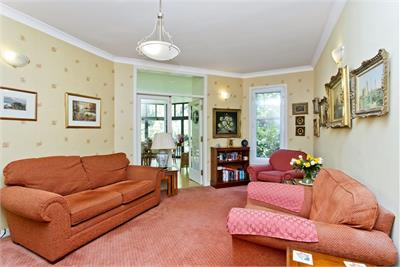
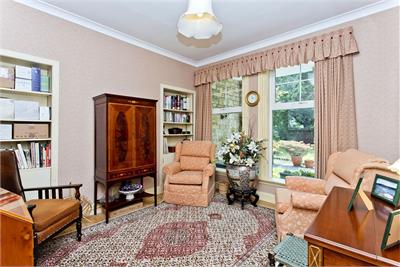
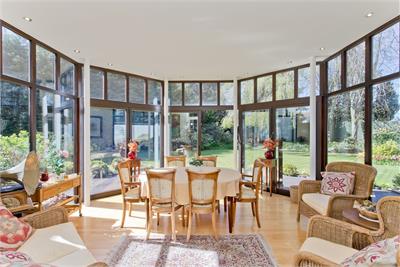
A separate formal dining room with a polished timber floor and there is a mantelpiece and power for an electric fire to be installed is perfectly suited to larger gatherings, while the family room provides a comfortable everyday retreat and connects to a distinctive pentagonal garden room. Completing the collection is an intimate snug/sitting room, featuring fitted shelving. Together, these rooms provide impressive versatility for family life, home working, entertaining, hobbies, and quieter moments.
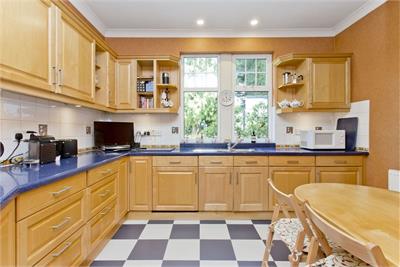
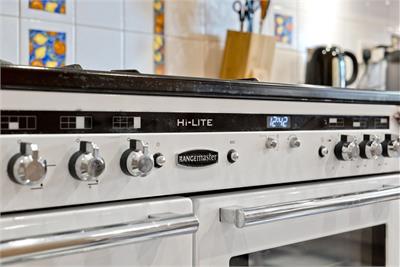
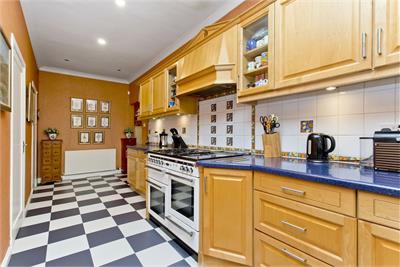
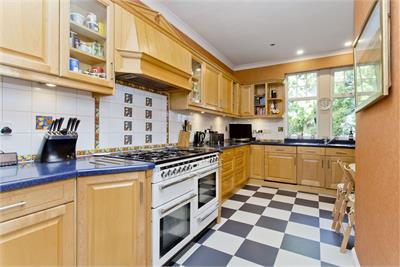
The generous breakfasting kitchen is fitted with an extensive range of timber cabinets, dark worktops, tiled splashbacks, a chequerboard floor, and a freestanding range-style cooker, with a window bringing in natural light and garden views. Its generous proportions allow ample space for informal dining. The practical layout is supported by a separate laundry room and side vestibule, keeping household tasks neatly removed from the main living areas and providing useful secondary access for busy family routines.
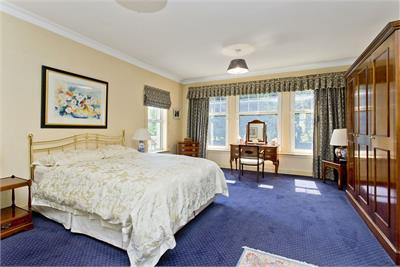
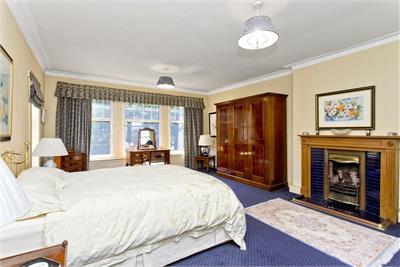
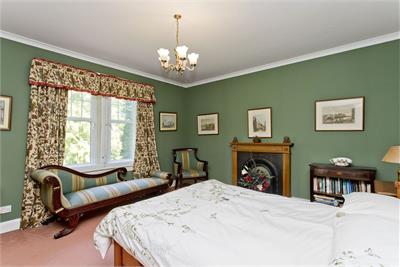
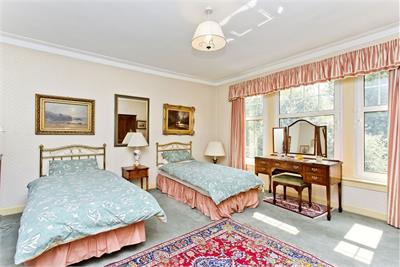
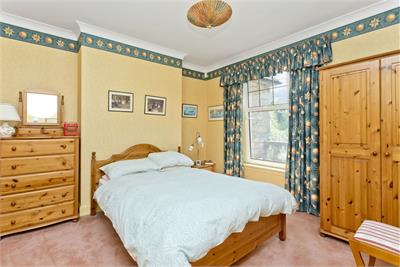
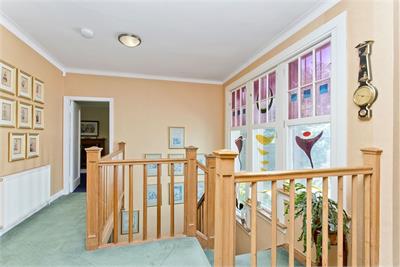
The first-floor landing leads to five well-proportioned bedrooms. The exceptionally spacious principal bedroom incorporates a broad bay window, a character fireplace with a living flame fire, and a private en-suite.
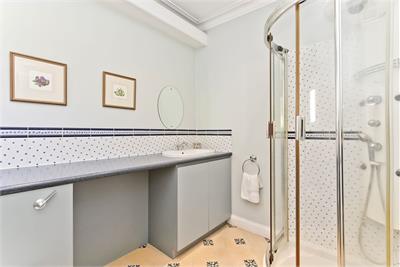
A second substantial bedroom also benefits from an en-suite, while a third bedroom has a further private shower room.
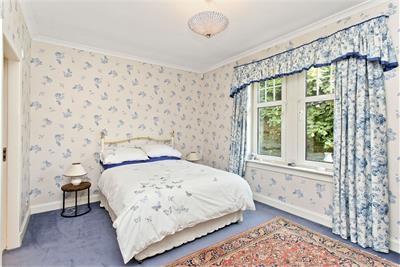
The remaining two bedrooms offer comfortable and flexible accommodation for children, guests, dressing space, or additional offices.
Also on this level is a bright pentagonal study, providing an inspiring and unusually tranquil space for reading or working while enjoying elevated views across the surrounding greenery.
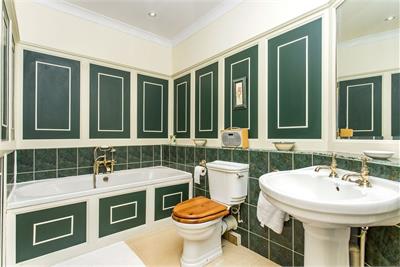
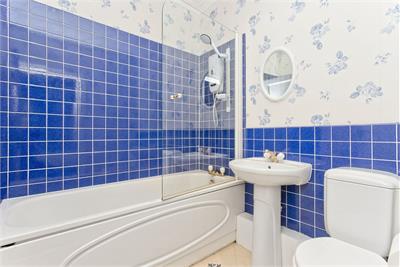
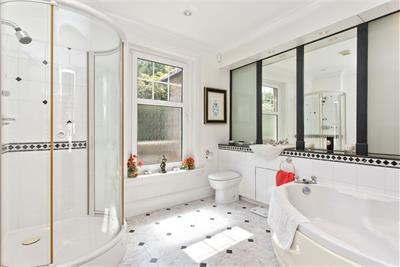
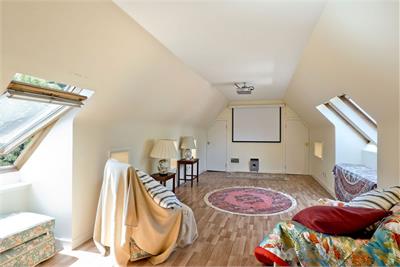
In addition to the three en-suites, the first floor includes a well-appointed family bathroom, while the ground-floor WC is ideal for visitors. Above, a large floored attic is currently set up as a cinema room, with two areas of eaves storage and exciting additional space for older children, hobbies, or household storage.
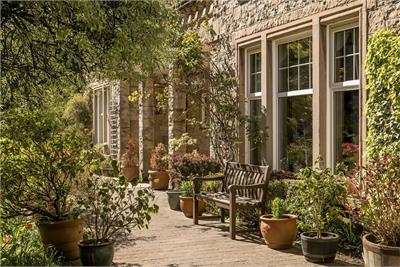
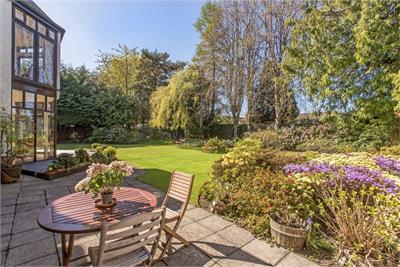
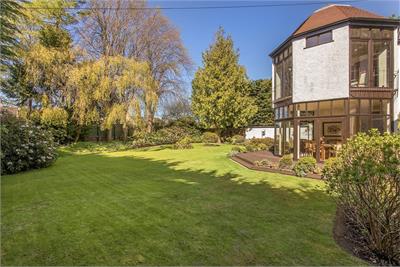
The expansive front and rear gardens are a defining feature, offering exceptional privacy and year-round interest. Sweeping lawns are framed by beautifully established beds filled with colourful shrubs, rhododendrons, and mature specimen trees, including a graceful weeping willow. Paved terraces and decking create several peaceful places for outdoor dining and relaxation, while a fountain enhances the front garden.
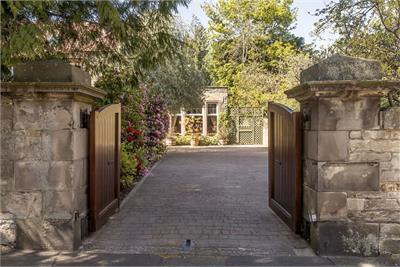
Extensive external lighting throughout the garden, including the decking, creates a welcoming ambience and allows the outdoor spaces to be enjoyed after dusk. Three garden sheds and a separate log store provide plentiful storage. Secure gates open onto a broad driveway with ample parking and access to a detached garage.
More information
Marketed by
Contact


Name: Thorntons - Edinburgh
Phone: 0131 253 2236
Address: City Point, 65 Haymarket Terrace, Edinburgh, EH12 5HD
Email: edinea@thorntons-law.co.uk
School catchments
* School catchment data is provided for information purposes only and ESPC UK Ltd does not accept any responsibility for the accuracy or completeness of the data. You should always contact the local authority responsible for the provision of education in a property's location, and more information on particular school catchment areas can be found via the links here.
Useful calculators
Use our mortgage calculator to discover your monthly repayments. These estimates are provided as illustrative figures for guidance only. Consider seeking advice from a professional mortgage advisor.
Term on loan
Your monthly repayments would be £7,489
(or £5,813 if you are repaying interest only)
(or £5,813 if you are repaying interest only)
Property reference: E512222
Print this pageMarketed by