- Exclusive
- New
4 bed detached bungalow for sale in Hawick
- 4 bedrooms
- 2 bathrooms
- 2 reception rooms
- EPC rating C
- Freehold
Property description
Rooms
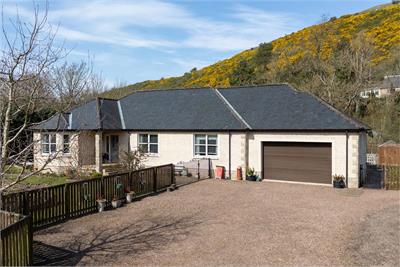
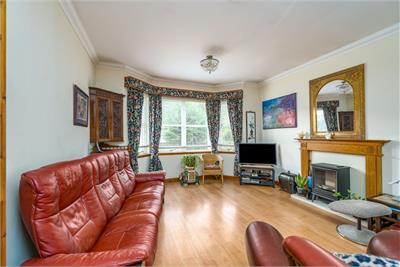
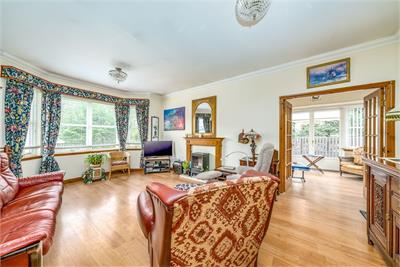
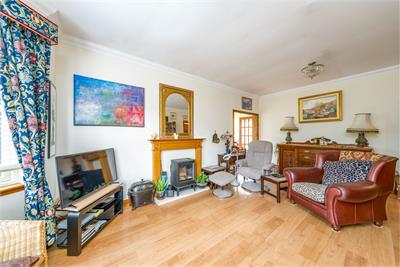
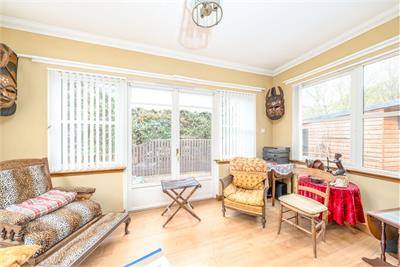
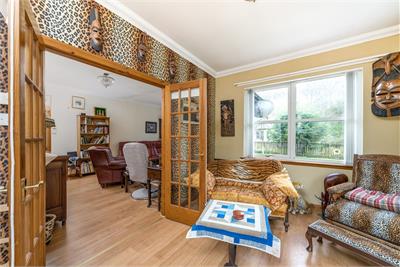
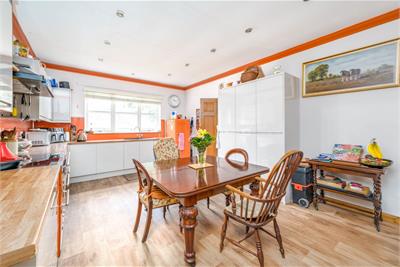
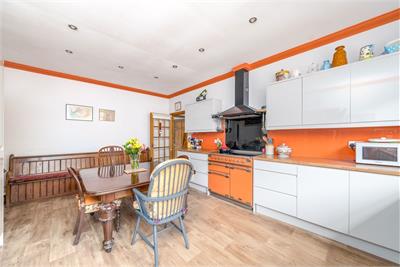
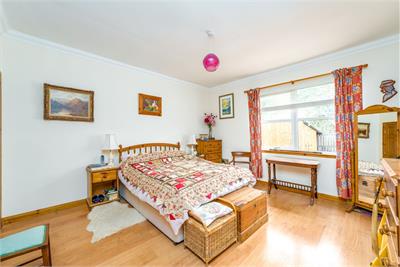
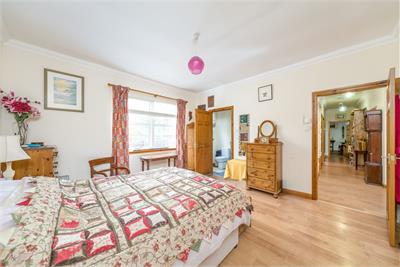
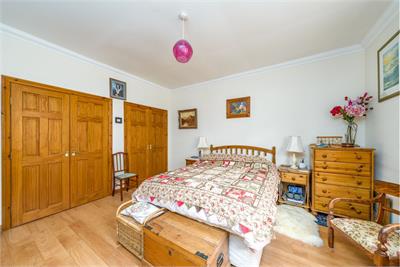
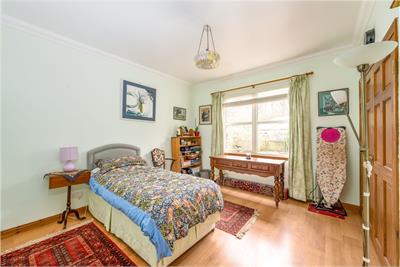
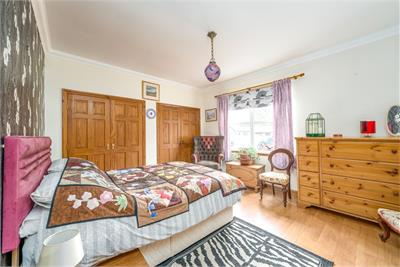
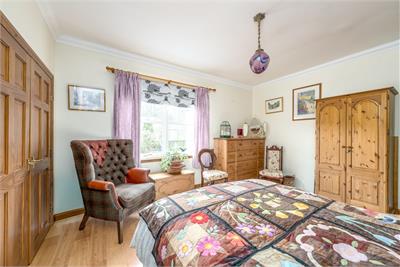
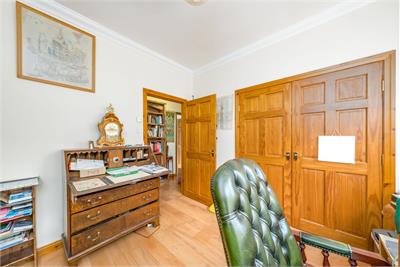
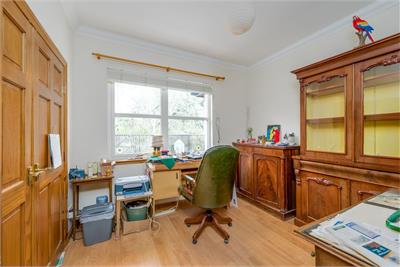
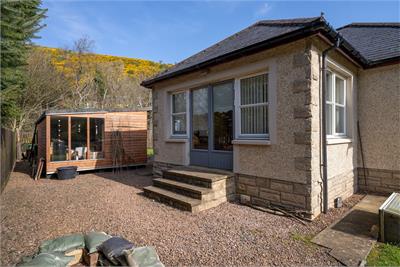
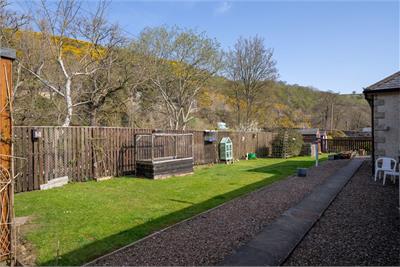
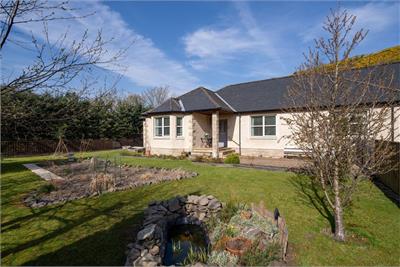
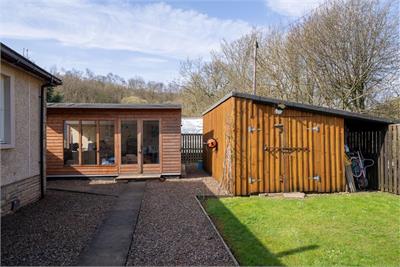
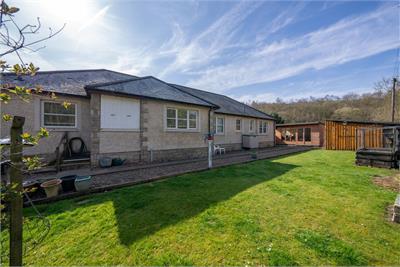
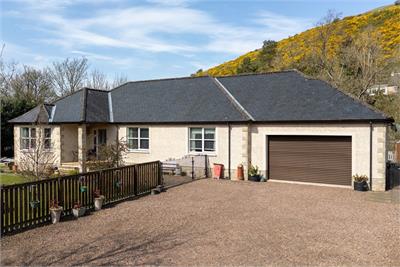
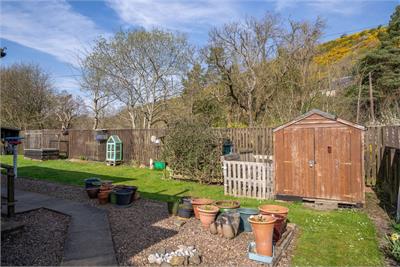
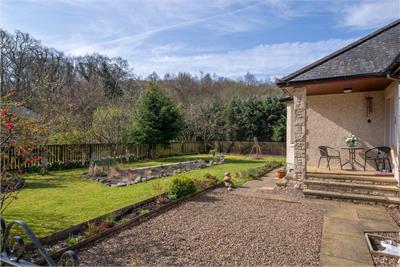
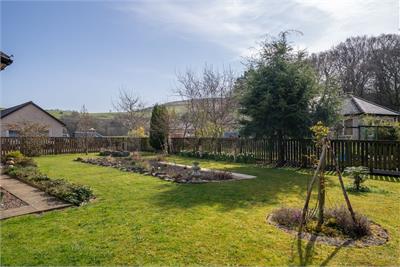
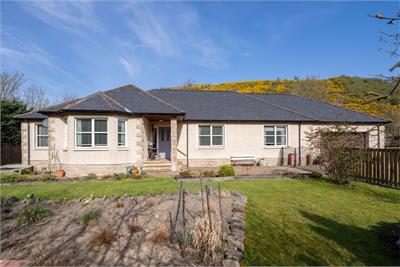
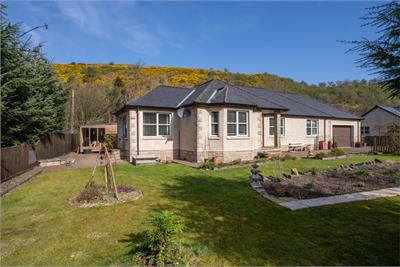
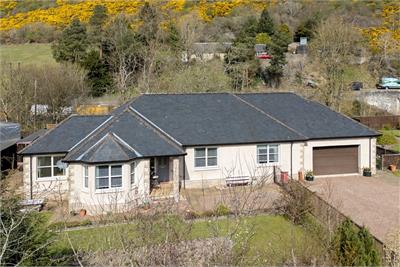
Nestled on the outskirts of Hawick, this charming detached bungalow is set within a generous wrap-around garden plot, offering privacy, space and flexibility in abundance. Internally, the property boasts generous and flexible accommodation including four bedrooms, with a master en-suite, a bright and spacious living room with an adjoining sun-room, and a well-appointed dining kitchen, making it ideal for a variety of lifestyles; whether you’re seeking a spacious family home, looking to downsize without compromising on space, or in need of versatile rooms for work or hobbies, this ticks all the boxes. Externally, the gardens are mainly laid to lawn, ideal for those keen gardeners and extensive driveway and garage offer exceptional private parking and storage solutions.
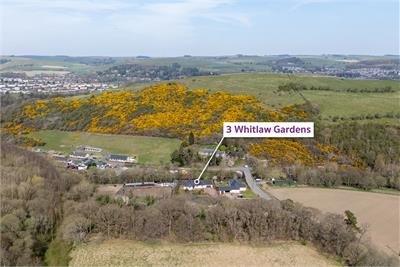
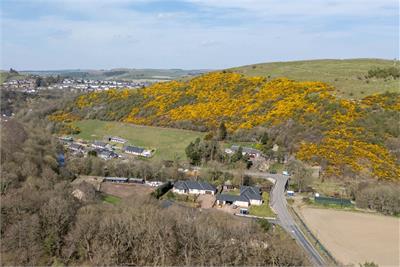
The property is placed on the outskirts of town and is within easy reach to the town with all amenities and a good selection of shopping and local facilities. There is also easy access to Edinburgh via the A7 and the South to Carlisle via the A7 with good bus and road connections to all borders towns and surrounded by beautiful countryside with the hills. Local distances are 50 miles to Edinburgh, 30 miles to Carlisle, and 70 miles to Newcastle Ideal for walking and quiet roads for cycling. For golf enthusiasts there is also a well-regarded golf course.
• One level living • Generous Accommodation • Rarely Available Area • Wrap Around Gardens • Extensive Driveway
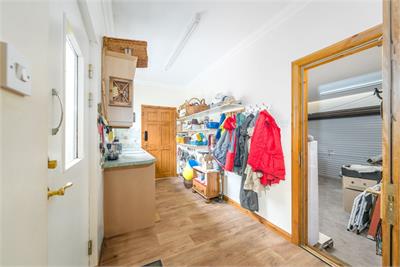
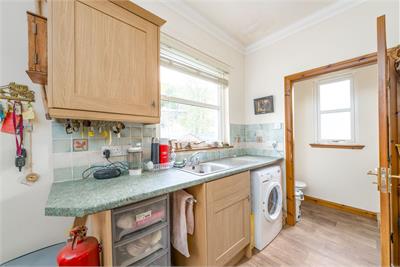
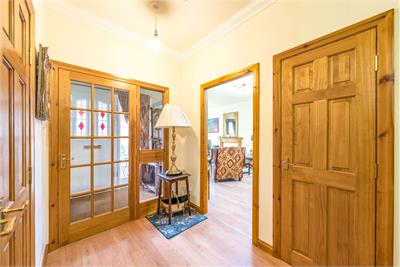
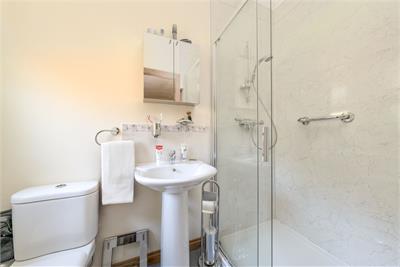
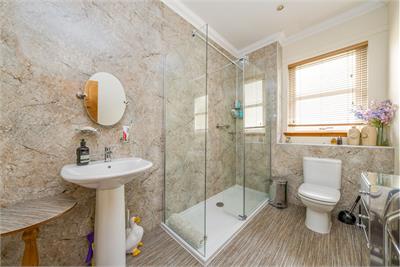
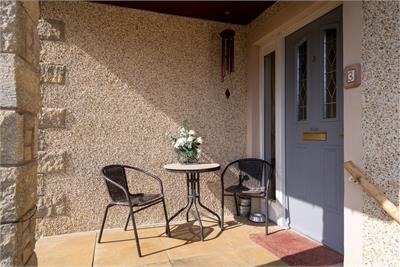
Entrance Vestibule, Hallway, Living Room with Sunroom off, Dining Kitchen, Utility Room, WC and Four Bedrooms (one with en-suite shower room) and Shower Room.
Mains electricity, water, private drainage to septic tank, oil heating
The sale shall include all carpets and floor coverings, light fittings, kitchen fittings and bathroom fittings. 165m2 or thereby.
Band F
Rating C
A virtual tour is available on Hastings Legal web and YouTube channel - please view this before booking a viewing in person. The Home Report can be downloaded from our website www.hastingslegal.co.uk or requested by email enq@hastingslegal.co.uk Alternatively or to register your interest or request further information, call 01573 225999 - lines open 7 days a week including evenings, weekends and public holidays.
Offers over £385,000 are invited and should be submitted to the Selling Agents, Hastings Property Shop, 28 The Square, Kelso, TD5 7HH, 01573 225999, Email - Enq@hastingslegal.co.uk. The seller reserves the right to sell at any time and interested parties will be expected to provide the Selling Agents with advice on the source of funds with suitable confirmation of their ability to finance the purchase.
More information
Contact
Contact


Useful calculators
(or £1,444 if you are repaying interest only)
Property reference: E491652
Print this pageMarketed by
