



Offers over £339,000
4 bed detached house for sale in Innerleithen
3 Waverley Mills, Innerleithen EH44 6RH
- 4 bedrooms
- 3 bathrooms
- 1 reception room
- 1109ft² / 103m²
- EPC rating C
- Council tax band E
- Freehold
Key features
- Welcoming entrance hall
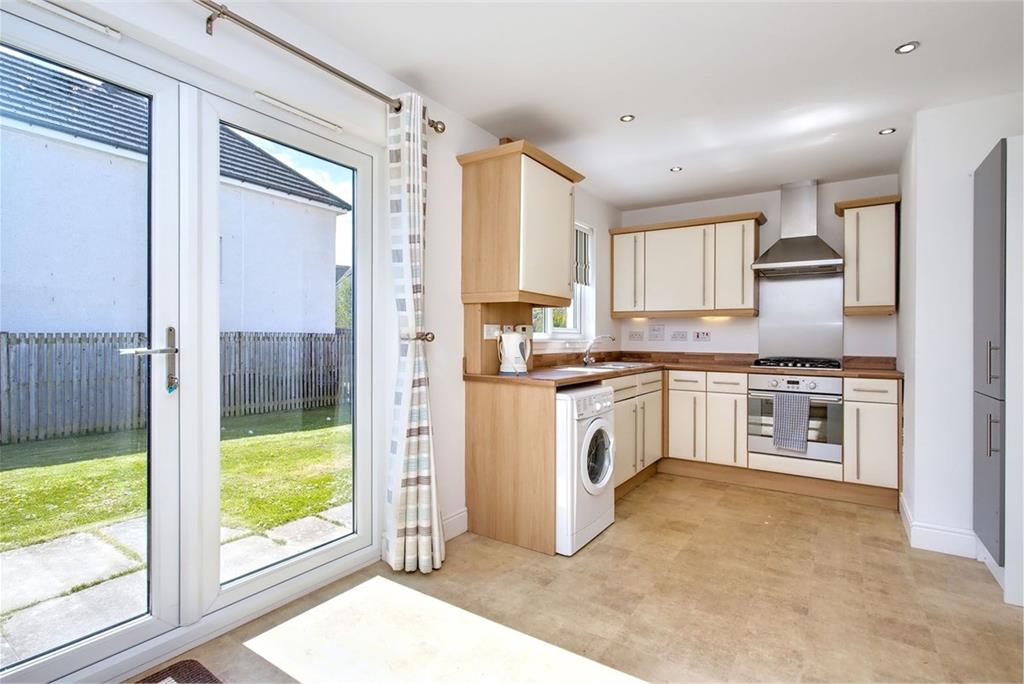
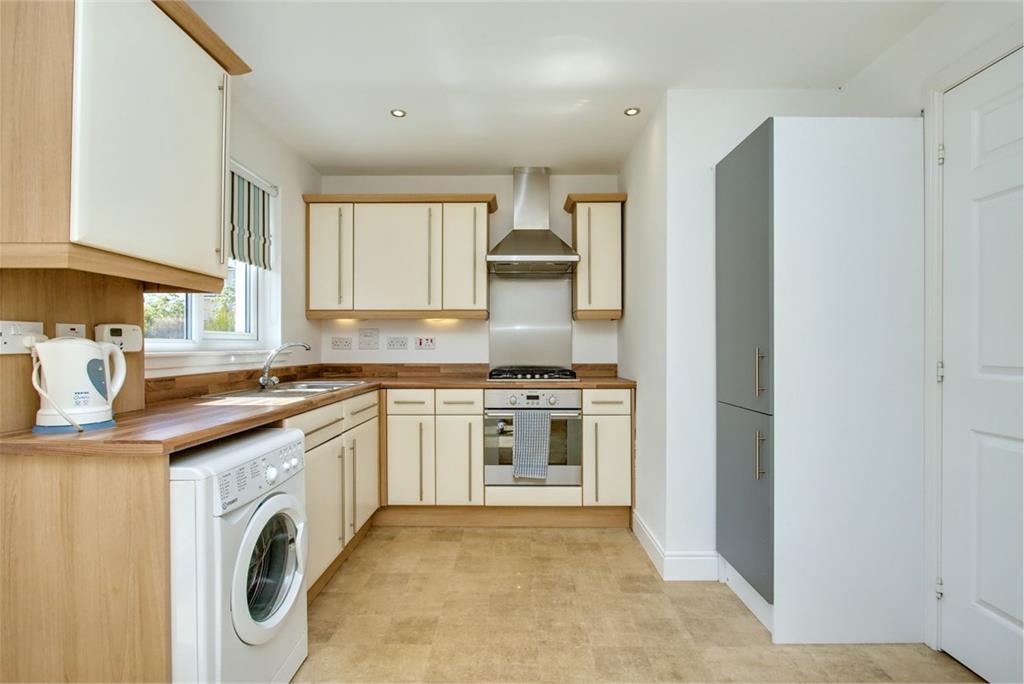
- Lovely dining kitchen with rear access
- Four bedrooms (three with built-in wardrobes)
- Sunny, good-sized rear garden
- Private double driveway
- Lounge with marble fireplace
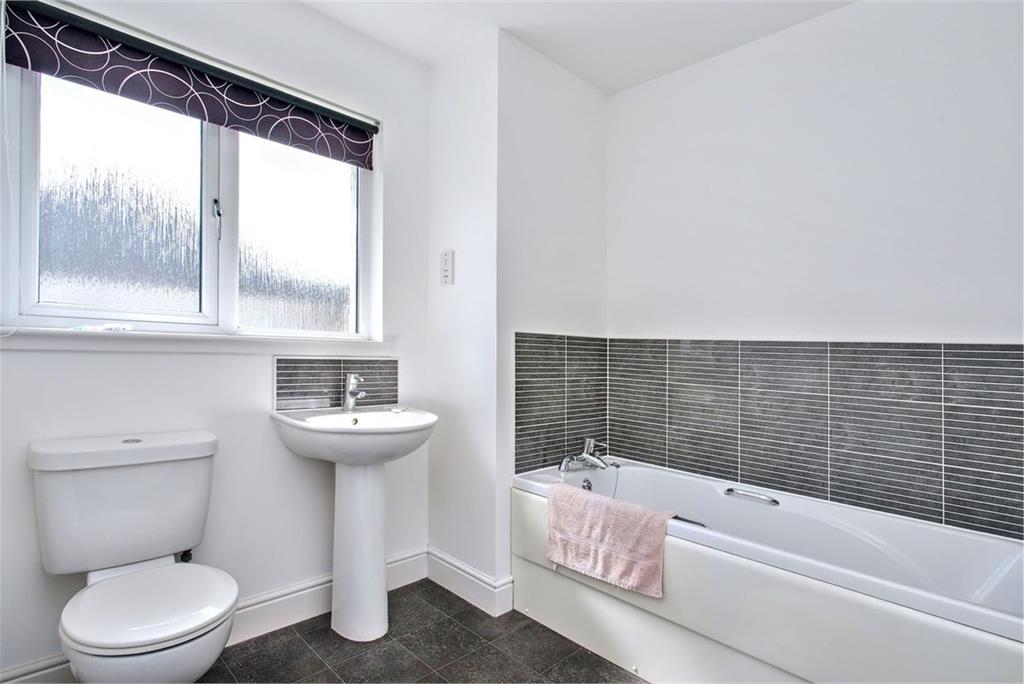
- Family bathroom
- Gas central heating and double glazing
Property description
Welcome to 3 Waverley Mills, Innerleithen
Accommodating four bedrooms, a lounge, a dining kitchen, and three bathrooms, this detached property has a welcoming porch and bay window frontage and is within an established modern development. The home enjoys lovely hill views, a sunny garden and a private double driveway.
Take A Look Around
The front door is set within the porch and opens into a hall that leads through to a dining kitchen. The kitchen has integrated appliances comprising an oven, hob, and extractor hood. An under-counter washing machine is also included. Provision is made for a seated dining area set next to patio doors.
To the left on entry is a bay-windowed lounge with a Laura Ashley style Portuguese marble fireplace. Across the hall is a downstairs bedroom with an adjacent shower room and toilet.
Head On Up
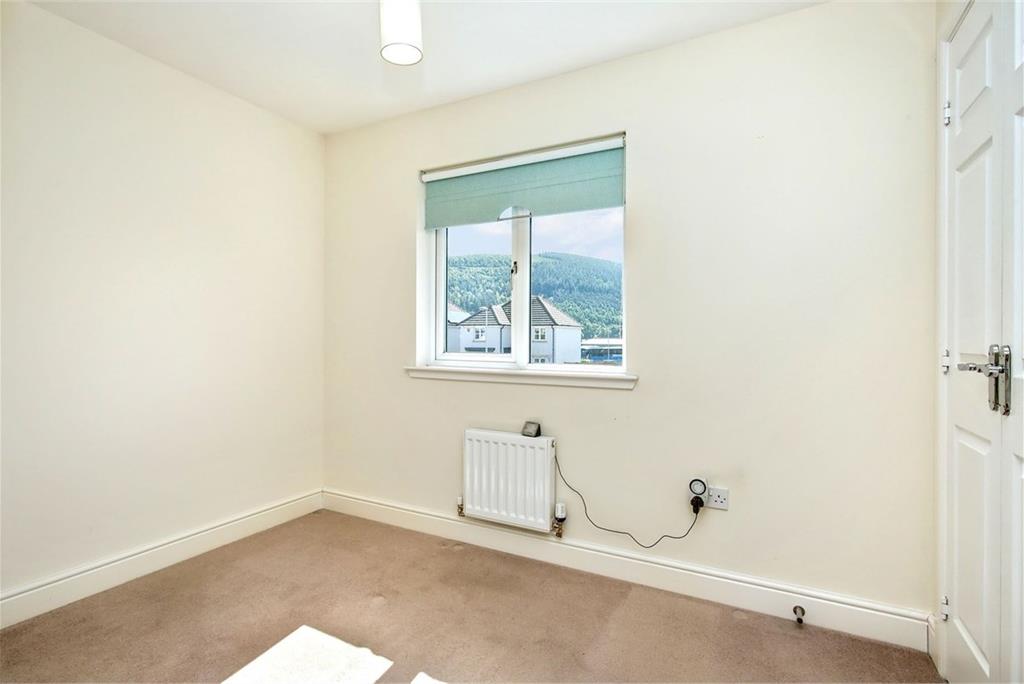
Upstairs, a landing (with storage) leads to the home’s further three bedrooms, all neutrally decorated, carpeted for comfort, and supplemented by built-in wardrobes. The principal bedroom boasts its own en-suite shower room, whilst the rear-facing sleeping area enjoys lovely hill views. Finally, a family bathroom completes the accommodation on offer. Gas central heating (with an electric heater in the fourth bedroom) and double glazing ensure year-round comfort and efficiency.
Tour The Grounds
Externally, the house is complemented by a good-sized and favourably southeast-facing rear garden, predominantly laid to lawn and securely fenced – reassuring for those with children and pets. Off-street parking is provided by a private double front driveway.
The Details
All fitted floor coverings, window blinds, light fittings, integrated kitchen appliances, washing machine and living room fireplace and mirror will be included in the sale.
The sale of this property is not subject to an onward chain.
Tell Us About: Innerleithen
Lying close to the banks of the River Tweed and nestled amongst rolling hills, the former mill and spa town of Innerleithen enjoys an idyllic Scottish Borders setting. The town is served by a local supermarket, a library, a health centre, a pharmacy, a Post Office and several independent shops including bakeries and a butcher. A selection of eateries is also on offer, whilst further amenities can be found a short drive away in the charming market town of Peebles. The town’s scenic surroundings provide endless opportunities for outdoor pursuits such as fishing, walking, and cycling, while nearby Glentress Forest Park boasts a treetop adventure course. Innerleithen also hosts its own park and a local history museum at St Ronan's Wells. Primary and nursery schooling is provided locally, followed by secondary education in Peebles. Commuting to the capital takes approximately an hour by road, whilst Galashiels – located 20 minutes’ drive from Innerleithen – provides fast and frequent rail connections as part of the recently re-opened Borders Railway.
*Two of the images used for marketing purposes have been digitally enhanced using virtual staging to illustrate the property’s potential, and may not reflect the current condition.
Rooms
Dimensions3.39 m X 4.08 m / 11'1" X 13'5"
Dimensions3 m X 5.04 m / 9'10" X 16'6"
Dimensions3.38 m X 3.53 m / 11'1" X 11'7"
Dimensions1.55 m X 2.15 m / 5'1" X 7'1"
Dimensions3.39 m X 3.53 m / 11'1" X 11'7"
Dimensions2.16 m X 3.04 m / 7'1" X 10'0"
Dimensions2.16 m X 3 m / 7'1" X 9'10"
Dimensions2.54 m X 5.49 m / 8'4" X 18'0"
Dimensions1.09 m X 2.14 m / 3'7" X 7'0"
More information
Contact
Contact
Name: Blackwood & Smith Property Team
Phone: 01721 721515
Address: 15 Eastgate, Peebles, EH45 8AD
Email: property@blackwoodsmith.com

Utilities
- Service charge £160 p/a
Innerleithen, Borders at a glance*

Average selling price
£304,985

Median time to sell
68 days

Average % of Home Report achieved
99%

Most popular property type
3 bedroom house
* Figures are based on properties marketed and sold through ESPC. Home Report valuations relate to properties where the Home Report was available on espc.com. Figures relate to the 12 month period ending on 31 July 2026.
Useful calculators
Use our mortgage calculator to discover your monthly repayments. These estimates are provided as illustrative figures for guidance only. Consider seeking advice from a professional mortgage advisor.
Term on loan
Your monthly repayments would be £1,638
(or £1,271 if you are repaying interest only)
(or £1,271 if you are repaying interest only)
Property reference: E496833
Print this pageMarketed by