
Offers over £355,000
- Under Offer
5 bed detached house for sale in Dunbar
3 Steadings Crescent, Dunbar, EH42 1GR
- 5 bedrooms
- 2 bathrooms
- 2 reception rooms
- 1356ft² / 126m²
- EPC rating C
- Council tax band F
- Freehold
Property highlight:
Well-presented family home. Modern kitchen. Sitting room with garden access. Garden. Driveway.
Property description
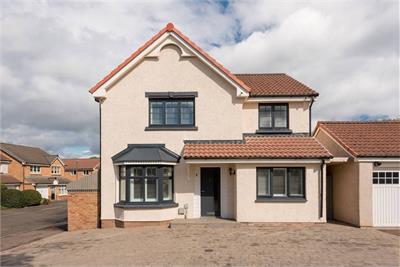
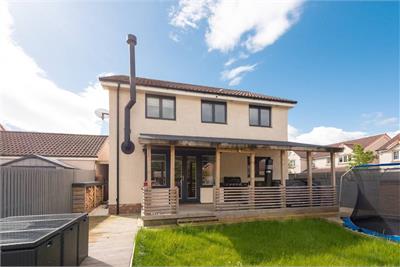
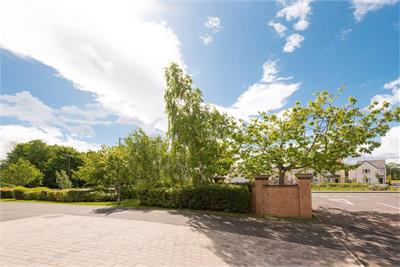
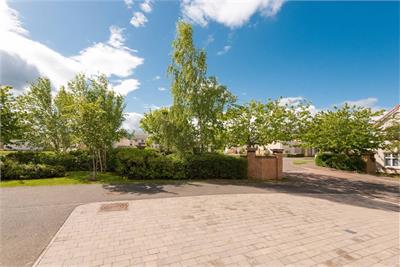
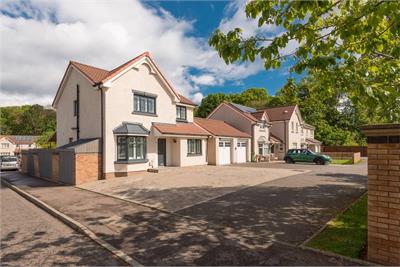
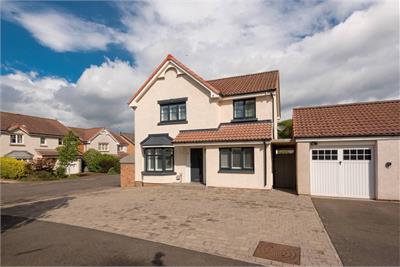
Nestled within an exclusive residential development in Dunbar, this exceptional five-bedroom detached home with enclosed rear gardens offers an outstanding opportunity for contemporary family living.
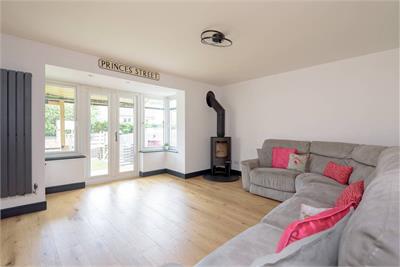
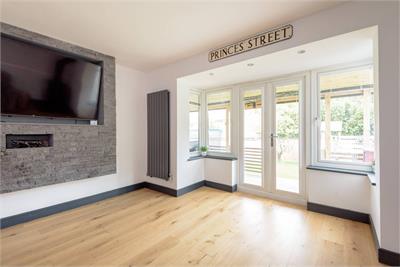
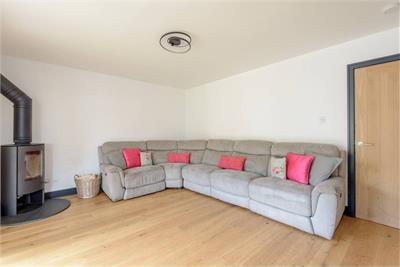
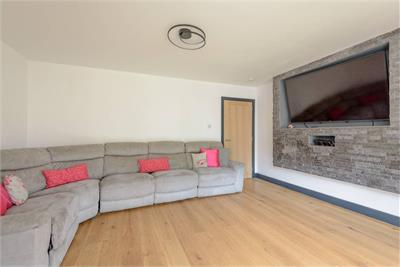
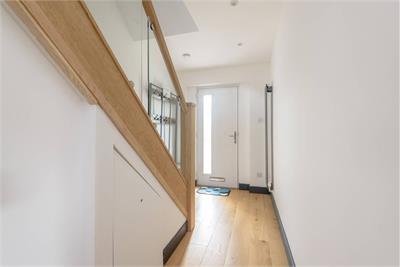
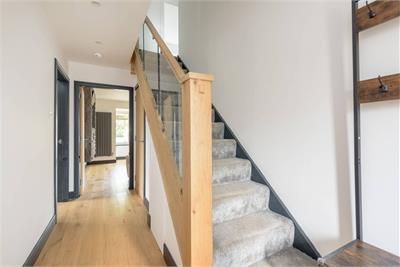
Boasting elegant wooden flooring, the welcoming entrance hallway leads into a bright and spacious sitting room with direct access to the covered alfresco area and rear garden. Featuring a continuation of the hallway’s décor, a cosy wood-burning stove, and a bespoke media wall, this inviting space is perfectly suited to both relaxed family life and entertaining.
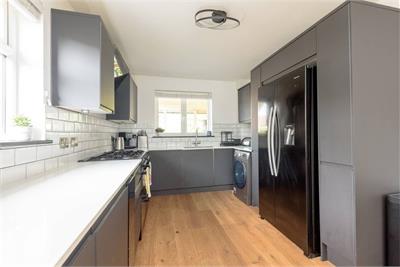
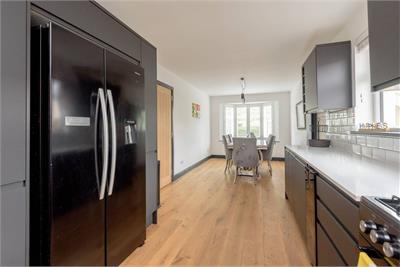
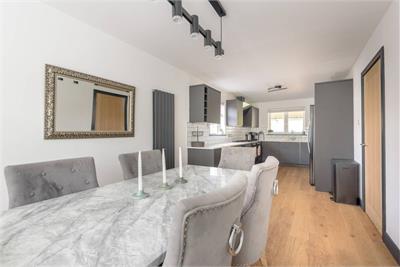
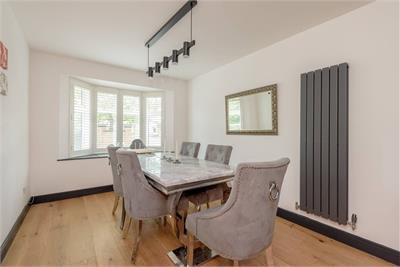
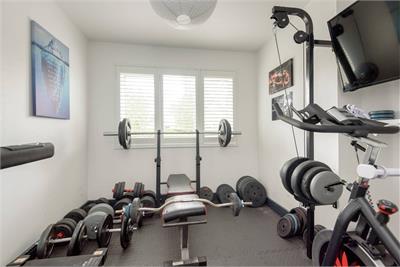
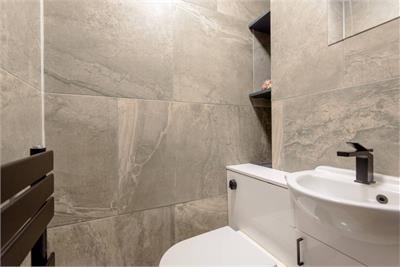
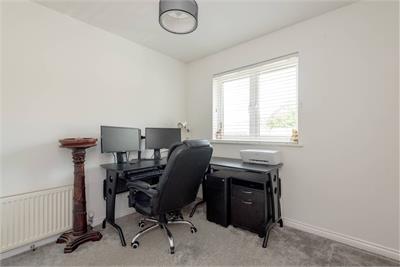
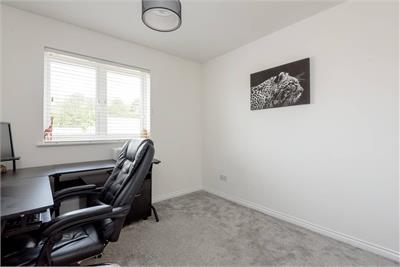
A stunning dual-aspect dining kitchen extends across the length of the property. Designed in a striking monochrome palette, the kitchen showcases handleless grey wall and floor units, a metro-tiled splashback, and crisp white worktops. A range of high-spec integrated appliances includes an American-style fridge/freezer, wine fridge, range cooker, and angled extractor hood. A south-east-facing double bedroom/study - currently used as a home gym, and a convenient guest WC complete the ground floor accommodation.
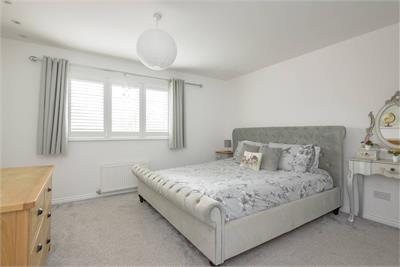
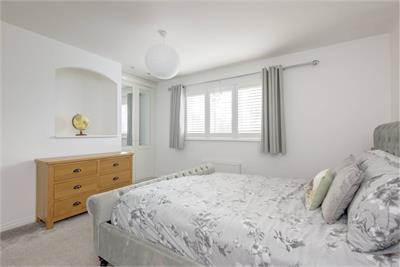
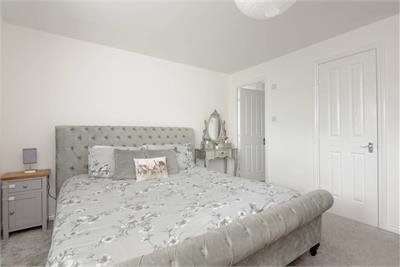
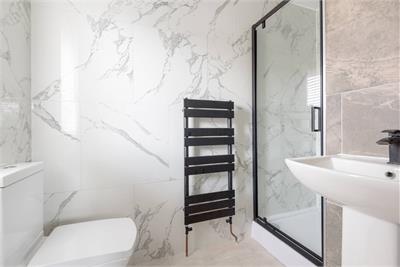
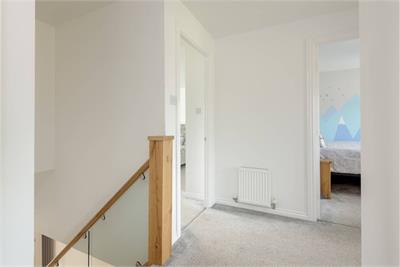
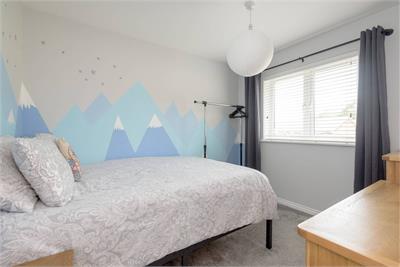
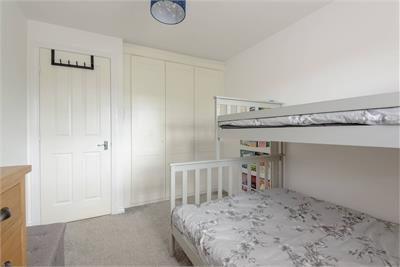
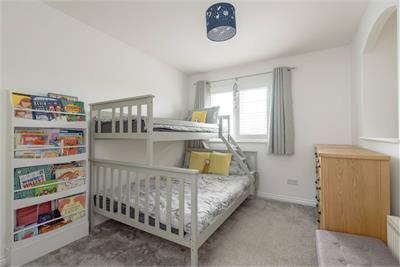
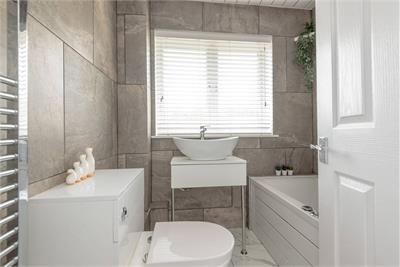
Upstairs, the luxurious south-east-facing principal double bedroom benefits from partially mirrored built-in wardrobes and an en-suite shower room finished with matte black fittings and high-quality porcelain tiling. The remaining generously proportioned double bedrooms are all tastefully decorated and share access to a contemporary family bathroom featuring a hidden cistern WC, countertop washbasin, and bath with wall-mounted shower, all set against elegant grey tiling.
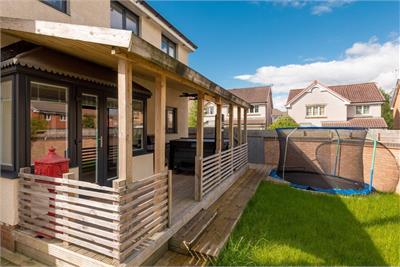
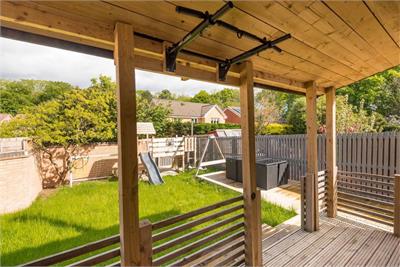
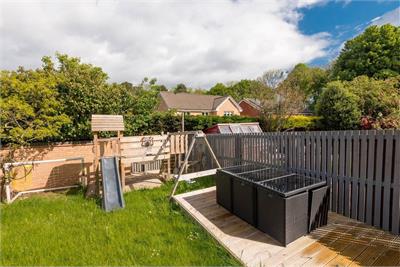
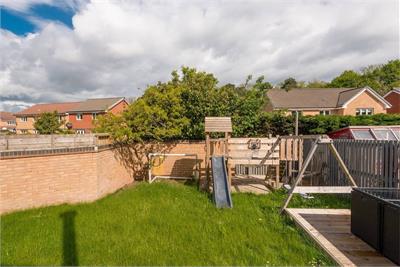
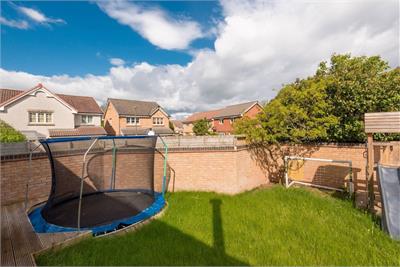
Externally, the covered alfresco terrace overlooking a lush lawn and decked seating area is an ideal place to unwind. A driveway provides off-street parking.
Additional information: The communal grounds are managed by Green Belt. Approx. £250 per year
More information
Contact
Contact

Name: Carole Seaton
Phone: 01620 497497
Address: 37 Westgate, North Berwick, EH39 4AG
Email: cseaton@parissteele.com

School catchments
* School catchment data is provided for information purposes only and ESPC UK Ltd does not accept any responsibility for the accuracy or completeness of the data. You should always contact the local authority responsible for the provision of education in a property's location, and more information on particular school catchment areas can be found via the links here.
Useful calculators
Use our mortgage calculator to discover your monthly repayments. These estimates are provided as illustrative figures for guidance only. Consider seeking advice from a professional mortgage advisor.
Term on loan
Your monthly repayments would be £1,715
(or £1,331 if you are repaying interest only)
(or £1,331 if you are repaying interest only)
Property reference: E508334
Print this pageMarketed by