Offers over £145,000
2 bed flat for sale in Blairgowrie
3 Riverside Park, Blairgowrie, PH10 6GB
- 2 bedrooms
- 2 bathrooms
- 1 reception room
- 840ft² / 78m²
- EPC rating B
- Freehold
Property description
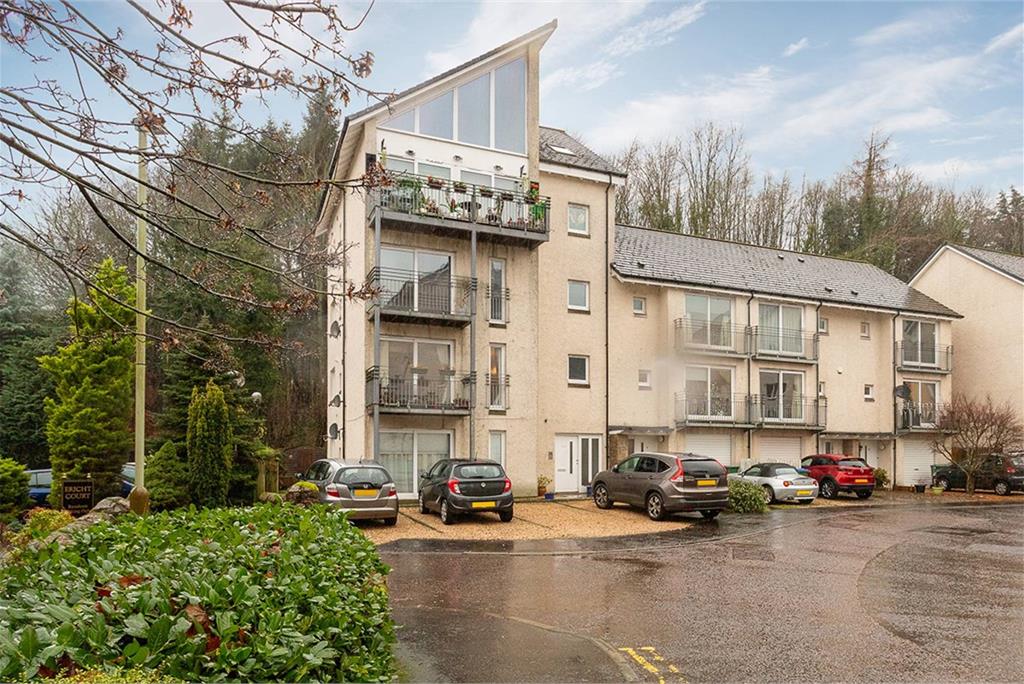
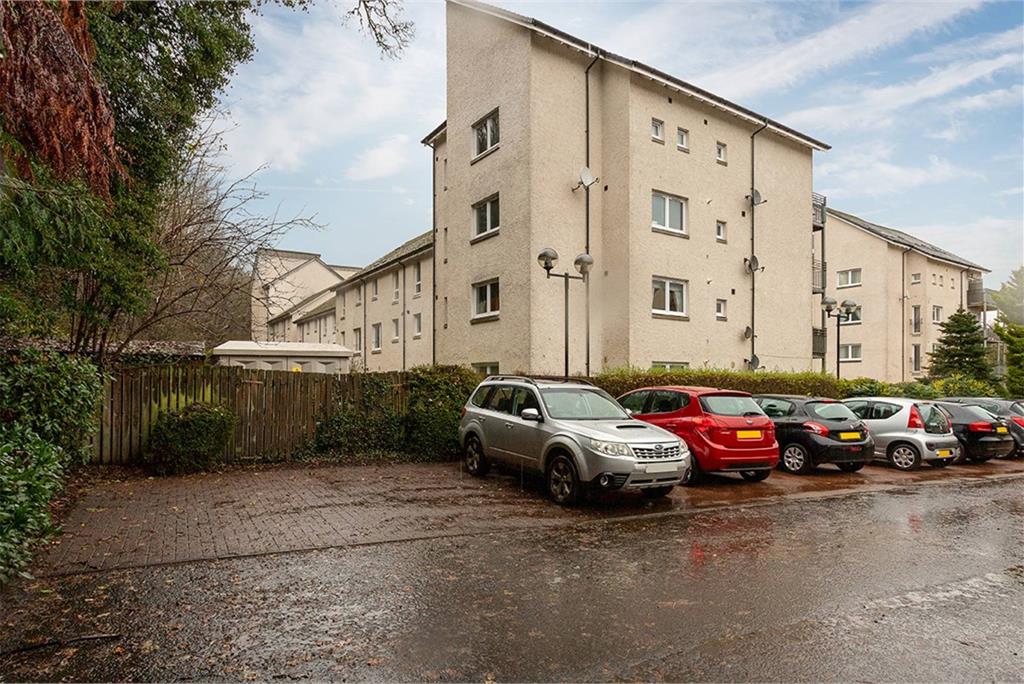
McEwan Fraser Legal is delighted to present this impressive two-bedroom, two-bathroom apartment located at 3 Riverside Park, PH10 6GB. Situated within a sought-after modern development at the start of Riverside Park, which enjoys a beautiful outlook towards the River Ericht.
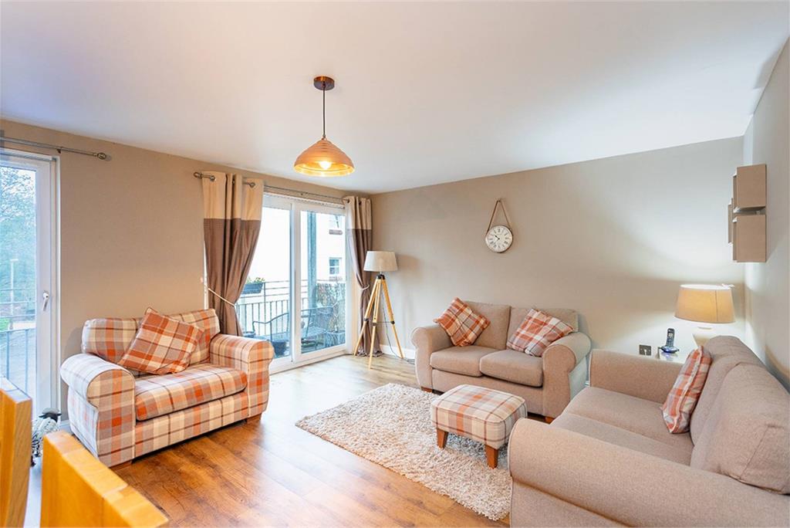
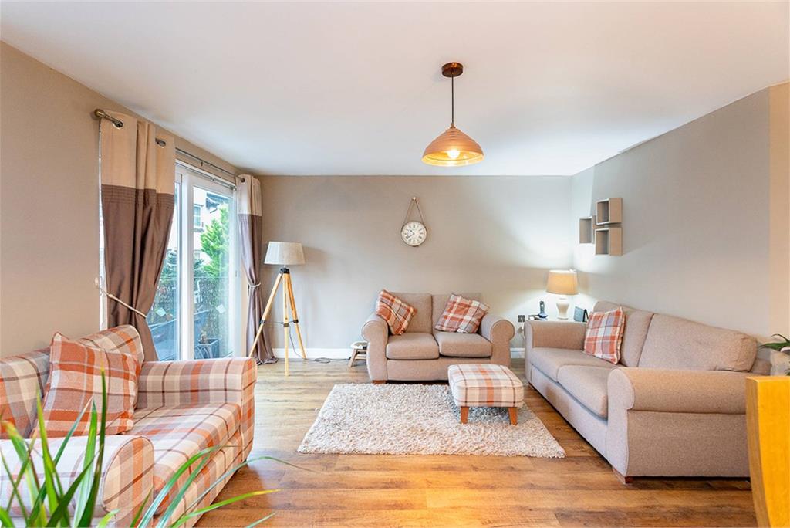
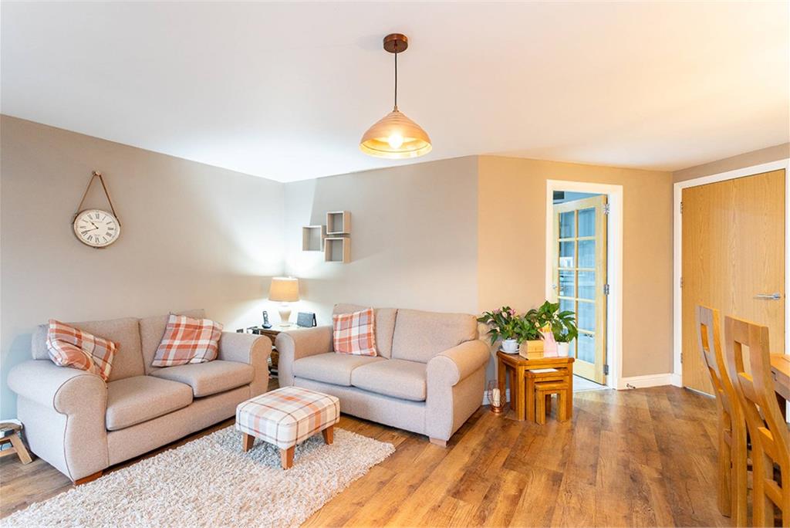
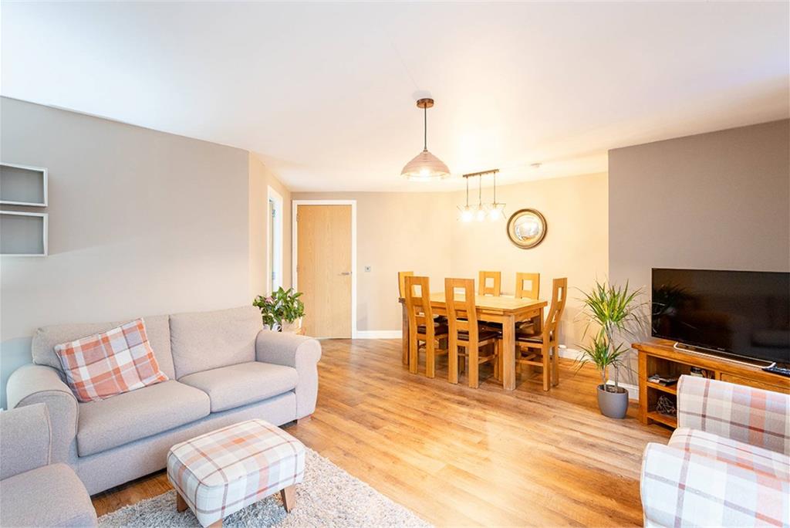
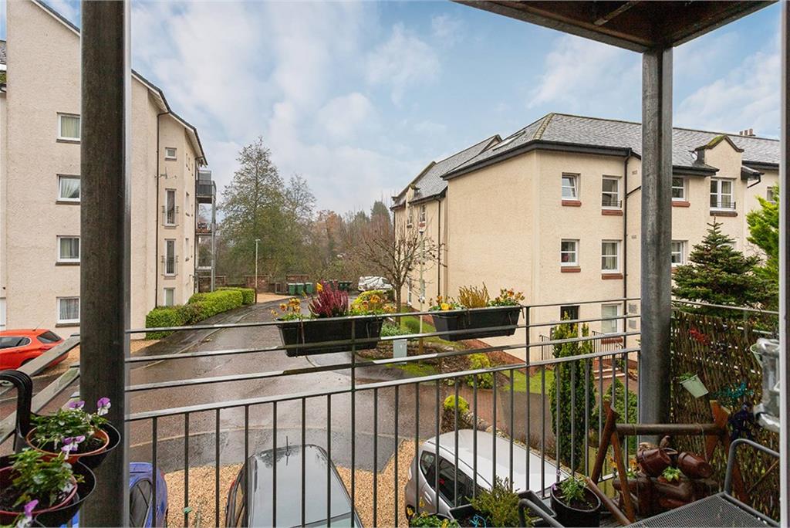
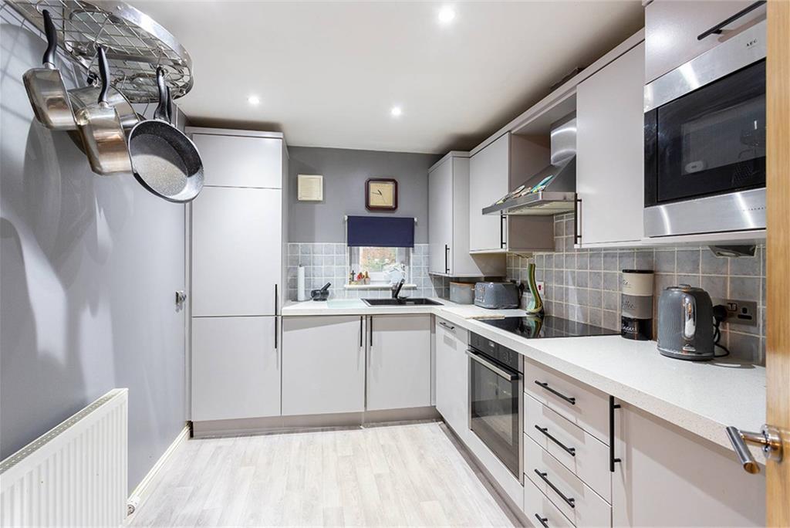
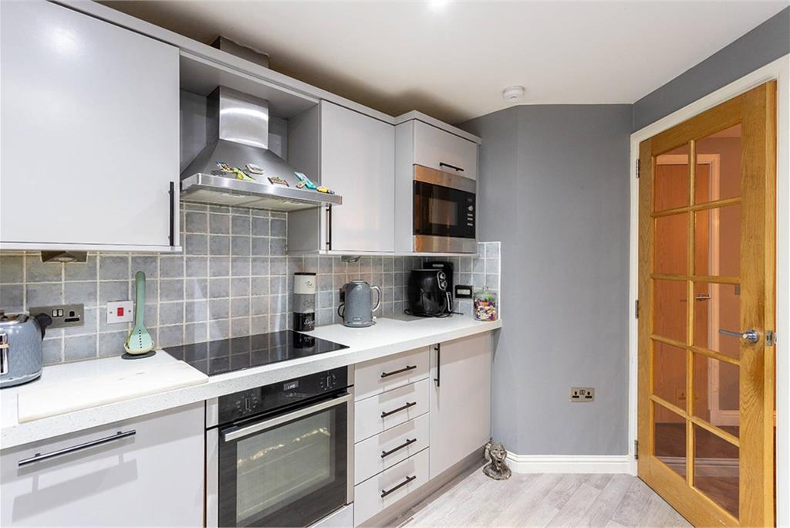
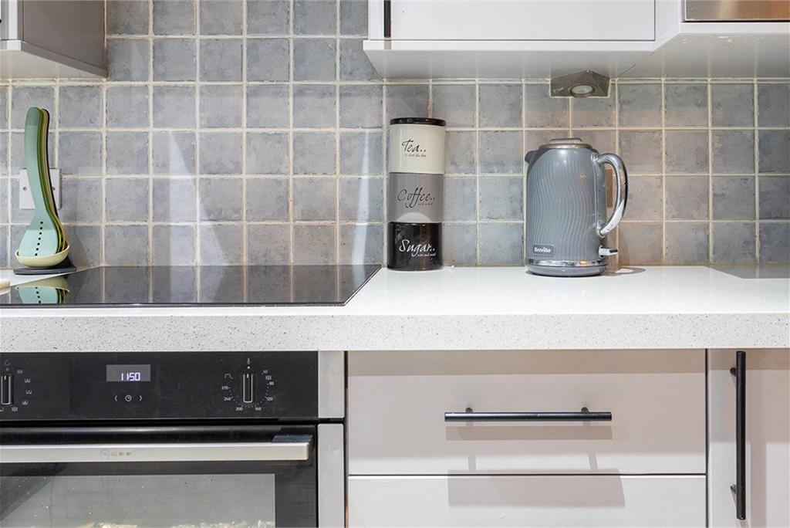
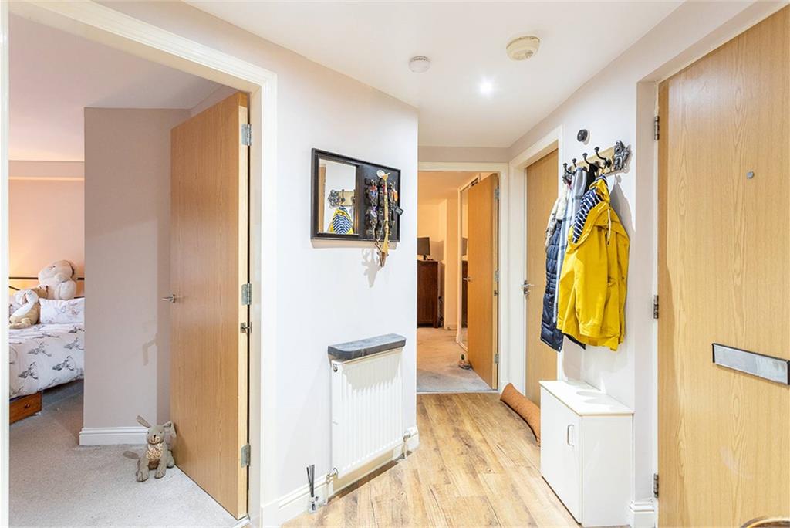
The welcoming entrance hallway provides an immediate sense of space and leads seamlessly to all principal accommodations. The spacious lounge has been thoughtfully modernised with stylish wood flooring and updated lighting. This bright, open-plan space incorporates a dining area and enjoys direct access to the private balcony through sliding doors. The balcony provides a pleasant, open aspect and is well kept by the current owners. The upgraded kitchen is a standout feature, fitted with a high-quality NEFF oven and integrated induction hob. Sleek cabinetry and modern work surfaces contribute to a refined and contemporary feel.
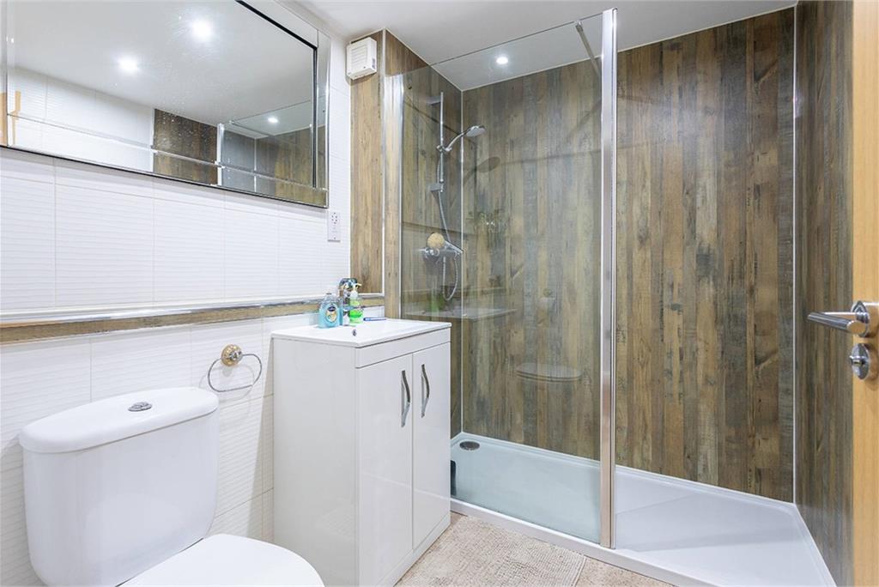
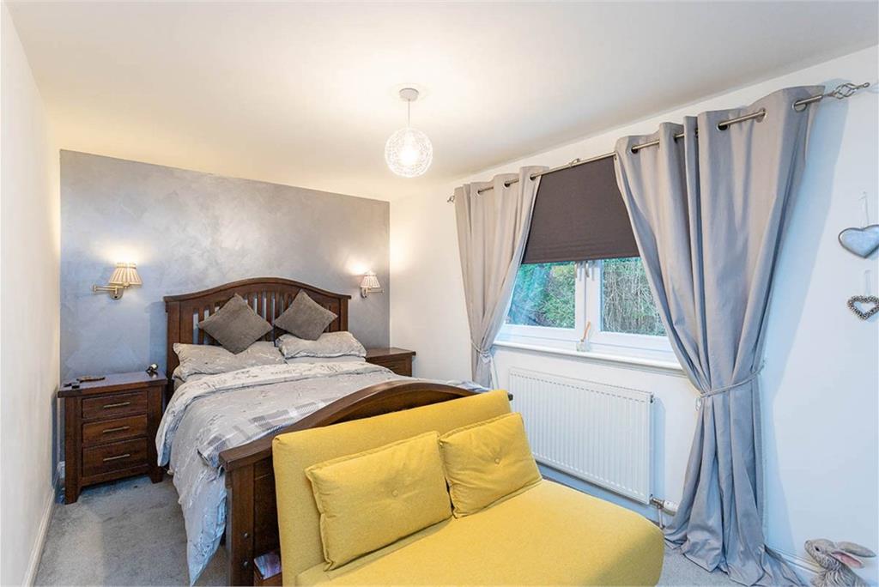
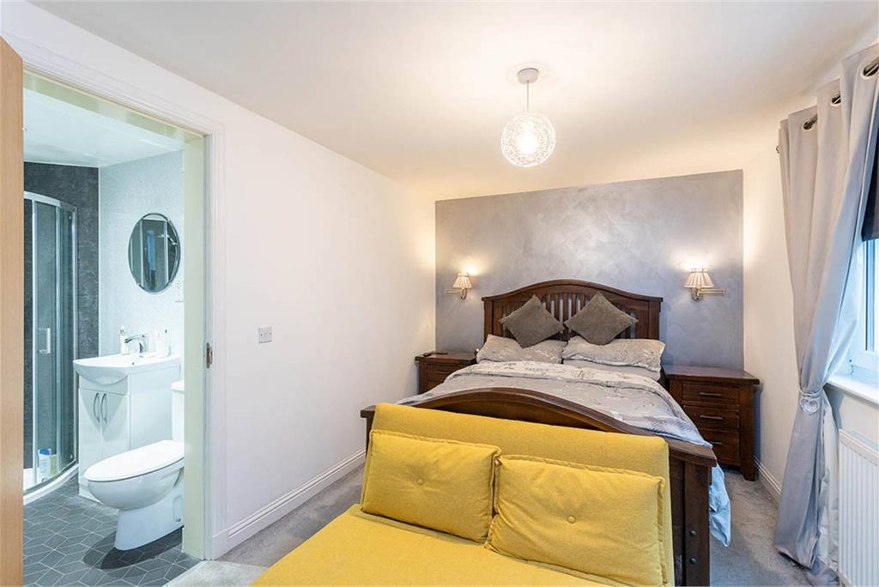
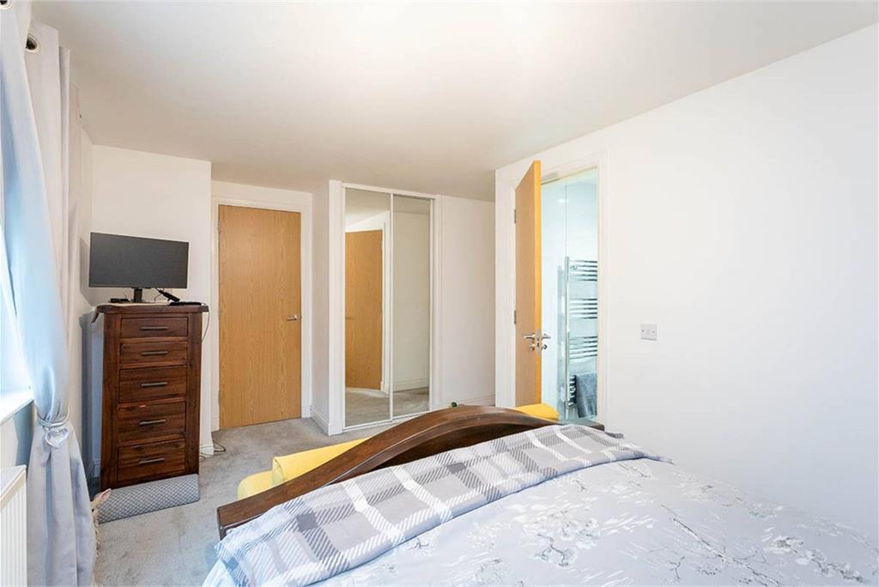
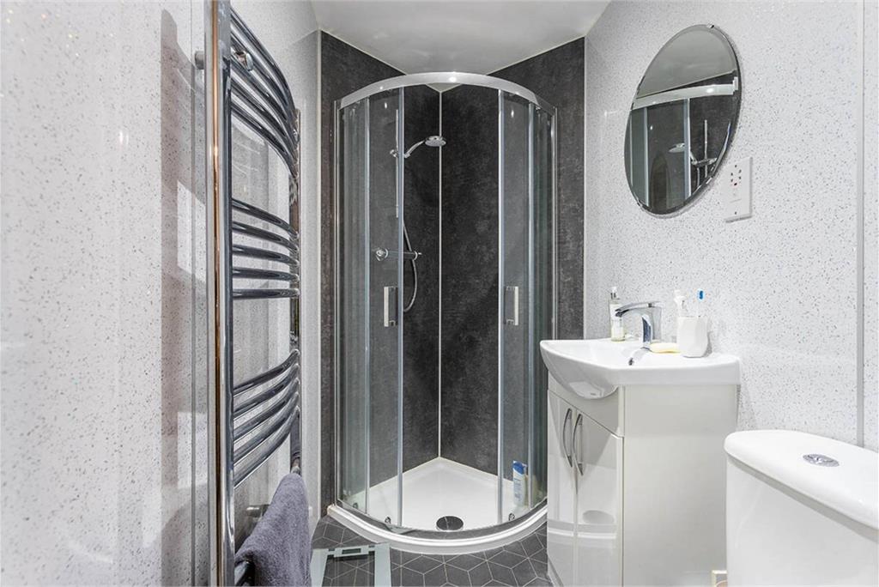
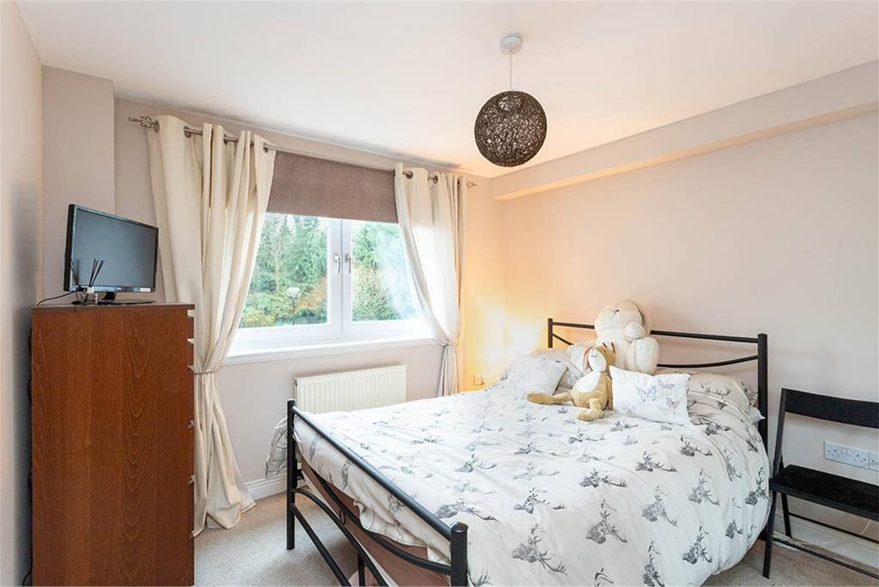
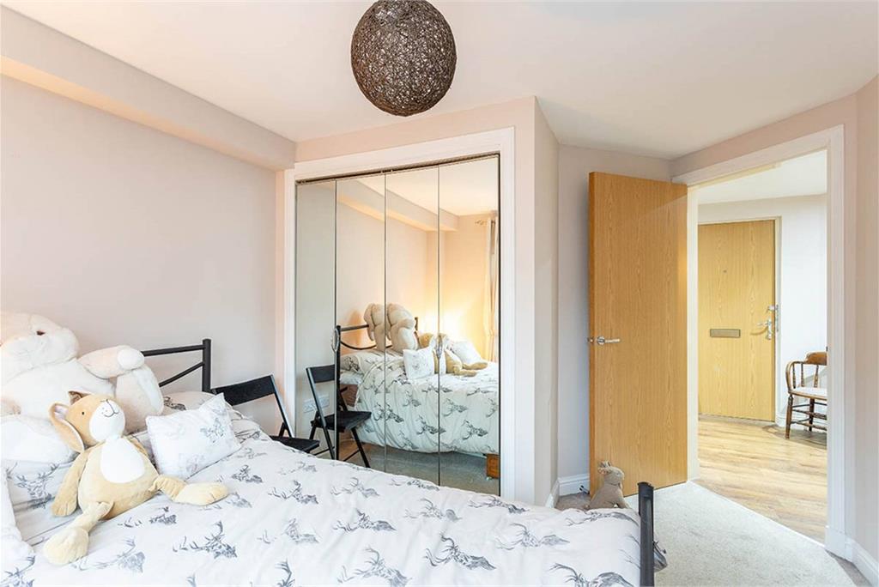
The main bedroom is generously proportioned and features a substantial built-in wardrobe and a contemporary en-suite shower room. The second double bedroom also offers excellent space and a built-in wardrobe. Two modern bathrooms, including the en-suite, are finished to a high standard. Spotlighting enhances the bright, clean aesthetic throughout.
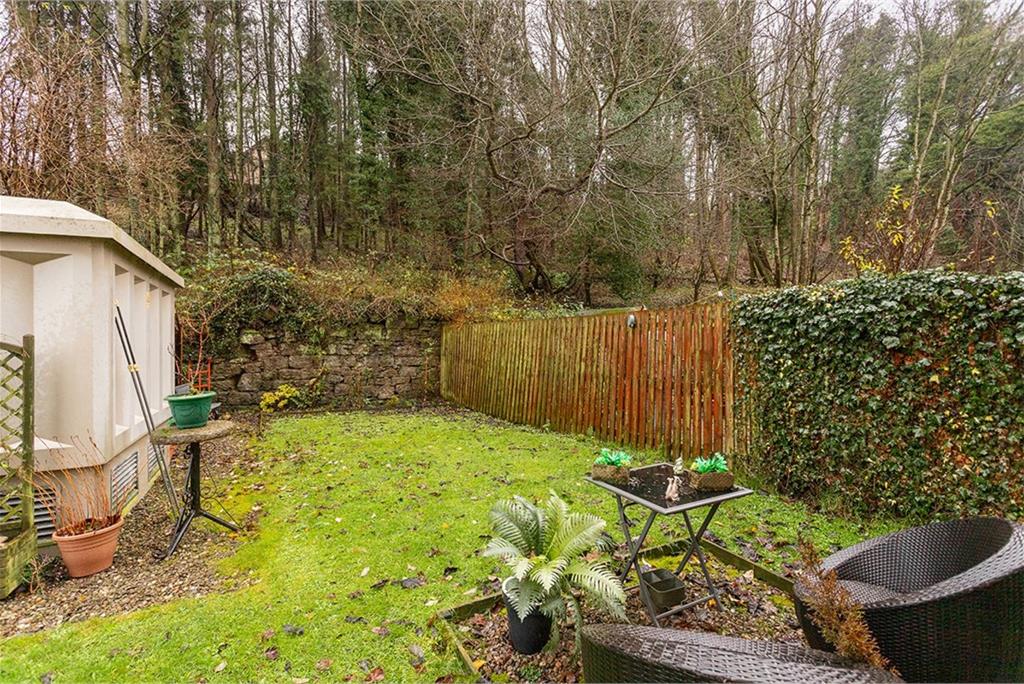
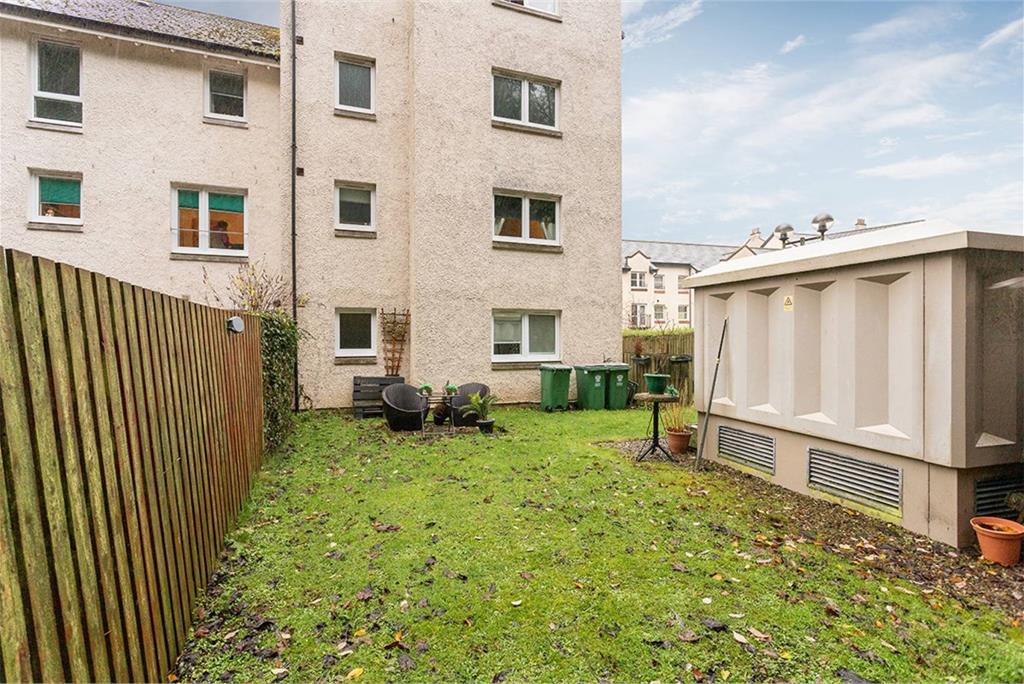
Externally, the development benefits from well-maintained communal gardens, adding to the overall appeal of this peaceful riverside setting.
This is an excellent opportunity to acquire a turnkey apartment in a highly desirable location.
Electricity Supply: Scottish Power
Water Supply: Scottish Water
Sewerage: Scottish Water
Broadband / Mobile Coverage: Talk Talk, Partial 5G coverage
More information
Book a viewing
Viewings by appointment, please can McEwan Fraser Legal on 0131 253 2263.
Marketed by
Contact


Name: McEwan Fraser Legal - Edinburgh
Phone: 0131 253 2263
Address: 130 East Claremont Street, Edinburgh, EH7 4LB
Useful calculators
Use our mortgage calculator to discover your monthly repayments. These estimates are provided as illustrative figures for guidance only. Consider seeking advice from a professional mortgage advisor.
Term on loan
Your monthly repayments would be £701
(or £544 if you are repaying interest only)
(or £544 if you are repaying interest only)
Property reference: E501839
Print this pageMarketed by
Viewings by appointment, please can McEwan Fraser Legal on 0131 253 2263.
Book a viewing Get home report View schedule