Offers over £230,000
- New
3 bed detached house for sale in Annan
3 Plumdon Park Avenue, Annan, DG12 6EY
- 3 bedrooms
- 1 bathroom
- 2 reception rooms
- 1109ft² / 103m²
- EPC rating E
- Council tax band E
- Freehold
Property highlight:
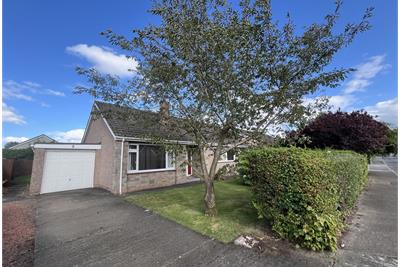
Attractive three bedroom bungalow; Walk in condition with good-sized accommodation.
Key features
- Walk in condition
- Good-sized accommodation
- Lovely bright rooms
- Within walking distance of local shops
- Driveway with parking and garage
- Popular and extremely sought after residential area
Property description
Extremely attractive three bedroom bungalow in a most desirable area that very rarely comes to market. This good-sized three bedroom bungalow has been well maintained and offers very comfortable living and a bright and airy canvas to put your own stamp on as well as well as a lovely private back garden. The property is within walking distance of town centre for all local amenities, schools and commuter links including train station. This property simply must be viewed as offers so much scope and would suit an array of people.
Accommodation comprises:-
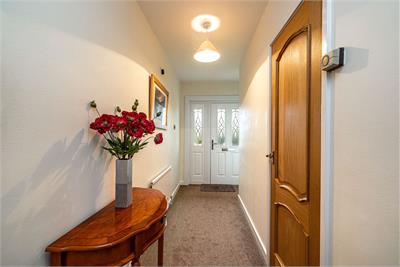
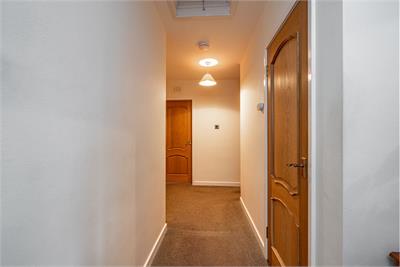
Wood grain effect front door with matching side panel leading into hallway with central heating radiator, airing cupboard housing hot water tank and further walk in storage cupboard. Central heating thermostat. One double electric sockets and telephone socket. Doors to living room, kitchen, three bedrooms and bathroom.
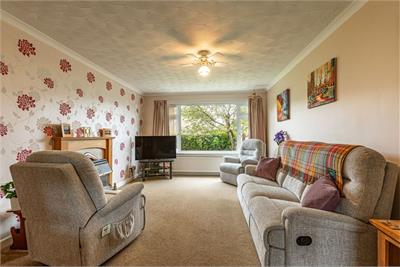
Living Room
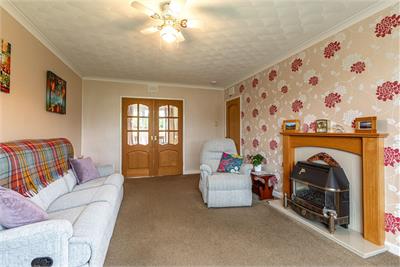
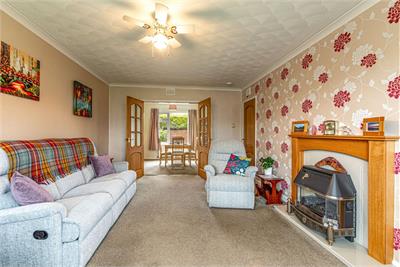
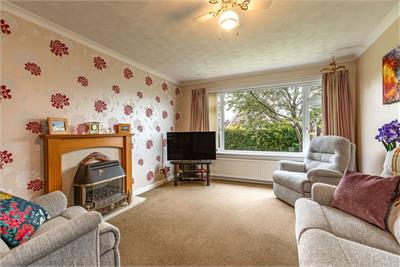
double-glazed window with display sill and vertical blinds. Central heating radiator. Attractive fireplace with wooden mantel, marble surround and hearth and Baxi gas fire.TV aerial socket. Four double electric sockets. Double doors to dining room.
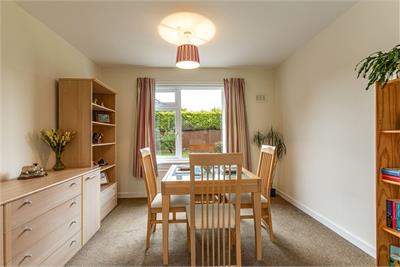
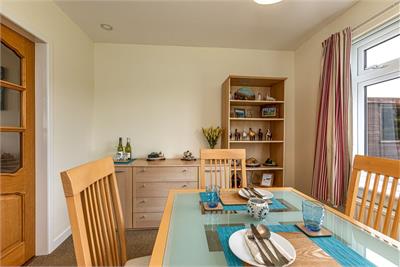
Dining Room
double-glazed window with display sill overlooking the back garden. Central heating radiator. Two double electric sockets.
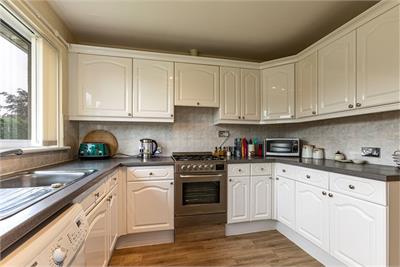
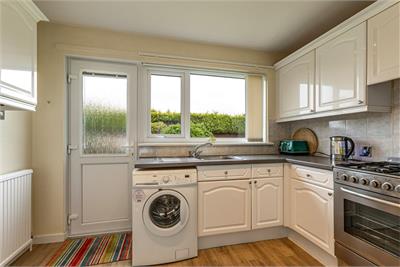
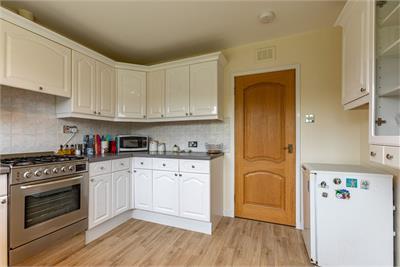
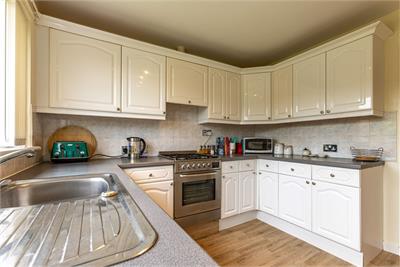
Kitchen
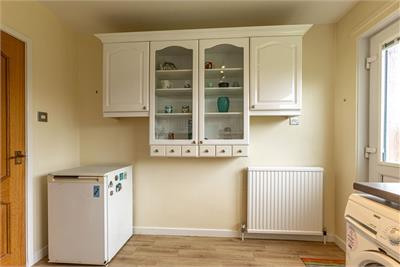
White fronted wall and floor units with tiling between units. Glass fronted wall display unit. Integrated extractor fan. Space for freestanding oven and oven will be included in the sale. Stainless steel sink and single drainer. Plumbed for washing machine and washing machine will be included in the sale. double-glazed window with display sill and vertical blinds. door with patterned glass panel and integrated blind leading to back garden. Central heating radiator. Four double electric sockets and hidden sockets for appliances.
Bathroom
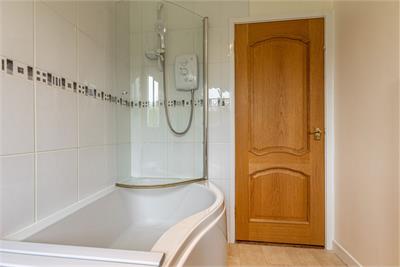
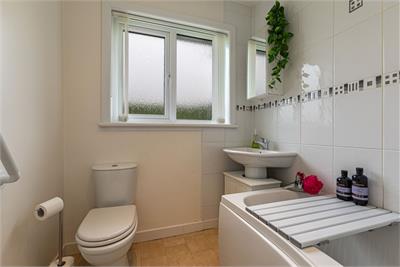
and wash hand basin. Bath with curved glass shower screen and Triton electric shower. Extensively tiled walls. Explair. Stainless steel towel rail/radiator. double-glazed patterned glass window with display sill and vertical blind.
Bedroom One (Back)
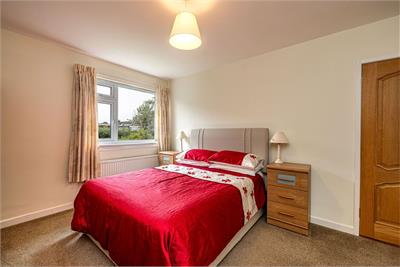
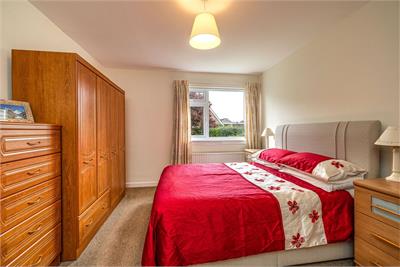
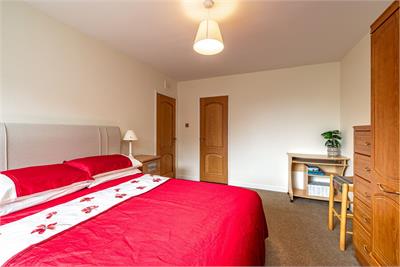
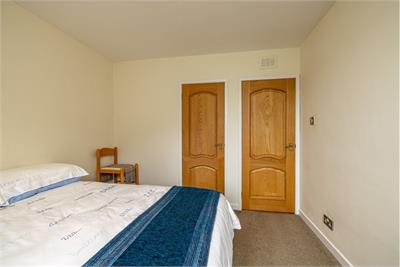
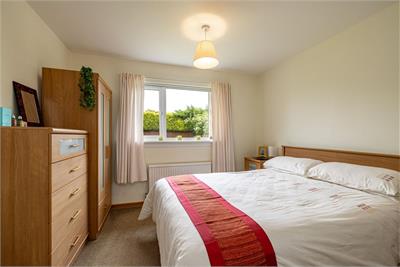
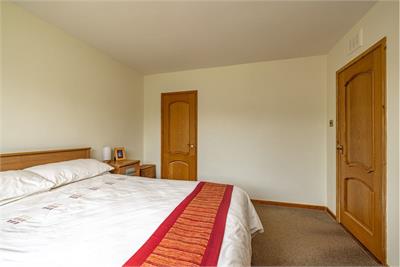
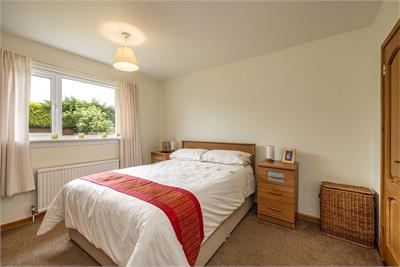
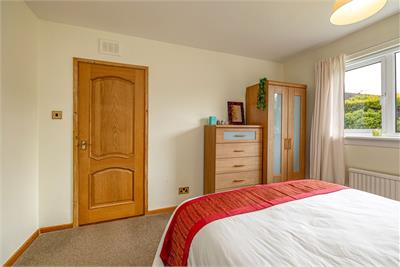
double-glazed window with display sill and vertical blind. Central heating radiator. Built in wardrobe with hanging rail. Two double electric sockets.
Bedroom Two (Front)
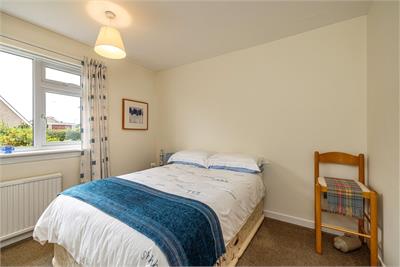
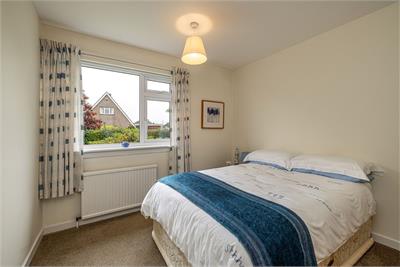
double-glazed window with display sill and vertical blinds. Central heating radiator. Built in wardrobe with hanging rail. Two double electric sockets.
Bedroom Three (Front)
double-glazed window with display sill and vertical blinds. Central heating radiator. Built in wardrobe with hanging rail. Two double electric sockets.
Garage
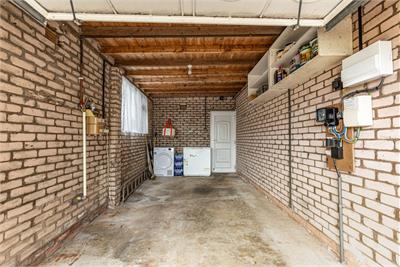
Up and over door. Power and light. door to back garden and double-glazed window. Garage houses electric meters and gas meter.
Outside
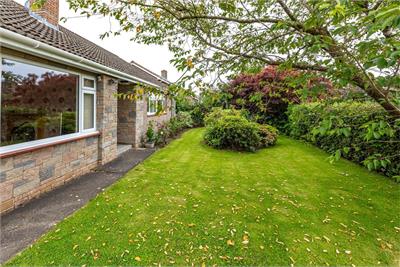
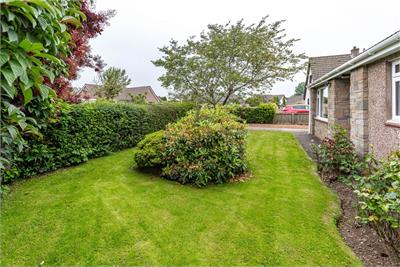
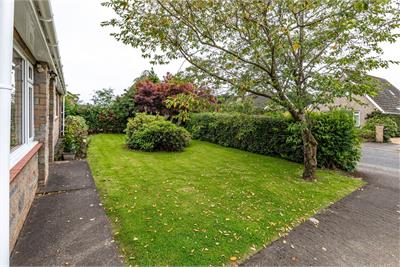
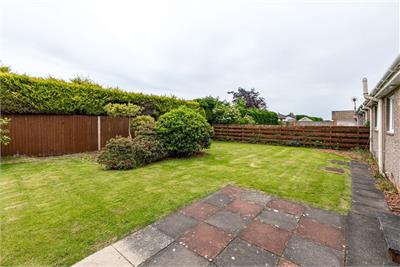
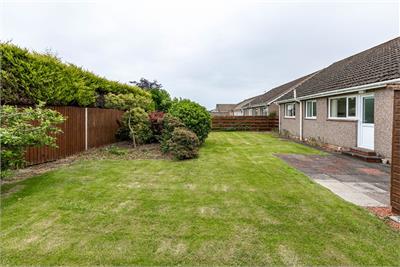
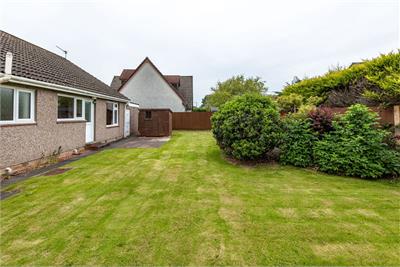
Attractively laid out garden to front and rear.
Hedges and mature trees and bushes to front. Chipped area. Grass area with flower and shrub borders. Paved path to front door.
Lovely private back garden is mainly in grass with small patio area and flower and shrub borders. Fenced boundaries. Garden shed.
More information
Marketed by
Contact

Name: Cullen Kilshaw - ANNAN
Phone: 01461 202 866
Address: 27 Bank Street, ANNAN, DG12 6AU
Email: Annan@cullenkilshaw.com
School catchments
* School catchment data is provided for information purposes only and ESPC UK Ltd does not accept any responsibility for the accuracy or completeness of the data. You should always contact the local authority responsible for the provision of education in a property's location, and more information on particular school catchment areas can be found via the links here.
Useful calculators
Use our mortgage calculator to discover your monthly repayments. These estimates are provided as illustrative figures for guidance only. Consider seeking advice from a professional mortgage advisor.
Term on loan
Your monthly repayments would be £1,111
(or £863 if you are repaying interest only)
(or £863 if you are repaying interest only)
Property reference: E513922
Print this pageMarketed by
Contact Selling Agents Cullen Kilshaw Annan - 01461 780014
Book a viewing Get home report View schedule