Offers over £245,000
- Exclusive
- New
3 bed terraced house for sale in Port Seton
3 Park View West, Port Seton, East Lothian, EH32 0BL
- 3 bedrooms
- 1 bathroom
- 1 reception room
- 1023ft² / 95m²
- EPC rating C
- Council tax band C
- Freehold
Key features
- Walk in condition
- Superb residential location close to all amenities
- Ideal first time purchase/family home
- Viewing essential
Property description
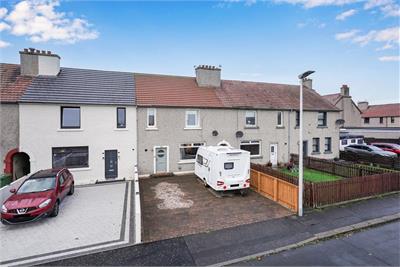
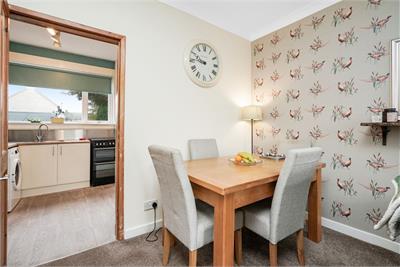
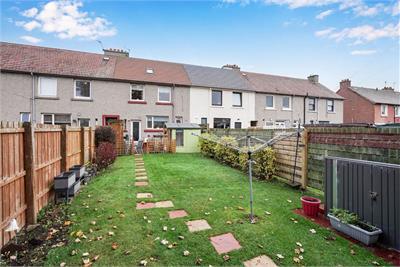
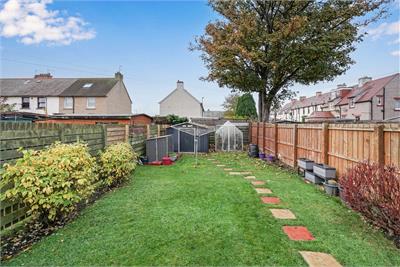
Welcome to 3 Park View West—a gorgeous three-bedroom terraced house located in Port Seton, East Lothian's historic fishing village. The home offers generous space and is perfectly placed within easy walking distance to local schools and amenities, making it a great fit for first-time buyers, professional couples, and young families. The current owners have improved and upgraded the property throughout the years, and it is presented in walk-in condition, so interested buyers are encouraged to act fast. Private gardens at both the front and rear, with a driveway for off-street parking, add to its appeal, along with double glazing and gas central heating. Viewings are available by appointment only and you are encouraged to book early to avoid disappointment.
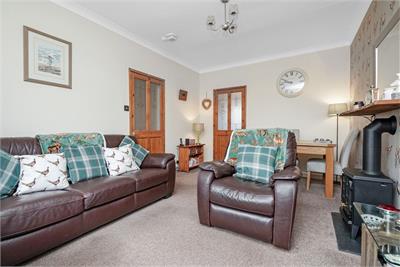
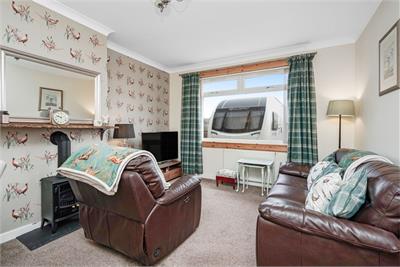
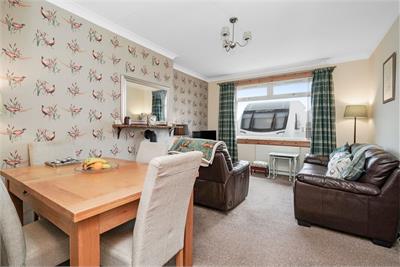
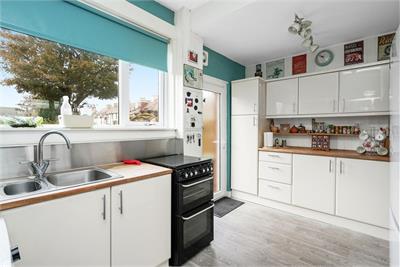
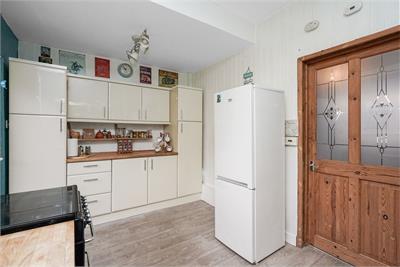
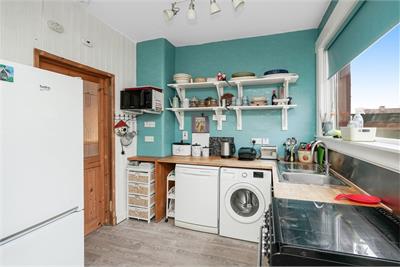
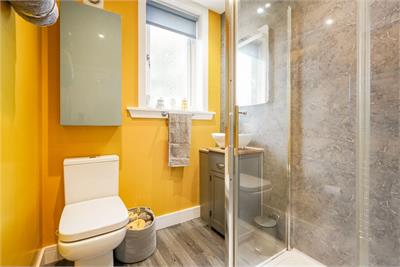
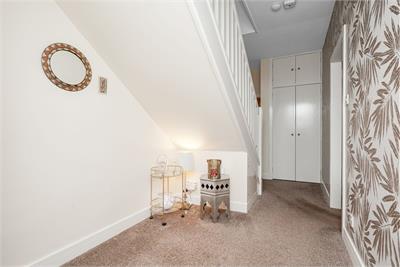
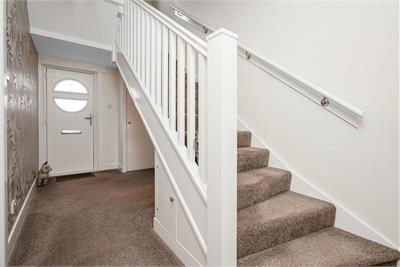
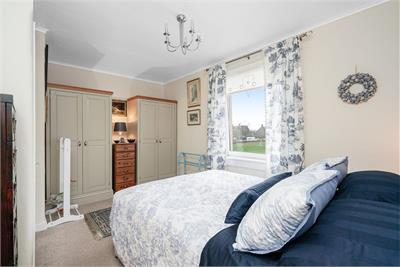
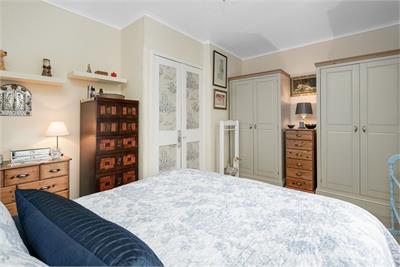
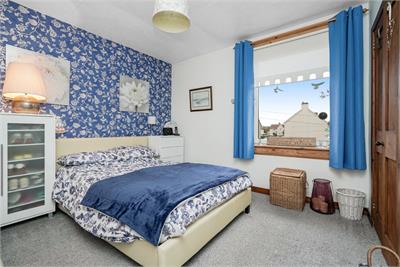
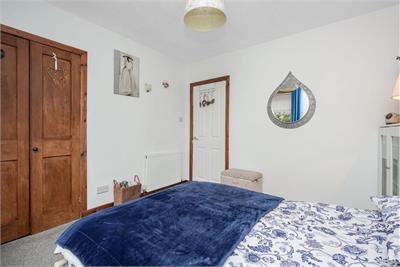
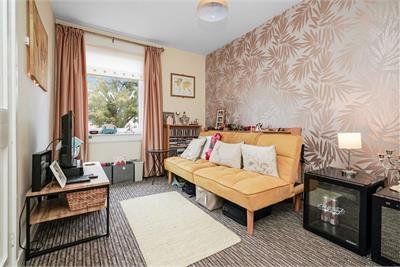
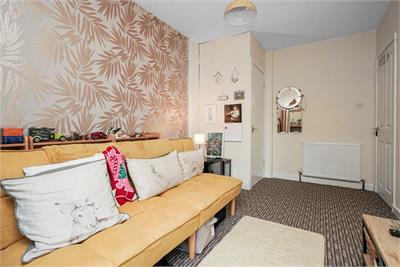
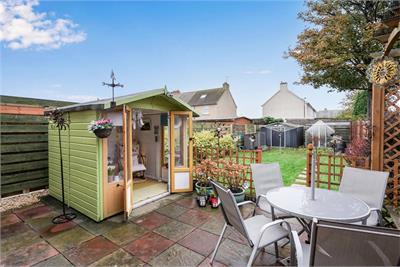
Superb residential location close to all amenities. Entrance hall with built-in storage. Spacious living and dining room with front facing window. Modern fitted kitchen with a range of base and wall units, real wood worktops, gas cooker, washing machine, dishwasher, and fridge freezer. Lovely ground floor shower room with raindrop shower and attachment, wc, bowl style sink, stand alone tap and vanity unit, heated towel radiator, and wall mirror with light. Stair landing with front facing window. Upper hallway with store cupboard, and Ramsey ladder access to a part floored loft with Velux window and light. Main bedroom with front facing window, and fitted wardrobes. Bedroom two with rear facing window and built-in wardrobes. Bedroom three with rear facing window, store cupboard, and double wardrobe. Gas central heating and double glazing. Private front and rear gardens with vennel access, ideal for outside entertaining. Monoblock driveway for off-street parking.
More information
Marketed by
Contact


Name: McDougall McQueen - Property Hub
Phone: 0131 253 2972
Address: 25-27 High Street, DALKEITH, EH22 1LD
School catchments
* School catchment data is provided for information purposes only and ESPC UK Ltd does not accept any responsibility for the accuracy or completeness of the data. You should always contact the local authority responsible for the provision of education in a property's location, and more information on particular school catchment areas can be found via the links here.
Useful calculators
Use our mortgage calculator to discover your monthly repayments. These estimates are provided as illustrative figures for guidance only. Consider seeking advice from a professional mortgage advisor.
Term on loan
Your monthly repayments would be £1,184
(or £919 if you are repaying interest only)
(or £919 if you are repaying interest only)
Property reference: E515603
Print this pageMarketed by