








Fixed price £670,000
5 bed detached house for sale in Livingston
3 Murieston Road, Murieston, Livingston, EH54 9AS
- 5 bedrooms
- 3 bathrooms
- 3 reception rooms
- 2486ft² / 231m²
- EPC rating D
- Council tax band G
- Freehold
Key features
- Excellent storage within the fully equipped kitchen
- Dining room with patio doors
- Breakfast/family room with French doors
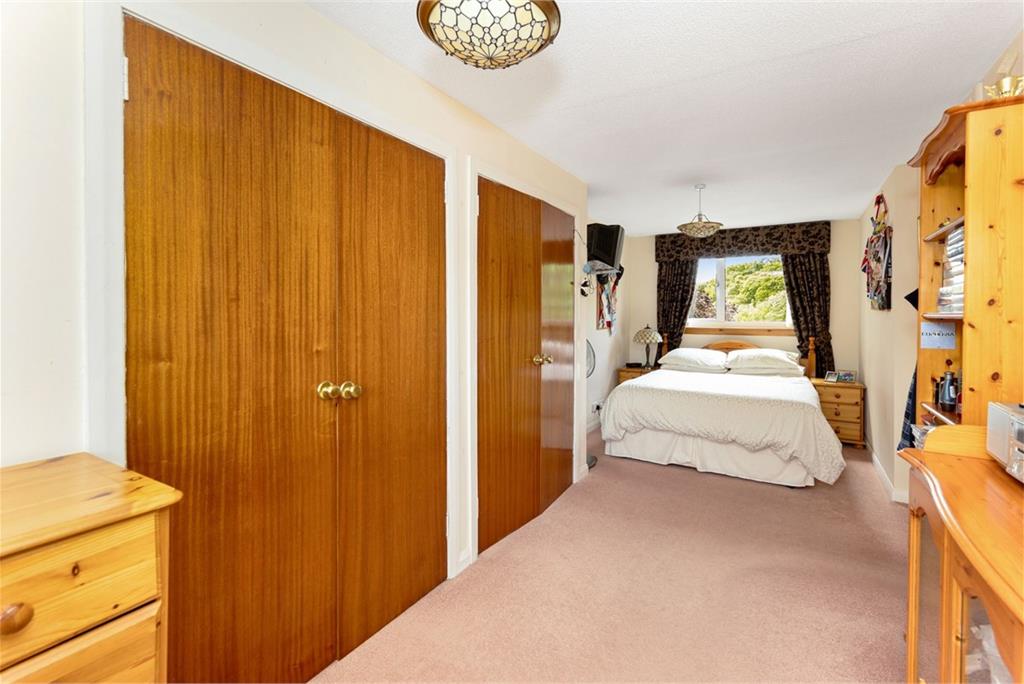
- Principal double bedroom with en-suite
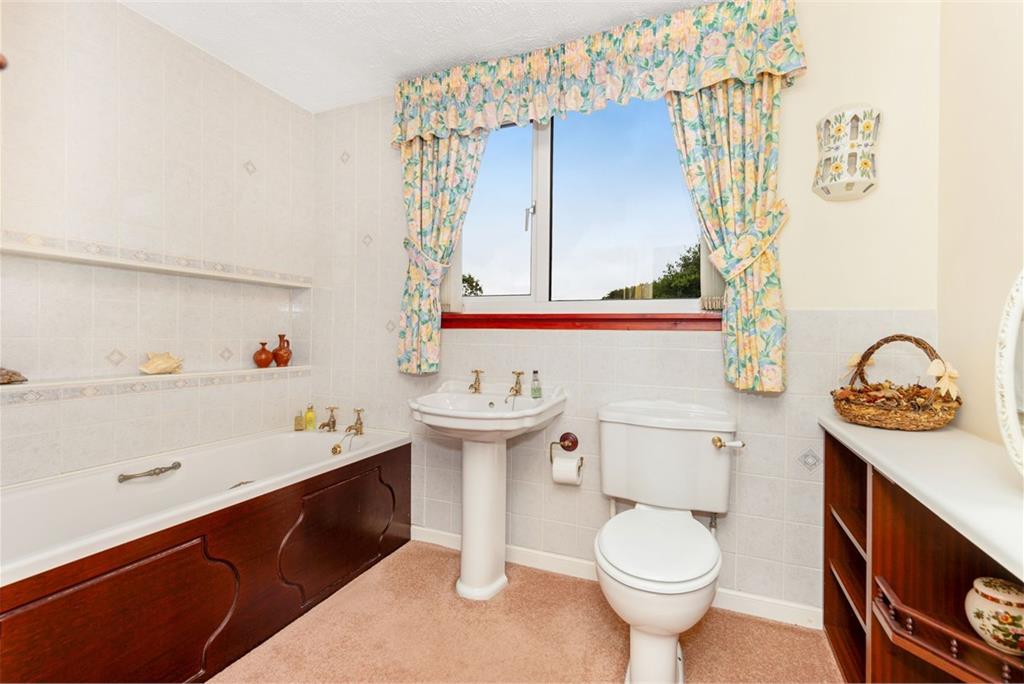
- Family bathroom with claw foot bath
- Gas Central Heating and Double Glazing
Property description
This unique detached villa must be viewed to appreciate the exceptionally light, spacious and flexible family accommodation and its wonderful, extensive private gardens and wooded areas. Beautifully tucked away in an idyllic setting close to the scenic Murieston Trail running alongside the water, the property boasts a high degree of privacy, yet is close to excellent amenities, schools, and transport links. Families will be able to spread out with ease and use the living space to suit their individual requirements. A choice of public rooms includes a living room, formal dining room, sitting room or downstairs double bedroom, plus a large breakfast/family room. Both the dining and family room have the benefit of direct access out to the gardens. For those working from home, there's a study on the ground floor. A superb range of storage units are available within the kitchen, which is fully equipped and ready to use with a range of integral appliances. On the upper floor you'll find a principal bedroom with an en-suite facility, three further bedrooms and the family bathroom featuring a claw foot bath. Three of the bedrooms have the benefit of built-in wardrobe space. The landing gives access to a floored loft area for further storage, accessed via a pull-down ladder. The fabulous, superbly stocked garden grounds offer something for everyone. Adults can relax outdoors enjoying the greenery on lawn, patio and decking areas overlooking a huge variety of growing stock, fruit trees and wildlife ponds. Children will find this garden, with all its nooks and crannies, including wooden areas, a magical place to spend hours playing in. Includes approximately 3 acres of land offering potential for future development. The lands were historically used for horses and would be ideal for grazing or other Equestrian pursuits subject to obtaining any necessary consents. The house is well screened from the road and sits behind a large lawn. A long driveway runs in to a triple sized garage with attached workshop, both fitted with light and power. The sale will include all blinds and kitchen appliances. Please note that only selected curtains and light fittings are included.
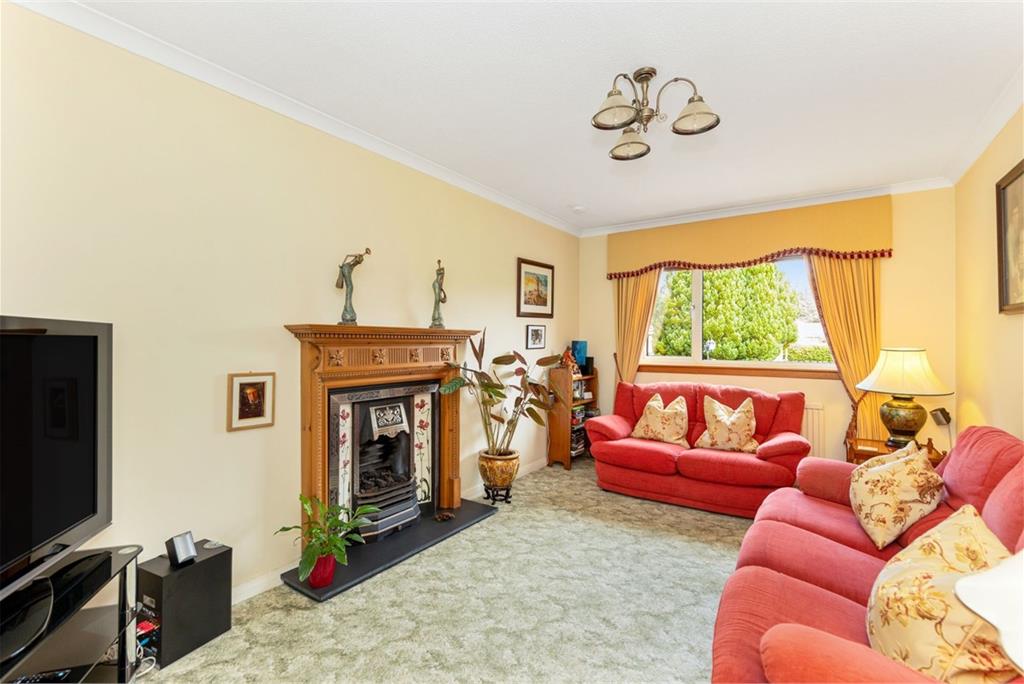
• Living room with fireplace
• Dining room with patio doors
• Sitting room/downstairs bedroom 5
• Shower-room
• Study
• Excellent storage within the fully equipped kitchen
• Breakfast/family room with French doors
• Handy utility room
• Entrance hallway and rear porch
• Upper landing
• Principal double bedroom with en-suite
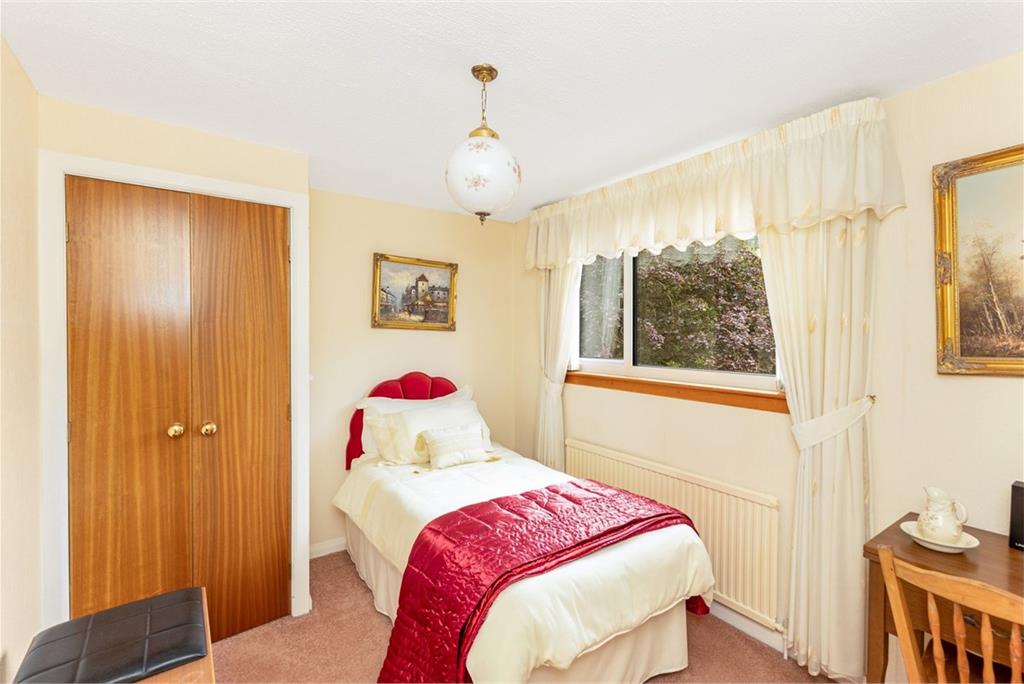
• Three further bedrooms
• Family bathroom with claw foot bath
• Great storage facilities
• Gas central heating
• Double glazing
• Security alarm to house and garage
• Walking distance to Livingston South train station
More information
Book a viewing
By appointment, please call 0131 668 0439 or email sps@warnersllp.com
Contact
Contact

Name: Amanda MacKenzie
Phone: 0131 253 2729
Address: 22 St Patrick Square, Edinburgh, EH8 9EY
Email: amackenzie@warnersllp.com
Livingston, West Lothian at a glance*

Average selling price
£284,246

Median time to sell
23 days

Average % of Home Report achieved
98.9%

Most popular property type
3 bedroom house
* Figures are based on properties marketed and sold through ESPC. Home Report valuations relate to properties where the Home Report was available on espc.com. Figures relate to the 6 month period ending on 31 July 2026.
Useful calculators
Use our mortgage calculator to discover your monthly repayments. These estimates are provided as illustrative figures for guidance only. Consider seeking advice from a professional mortgage advisor.
Term on loan
Your monthly repayments would be £3,237
(or £2,513 if you are repaying interest only)
(or £2,513 if you are repaying interest only)
Property reference: E496532
Print this pageMarketed by

By appointment, please call 0131 668 0439 or email sps@warnersllp.com
Book a viewing Get home report View schedule