Offers over £360,000
- Under Offer
4 bed linked detached for sale in Mortonhall
3 Mortonhall Park Way, Edinburgh, EH17 8BW
- 4 bedrooms
- 2 bathrooms
- 2 reception rooms
- 1356ft² / 126m²
- EPC rating D
- Council tax band F
- Freehold
Key features
- Four double bedrooms
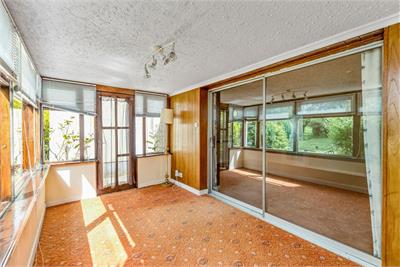
- Conservatory
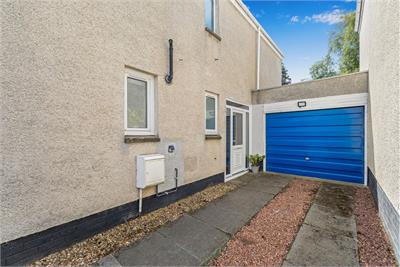
- Garage with driveway
- Double glazing and gas central heating
- Private gardens
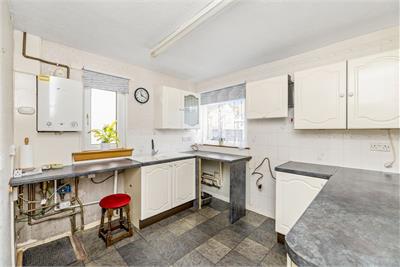
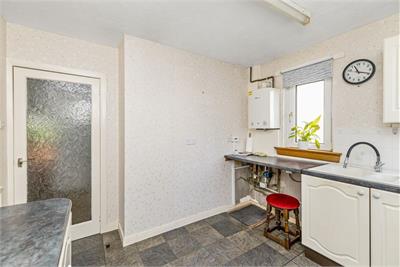
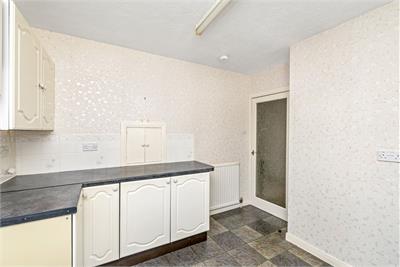
- Excellent scope for modernisation and upgrading
Property description
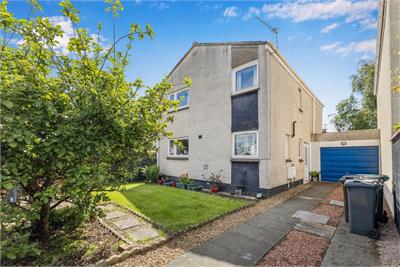
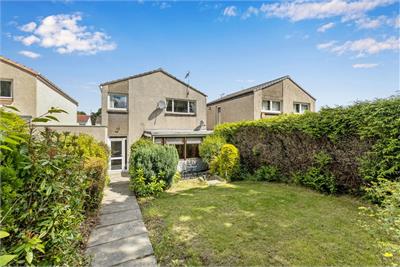
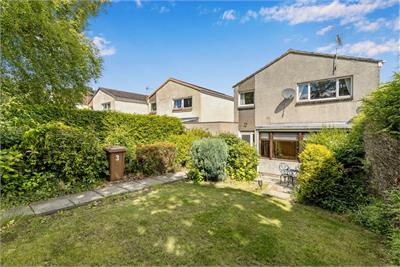
Set within a popular residential development in Mortonhall, this spacious four-bedroom linked home extends to approximately 126 square metres and offers generous accommodation arranged over two levels. While requiring a programme of upgrading and modernisation, the property provides an excellent opportunity for purchasers seeking a substantial family home with the scope to create a contemporary living environment tailored to their own tastes and requirements.
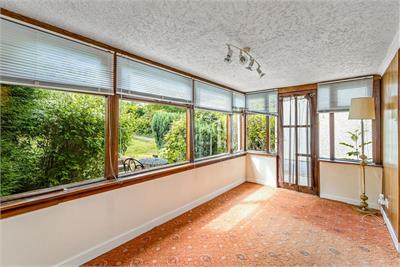
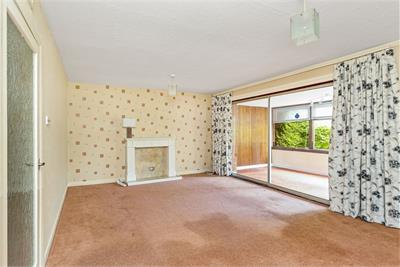
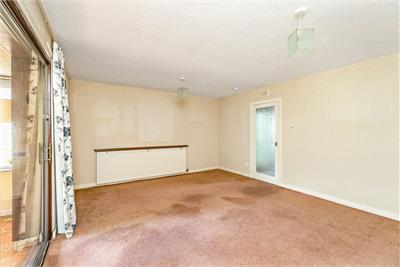
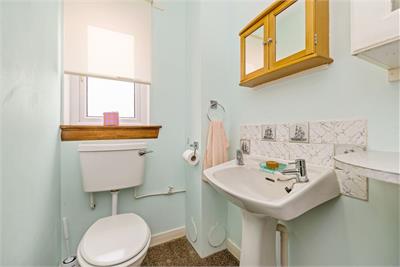
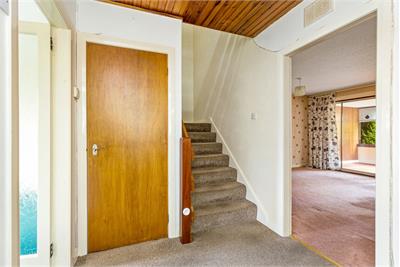
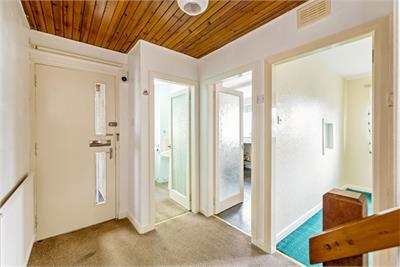
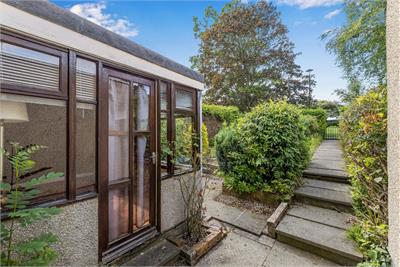
The ground floor comprises a generously proportioned living room, a separate dining room providing an ideal setting for family meals and entertaining, a fitted kitchen, a useful WC, and a sun room which offers additional living space and garden access. The existing layout provides excellent flexibility and could be adapted to suit a variety of modern lifestyles.
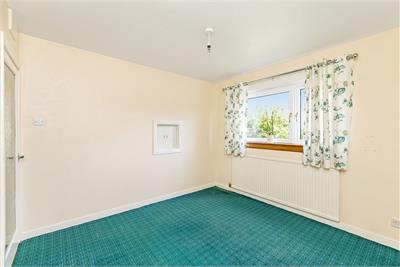
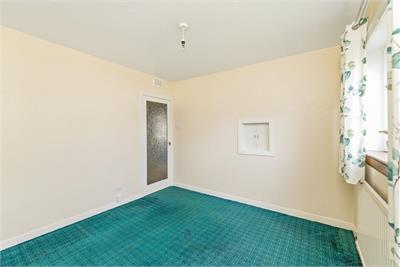
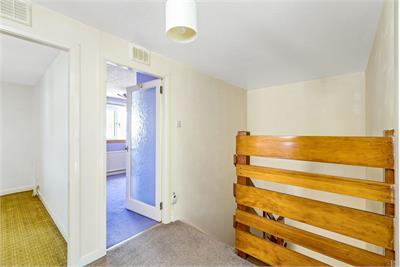
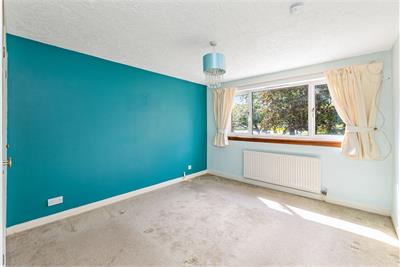
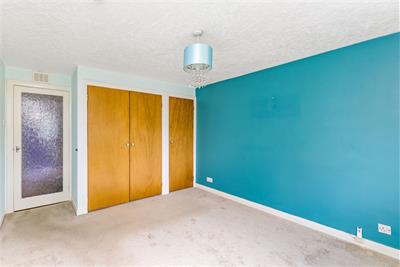
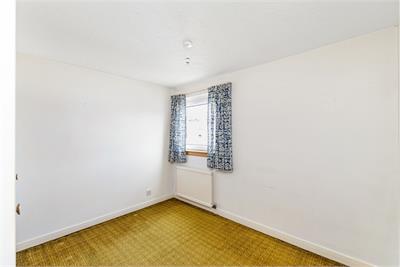
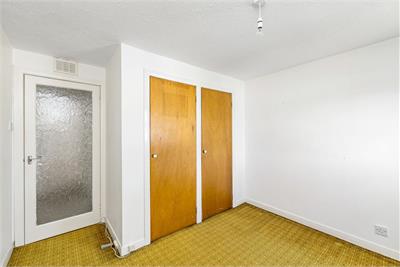
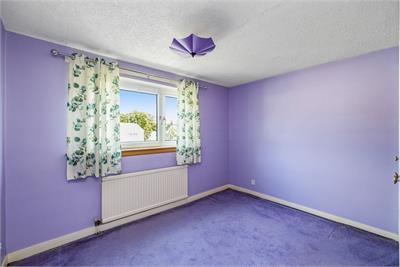
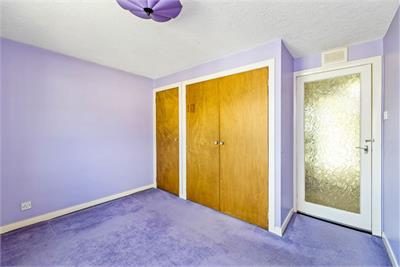
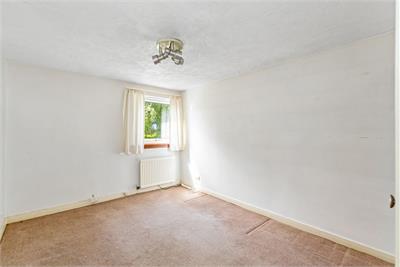
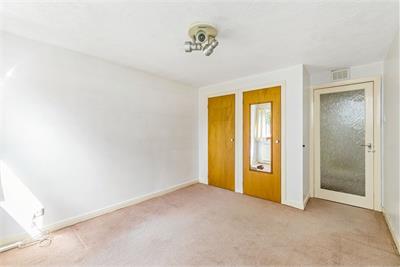
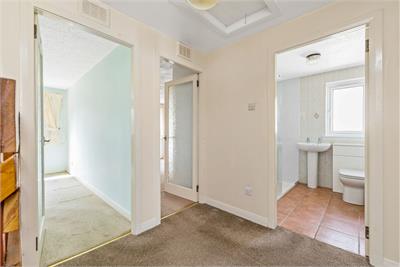
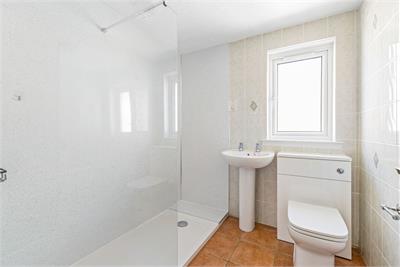
Upstairs, there are four well-proportioned double bedrooms and a shower room. The generous footprint and practical layout make the property well suited to family living, with potential for further enhancement and reconfiguration subject to the necessary consents.
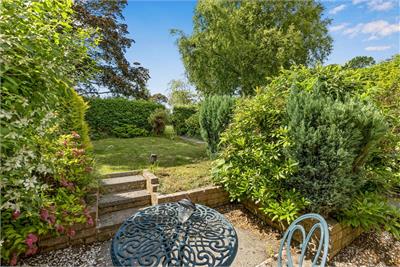
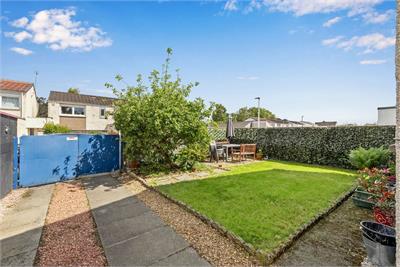
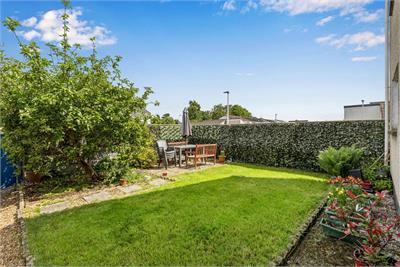
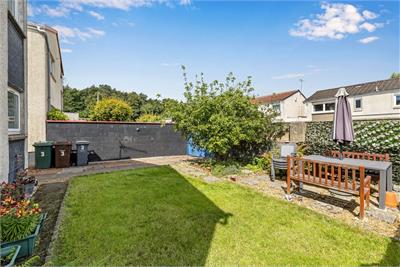
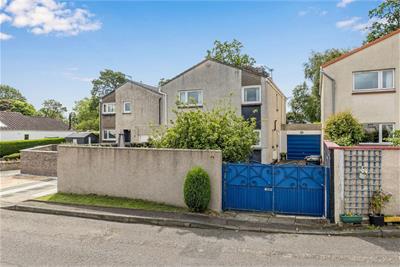
Externally, the property benefits from private gardens to the front and rear, providing excellent outdoor space with scope for landscaping and outdoor entertaining. A single garage located to the side of the property provides secure parking and additional storage.
Location
The popular residential area of Mortonhall lies to the south of the city centre. There is a good choice of shopping outlets on hand, with further amenities available at the Cameron Toll Shopping Centre, delightful walks at Blackford Hill and over the Braid Hills, the Pentlands and Hillend Ski Centre are also close by. The efficient public transport network provides an easy commute into the city centre and surrounding areas. The city bypass and main motorway networks are also close by providing access to Edinburgh International Airport and the Royal Infirmary.
Extras
The items included in the sale of the property are the carpets, fitted floor coverings, free-standing appliances, light fittings, fixtures and fittings, and the non-integrated fireplace located in the lounge.
A charge of approximately £140 per annum is payable to the Residents' Association, which includes grass cutting, tree care, upkeep of common boundary walls/areas, and admin fee.
Council Tax band F
Any offers should be submitted to residential@andersonstrathern.co.uk
More information
Marketed by
Contact

Name: Anderson Strathern - Edinburgh Office
Phone: 0131 253 2732
Address: 58 Morrison Street, Edinburgh, EH3 8BP
School catchments
* School catchment data is provided for information purposes only and ESPC UK Ltd does not accept any responsibility for the accuracy or completeness of the data. You should always contact the local authority responsible for the provision of education in a property's location, and more information on particular school catchment areas can be found via the links here.
Useful calculators
Use our mortgage calculator to discover your monthly repayments. These estimates are provided as illustrative figures for guidance only. Consider seeking advice from a professional mortgage advisor.
Term on loan
Your monthly repayments would be £1,739
(or £1,350 if you are repaying interest only)
(or £1,350 if you are repaying interest only)
Property reference: E510719
Print this pageMarketed by