In the region of £210,000
- New
3 bed semi-detached house for sale in Hawick
3 Longbaulk Road, Hawick, TD9 0BY
- 3 bedrooms
- 1 bathroom
- 2 reception rooms
- EPC rating C
- Council tax band D
- Freehold
Property highlight:
Lovely three bedroom, two reception room family home in enviable setting
Key features
- Lovely family home in enviable setting
- Elevated position with lovely open views
- Two reception rooms & three bedrooms
- Mono-block driveway, single garage & solar panels
- Very well tended gardens to front and rear
- Sought after residential area
Property description
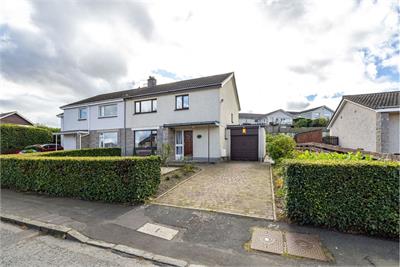
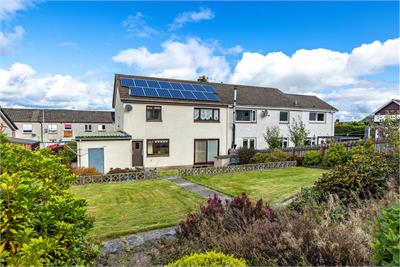
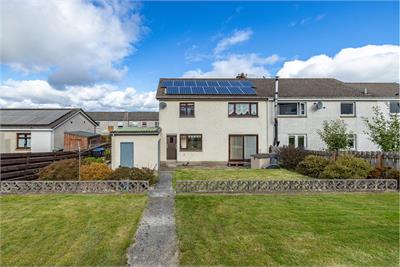
Boasting an enviable position within the towns West End, this charming three bedroom home offers a wealth of versatile accommodation which extends to an approximate 118 sqm. With scope to modernise and grow, the property represents a rare opportunity to acquire a distinguished family home.
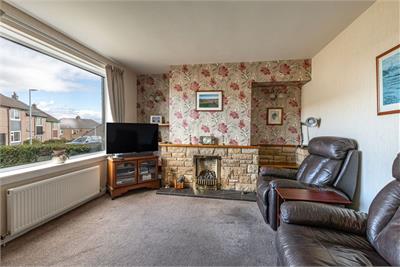
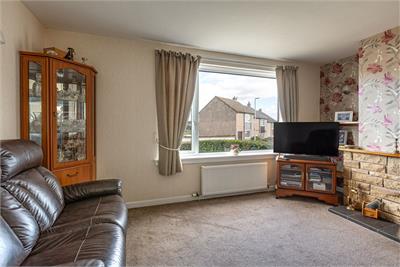
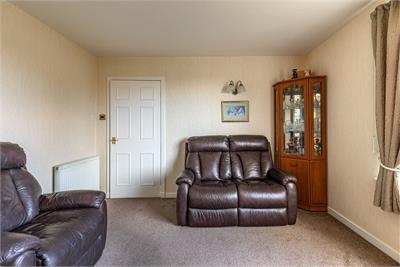
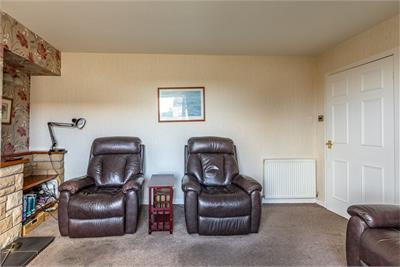
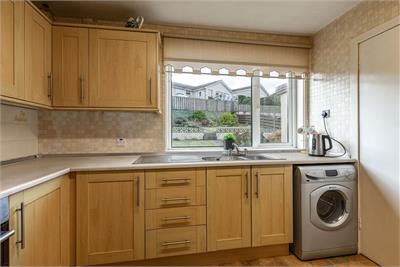
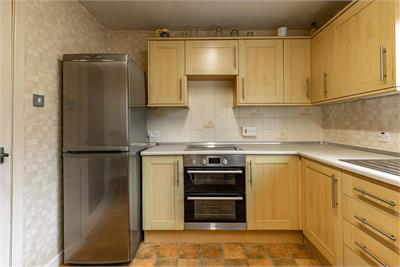
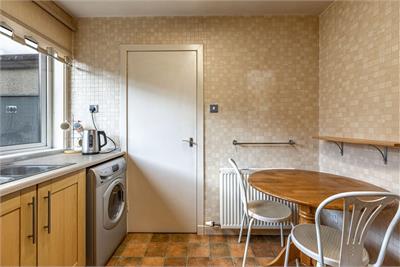
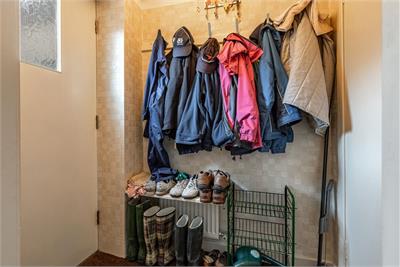
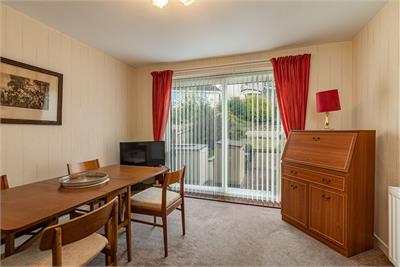
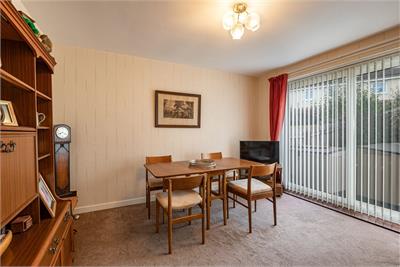
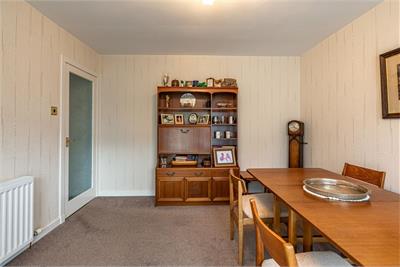
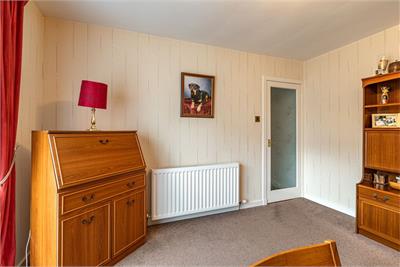
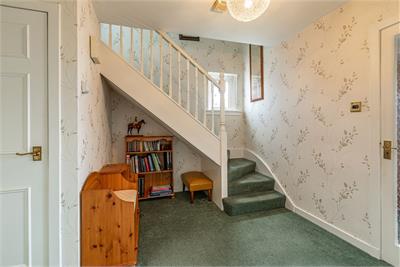
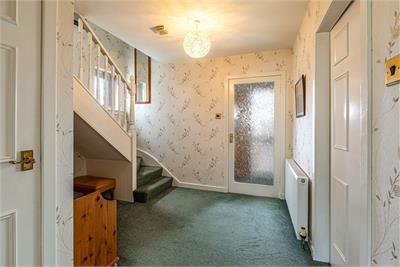
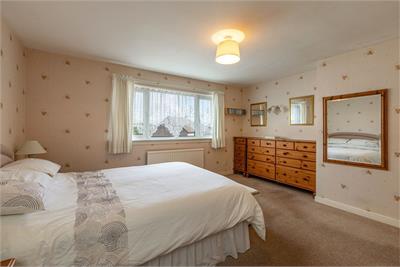
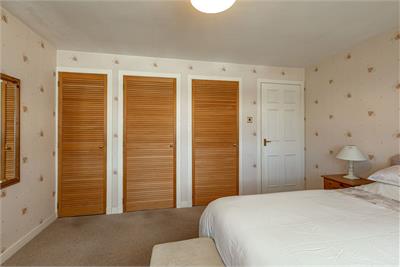
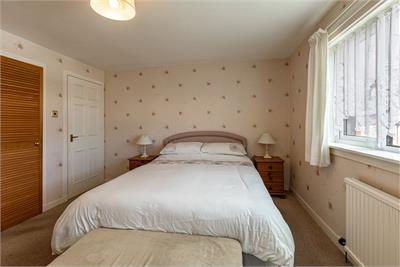
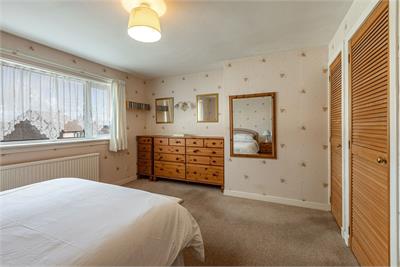
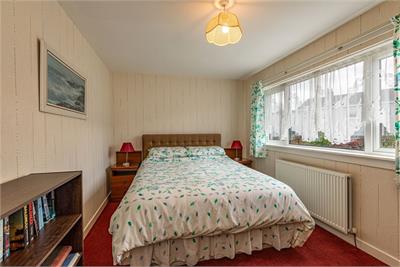
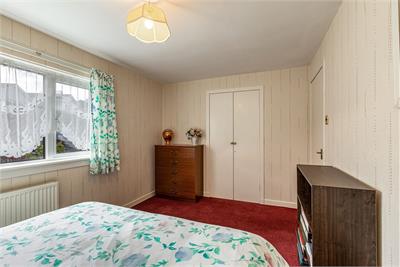
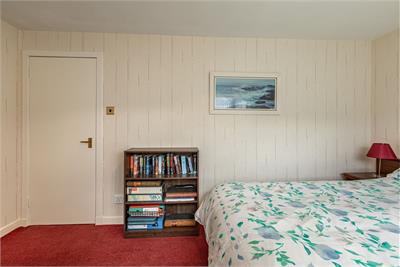
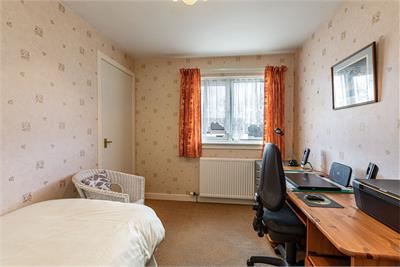
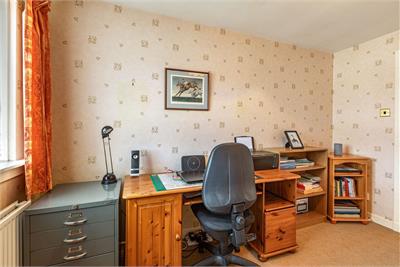
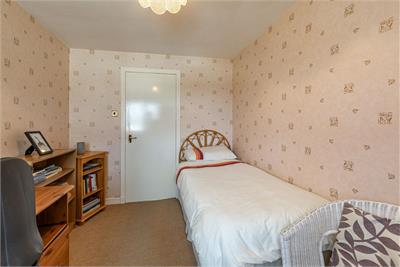
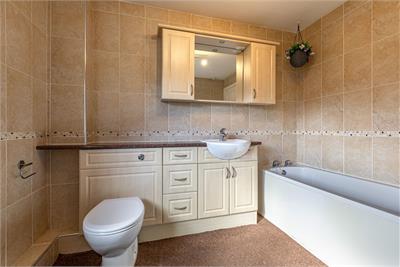
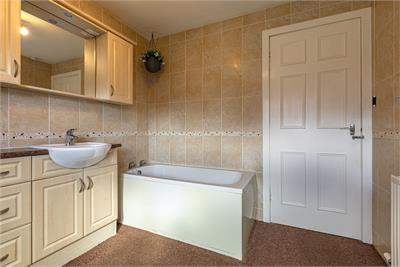
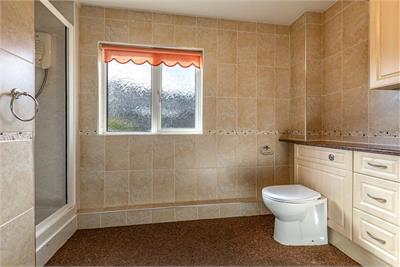
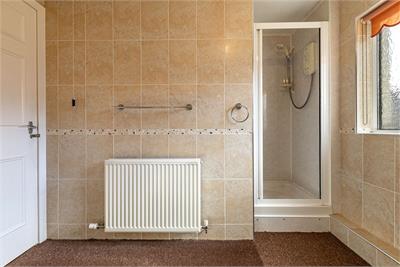
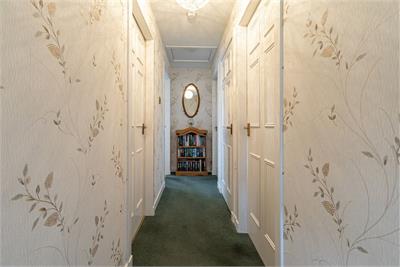
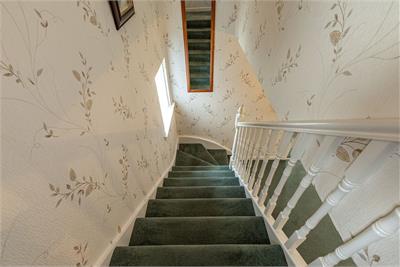
Internally, the property comprises the entrance vestibule, hallway, two well proportioned reception rooms and the kitchen on the ground elevation. Moving upstairs, the accommodation continues to impress with its versatile and adaptable layout, incorporating up to three bedrooms - all of which have built in storage facilities. Completing the upstairs is the spacious family bathroom with separate bath and shower cubicle, WC and wash hand basin set within a vanity unit. Ample storage is available throughout the property, including the fully floored loft space with lighting and drop down ladder.
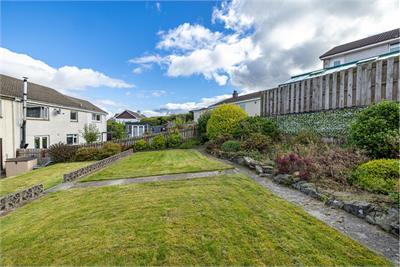
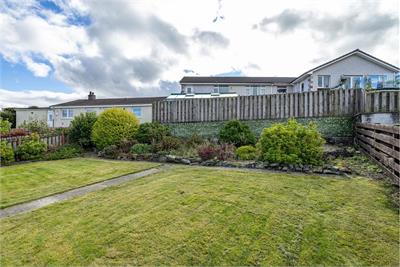
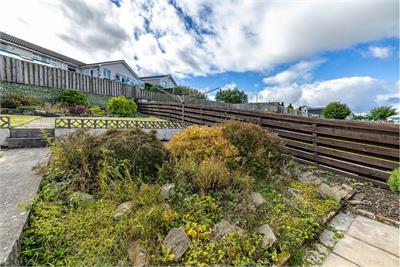
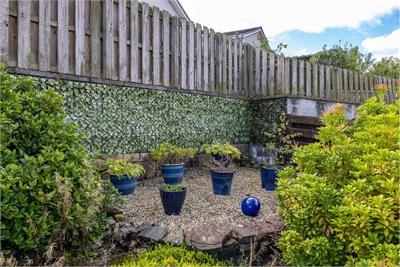
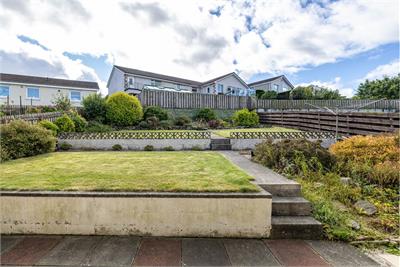
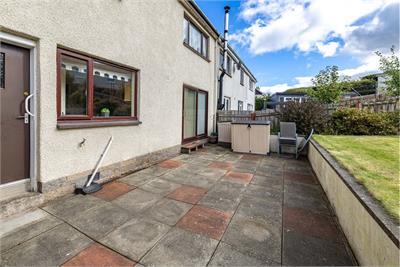
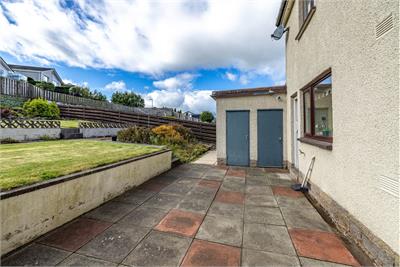
Moving outside, the garden grounds are of particular note having been lovingly tended and landscaped to best utilise the space. The rear is predominantly laid to lawn, with an array of perennial shrubs and a timber boundary fence. There is also a patio area to the rear, perfect for outside dining, alongside two external stores.
To the front, the garden grounds are a mix of hard and soft landscaping, with off-street parking available by way of the mono-block driveway. In addition to the drive, there is a single garage providing further parking, storage or workshop facilities.
Overall, 3 Longbaulk Road represents a rare opportunity to acquire a long term family home in an attractive residential setting. Early viewing is considered essential.
More information
Book a viewing
To arrange a viewing call Cullen Kilshaw Hawick on 01450 202317
Marketed by
Contact

Name: Cullen Kilshaw - HAWICK
Phone: 01450 202317
Address: 31-35 High Street, Hawick TD9 9BU
Email: hawick@cullenkilshaw.com
Useful calculators
Use our mortgage calculator to discover your monthly repayments. These estimates are provided as illustrative figures for guidance only. Consider seeking advice from a professional mortgage advisor.
Term on loan
Your monthly repayments would be £1,015
(or £788 if you are repaying interest only)
(or £788 if you are repaying interest only)
Property reference: E513881
Print this pageMarketed by
To arrange a viewing call Cullen Kilshaw Hawick on 01450 202317
Book a viewing Get home report View schedule