Offers over £220,000
- Under Offer
2 bed semi-detached house for sale in West Barns
3 Forth View, West Barns, Dunbar, EH42 1TZ
- 2 bedrooms
- 1 bathroom
- 3 reception rooms
- 1033ft² / 96m²
- EPC rating C
- Council tax band C
- Freehold
Property highlight:
Two-bedroom home with front and rear gardens, off-street parking, conservatory and spacious kitchen
Property description
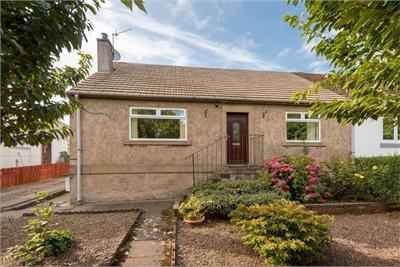
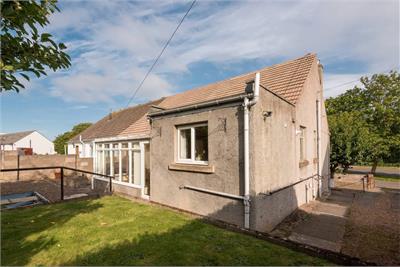
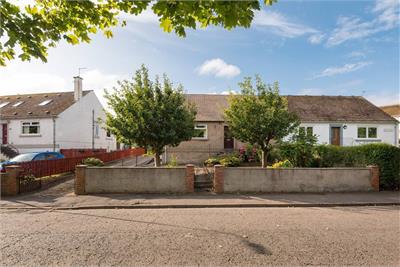
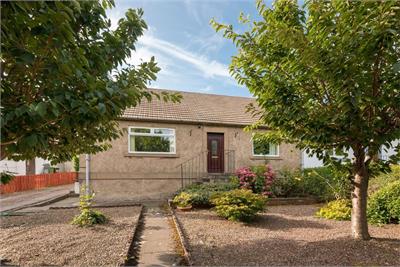
Within walking distance of West Barns Primary School, local amenities and open green space, this well-presented two-bedroom semi-detached bungalow is sure to appeal to a wide variety of buyers.
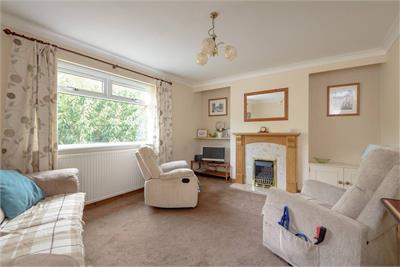
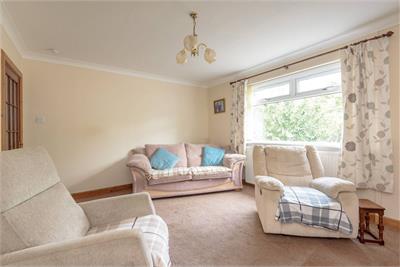
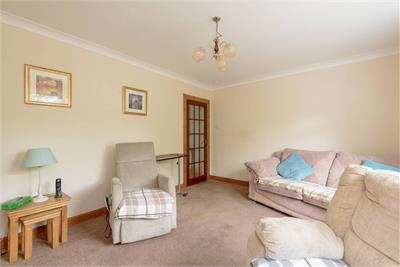
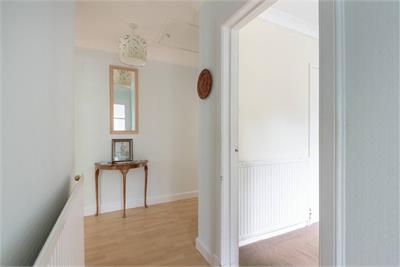
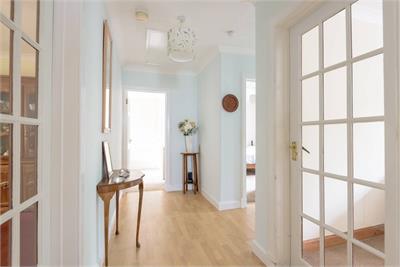
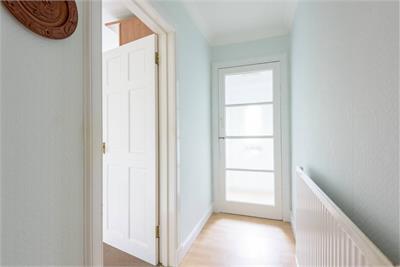
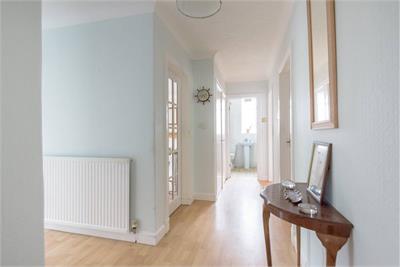
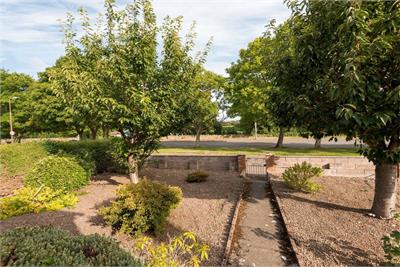
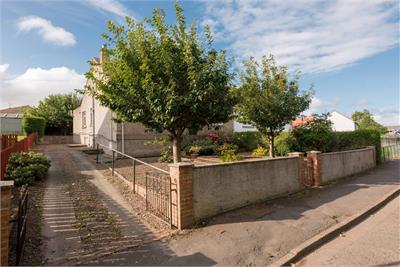
From the driveway and gated low-maintenance garden, the front door opens into a vestibule and then a light and airy hallway. To your left, an inviting sitting room is flooded with natural light through a large picture window overlooking the front garden. Exuding a warm and comfortable ambience, it is finished with plush carpeting, a gas-flame fireplace and a warm, neutral colour palette.
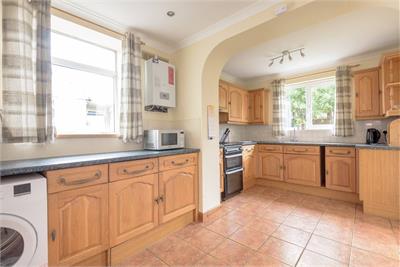
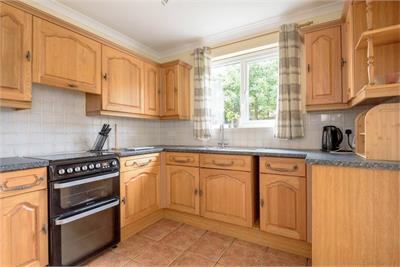
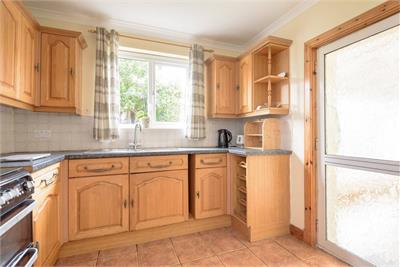
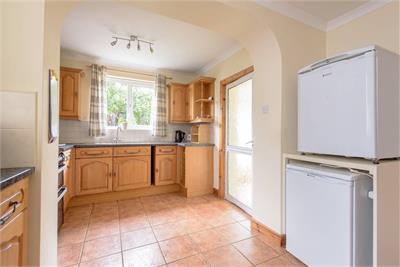
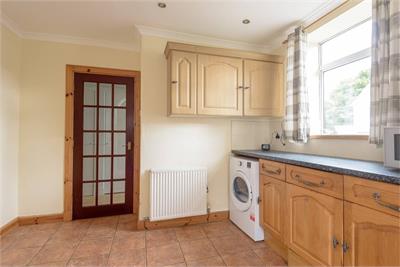
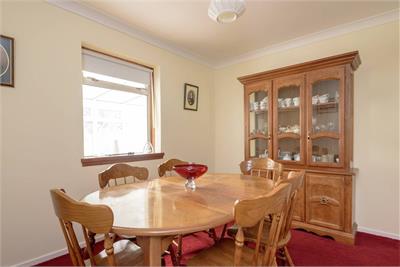
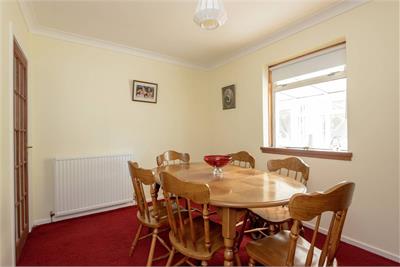
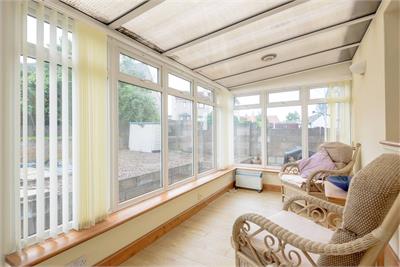
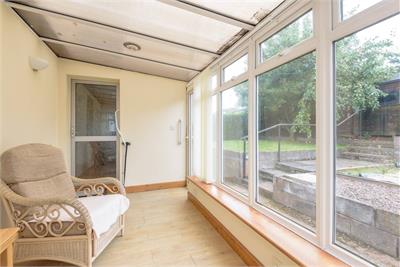
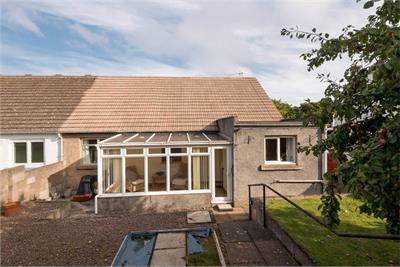
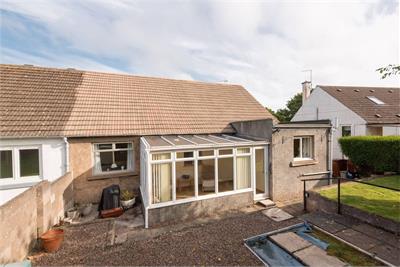
The generously proportioned and bright south-facing breakfasting kitchen features wood-effect wall and floor units, a tiled splashback, and quartz-effect worktops, and includes a cooker, and fitted extractor hood. From here, you move into a south-facing conservatory with direct garden access, creating an ideal space for relaxing with friends and family. Further enhancing the impressive living and reception space is an elegant, carpeted dining room that could make an additional bedroom or home office depending on individual needs.
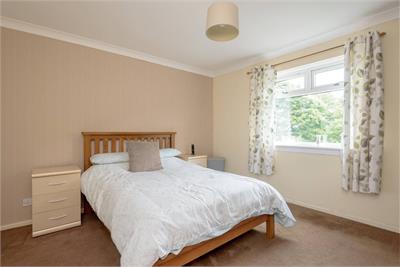
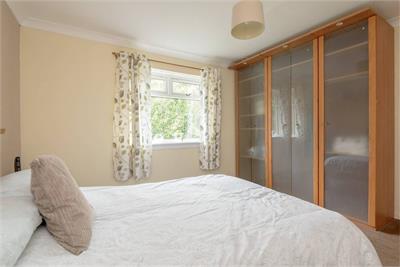
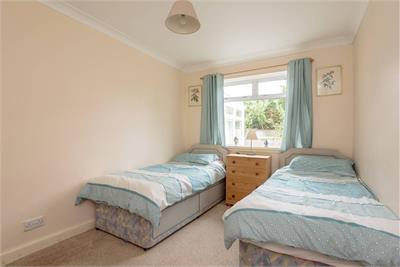
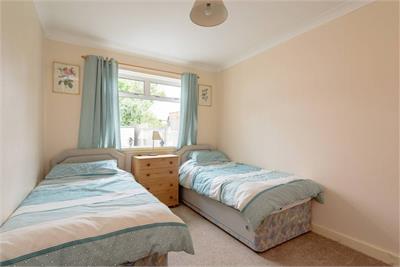
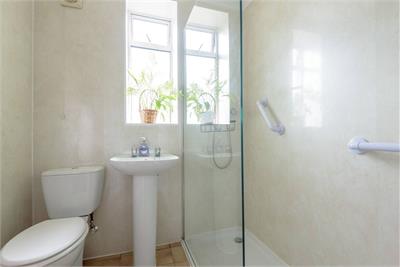
Both double bedrooms are well-proportioned and thoughtfully presented with built-in wardrobes. Completing the accommodation is a sleek contemporary shower room.
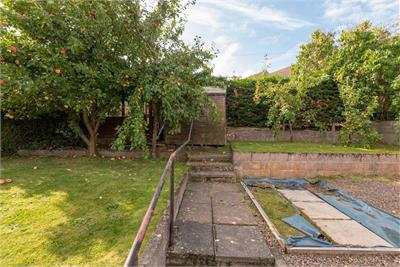
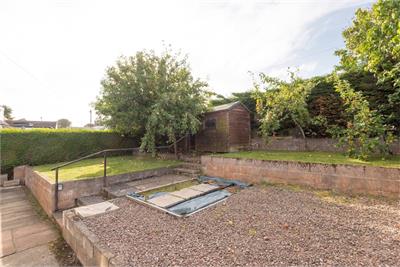
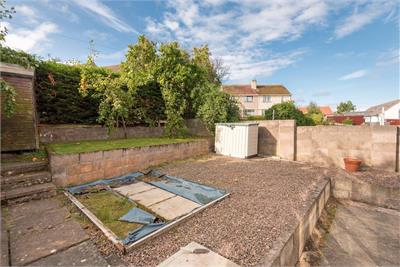
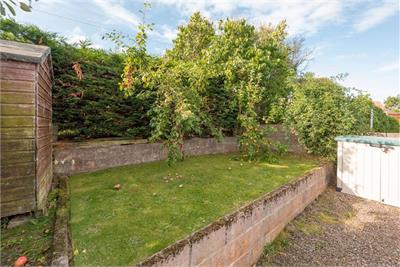
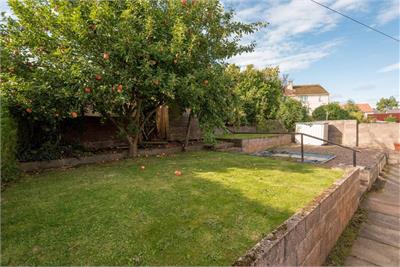
To the rear, the south-facing garden combines a mature lawn with decorative stones, paved areas and established fruit trees, creating an attractive outdoor space. The driveway provides excellent off-street parking.
More information
Contact
Contact

Name: Angela McIntyre
Phone: 01620 497497
Address: 116 High Street, Dunbar, EH42 1JJ
Email: amcintyre@parissteele.com

School catchments
* School catchment data is provided for information purposes only and ESPC UK Ltd does not accept any responsibility for the accuracy or completeness of the data. You should always contact the local authority responsible for the provision of education in a property's location, and more information on particular school catchment areas can be found via the links here.
Useful calculators
Use our mortgage calculator to discover your monthly repayments. These estimates are provided as illustrative figures for guidance only. Consider seeking advice from a professional mortgage advisor.
Term on loan
Your monthly repayments would be £1,063
(or £825 if you are repaying interest only)
(or £825 if you are repaying interest only)
Property reference: E512648
Print this pageMarketed by