Offers over £159,000
- New
3 bed semi-detached house for sale in Houston
3 Fleming Road, Houston, PA6 7EU
- 3 bedrooms
- 1 bathroom
- 1 reception room
- 1001ft² / 93m²
- EPC rating D
- Council tax band C
- Freehold
Key features
- Fantastic Village Location
- Requires Modernising & Upgrading
- Spacious Accommodation
- Sizeable Gardens
- Lounge with open Plan Dining
- Wood Burning Stove
- Monobloc Driveway
- Gryffe Catchment
Property description
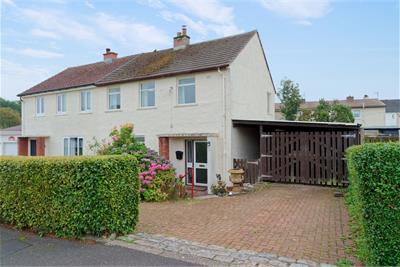
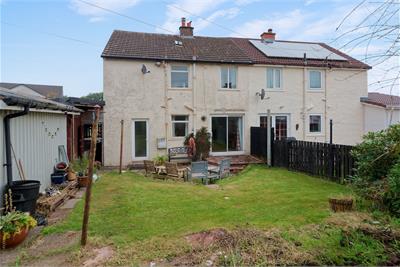
Situated in the heart of the village of Houston is this semi detached villa requiring modernising and upgrading.
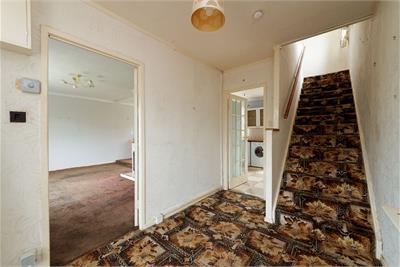
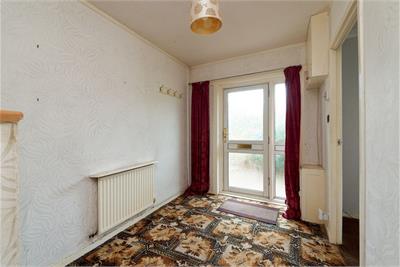
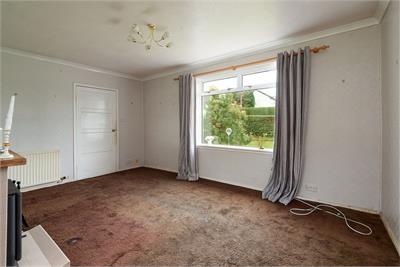
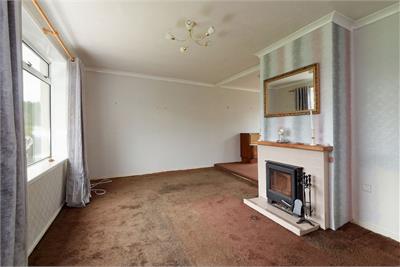
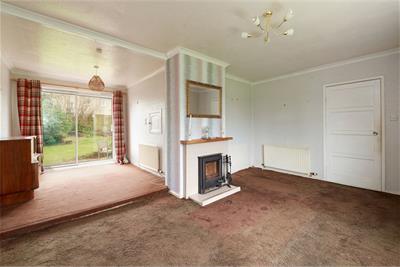
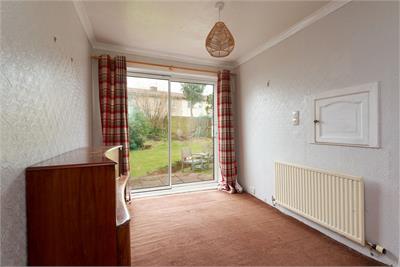
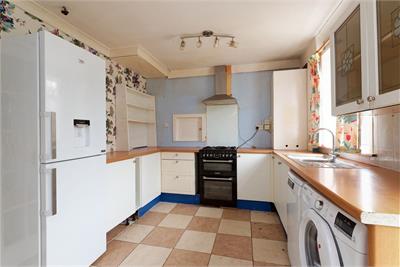
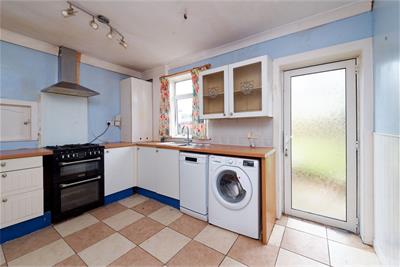
Offering spacious accommodation over two levels in this much desired locale, the accommodation comprises of a broad reception hallway, front facing lounge open plan dining area that has sliding patio doors to the rear garden, In the lounge there is a feature wood burning stove. The kitchen is at the rear and has walk in storage and a further door to the rear garden.
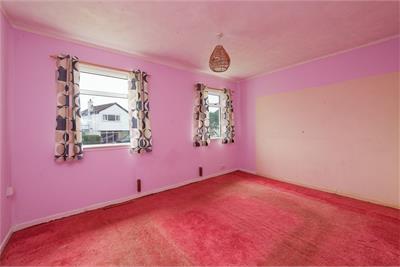
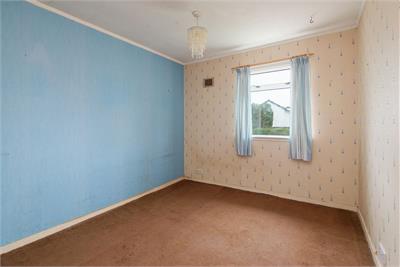
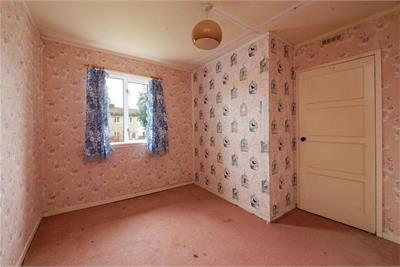
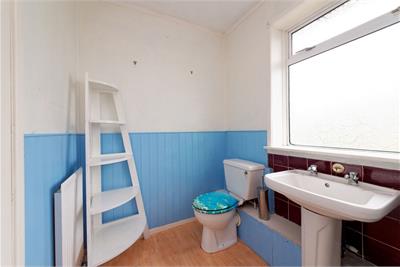
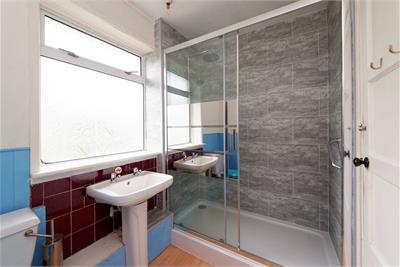
A carpeted stairwell leads to the upper level accommodation where there are three double bedrooms and a shower room with WC and wash hand basin. There is access to the attic from the upper landing.
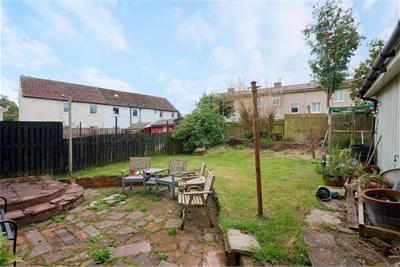
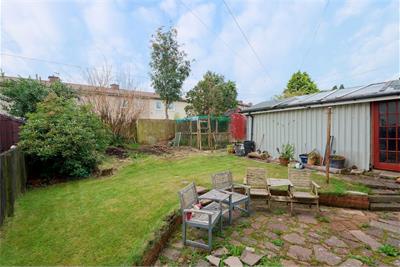
The gardens to this property are of a significant size. A monobloc drive provides access to a lean to covered area and timber garage at the rear. The rear garden is also of sizeable proportions with a patio and lawn on an upper tier.
The subjects also benefit from gas central heating and double glazing. Fleming Road is set in the heart of Houston village which offers a range of local shops, amenities, social and recreational including tennis & squash at Strathgryffe Tennis Club as well as various pubs and restaurants all within walking distance. Schooling can be found in two Primary Schools and of course Fleming Road in the catchment for the renowned Gryffe High School.
Dimensions
Lounge 4.9 x 3.4
Dining 3.5 x 2.4
Kitchen 3.7 x 3.0
Shower room 2.5 into shower x 1.7
Principal 4.2 x 3.0
Bedroom 2 3.8 x 2.9
Bedroom 3 3.4 x 3.2
Band D
More information
Marketed by
Contact

Name: Cochran Dickie - Main Street
Phone: 01505 613807
Address: 3 Neva Place, Main Street, Bridge of Weir, PA11 3PN
Useful calculators
Use our mortgage calculator to discover your monthly repayments. These estimates are provided as illustrative figures for guidance only. Consider seeking advice from a professional mortgage advisor.
Term on loan
Your monthly repayments would be £768
(or £596 if you are repaying interest only)
(or £596 if you are repaying interest only)
Property reference: E513676
Print this pageMarketed by