Offers over £725,000
- Under Offer
3 bed detached bungalow for sale in Corstorphine
3 Craigs Crescent,
Corstorphine,
Edinburgh,
EH12 8HT
- 3 bedrooms
- 2 bathrooms
- 2 reception rooms
- 1507ft² / 140m²
- EPC rating D
- Council tax band F
- Freehold
Property highlight:
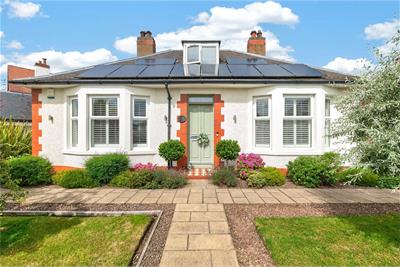
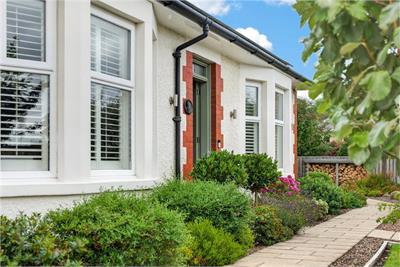
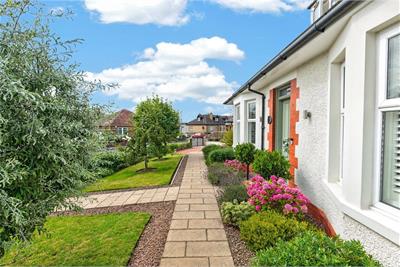
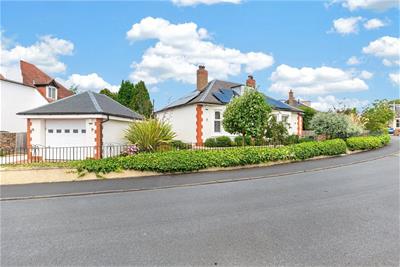
Stylishly modernised detached bungalow in the desirable Corstorphine Area.
Property description
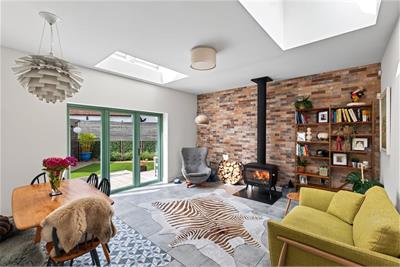
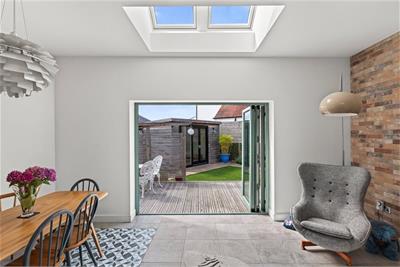
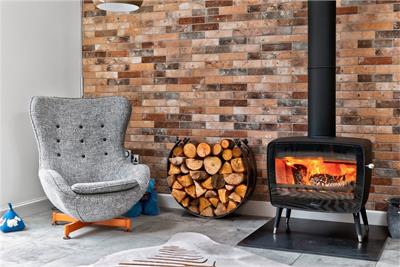
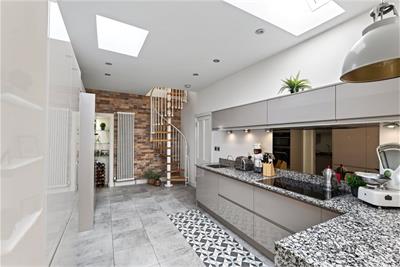
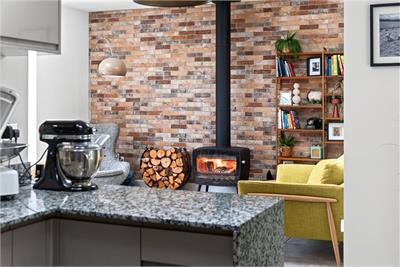
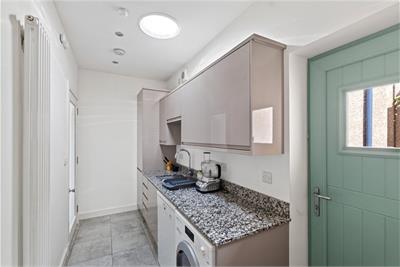
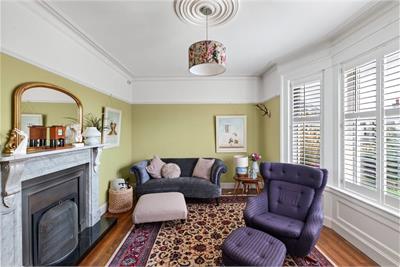
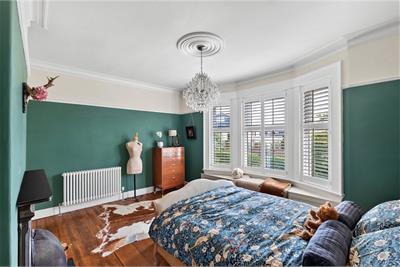
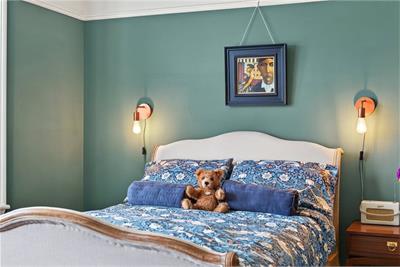
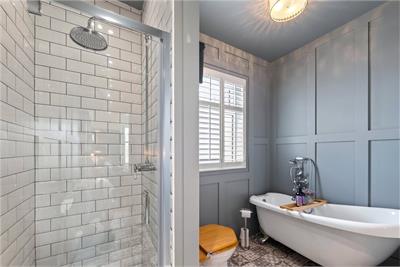
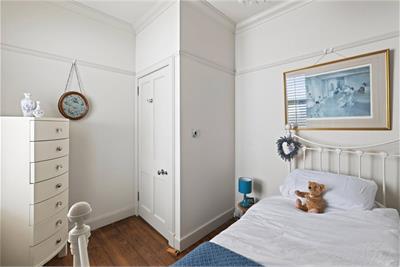
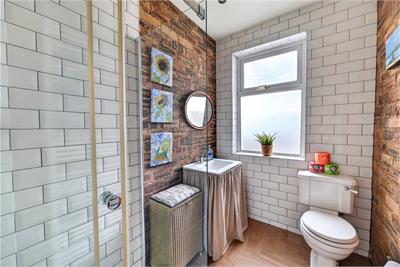
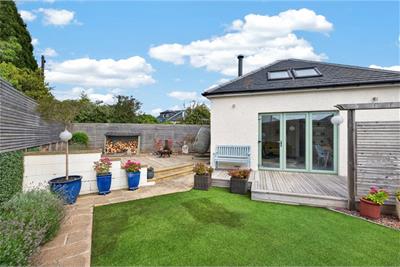
This exquisitely refurbished detached bungalow offers an inviting haven, ideal for nurturing family moments and entertaining guests. The heart of the home is an expansive and airy kitchen/diner/family room, where modern elegance meets practical design. Here, granite worktops and a high-end Miele induction hob join forces with a Miele oven, and a convenient hot tap. This stylish space is further enhanced by a cosy log-burning stove, expansive bi-fold doors, and a skylight that bathes the room in natural light. The adjoining utility room, featuring a freestanding dishwasher and washing machine, offers practicality and side access. The main level also provides two spacious double bedrooms, one with an elegant walk-in wardrobe and a sleek en-suite furnished with a contemporary four-piece suite. A family shower room ensures additional convenience for busy mornings.
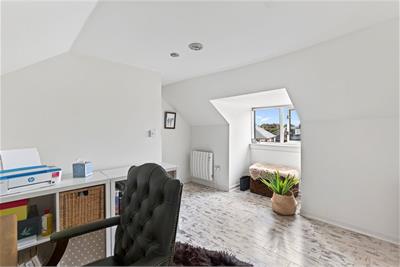
Ascending to the first floor, you will find a snug that is currently enjoyed as a serene home office, promising a quiet escape within the bustling
household.
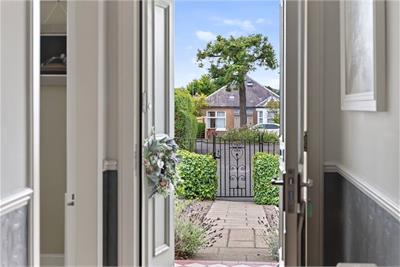
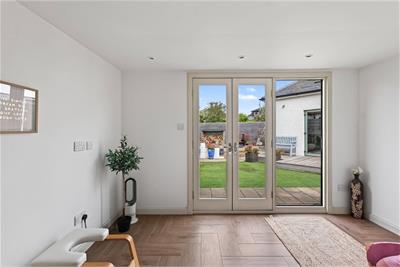
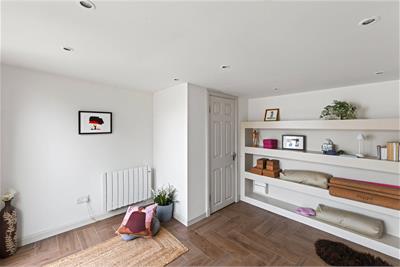
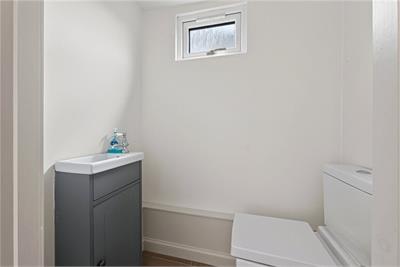
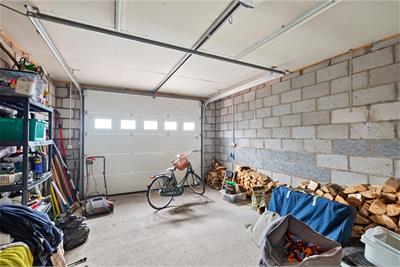
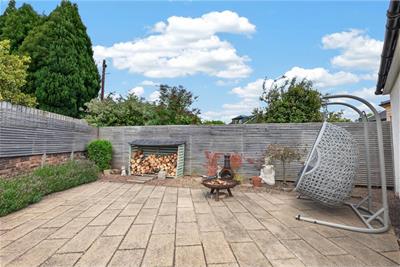
Outside, the property is graced by a beautifully landscaped and private rear garden, enhanced by a charming garden studio complete with a separate WC a perfect retreat for relaxation or creative endeavours. Modern comforts are ensured with gas central heating bolstered by solar panels for energy efficiency, double-glazed windows for cosiness, and ample parking provided by both a single driveway and a large garage. The home is immaculate, showcasing carefully considered modern design throughout its interiors.
Location
Set within the heart of Corstorphine, this property enjoys a locale cherished for its vibrant community and superb amenities. With convenient transport links to the City Centre, proximity to lush green spaces, excellent schools, and an array of local shops and cafes, residents can savour an ideal blend of urban lifestyle and suburban serenity.
Fixtures and Fittings
Selected blinds, curtains, and light fittings are included in the sale of this property. Please note that other items may be available through separate negotiation.
Viewing Details
By appointment contact Simpson & Marwick
More information
Marketed by
Contact


Name: Simpson & Marwick - Edinburgh
Phone: 0131 581 5700
Address: 4 Albyn Place, Edinburgh, EH2 4NG
Email: viewings@simpsonmarwick.com
School catchments
* School catchment data is provided for information purposes only and ESPC UK Ltd does not accept any responsibility for the accuracy or completeness of the data. You should always contact the local authority responsible for the provision of education in a property's location, and more information on particular school catchment areas can be found via the links here.
Useful calculators
Use our mortgage calculator to discover your monthly repayments. These estimates are provided as illustrative figures for guidance only. Consider seeking advice from a professional mortgage advisor.
Term on loan
Your monthly repayments would be £3,503
(or £2,719 if you are repaying interest only)
(or £2,719 if you are repaying interest only)
Property reference: E511903
Print this pageMarketed by