Offers over £625,000
- Exclusive
- New
4 bed detached house for sale in Craiglockhart
3 Craiglockhart Avenue, Edinburgh, EH14 1DQ
- 4 bedrooms
- 2 bathrooms
- 2 reception rooms
- 1636ft² / 152m²
- EPC rating C
- Council tax band G
- Freehold
Property highlight:
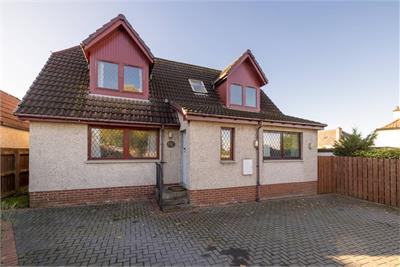
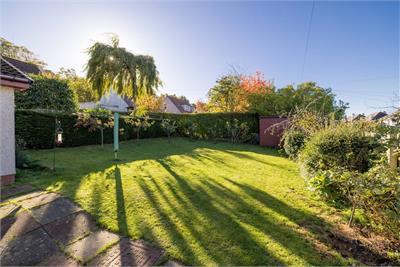
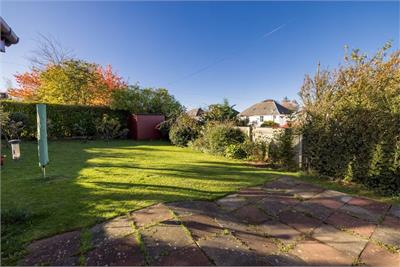
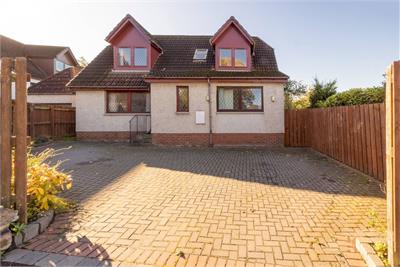
Monoblock driveway to the front. South -west-facing rear garden. Some on St parking in the area.
Key features
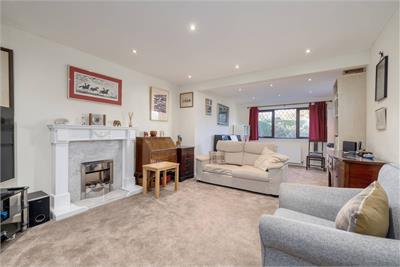
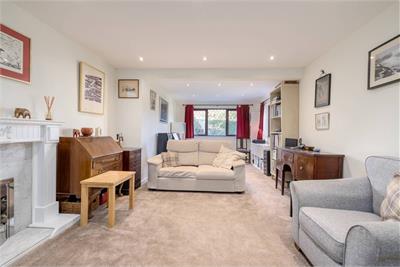
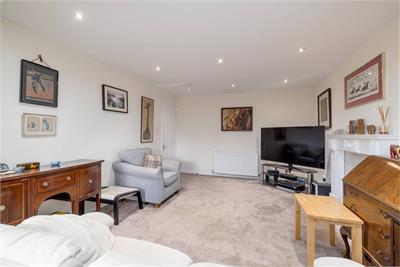
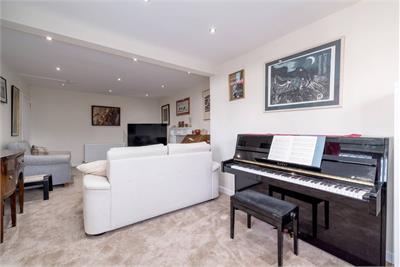
- Generously proportioned living room/family room with feature fireplace.
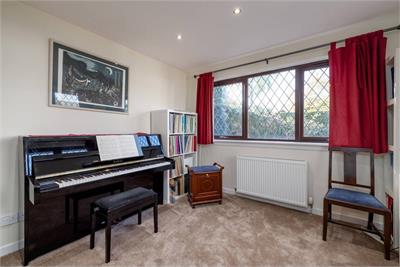
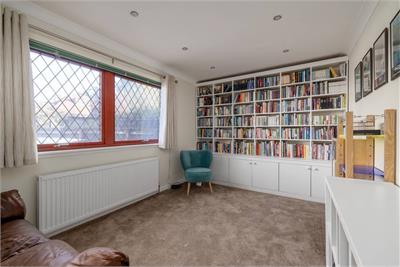
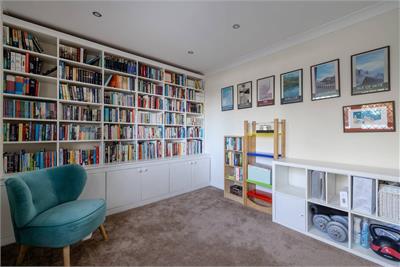
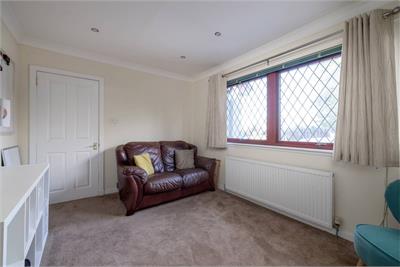
- Versatile sitting room with potential for use as an additional bedroom.
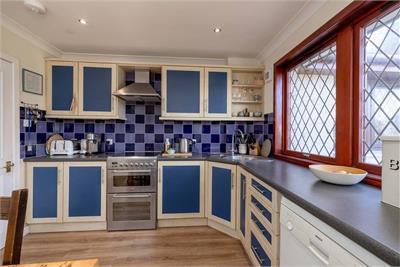
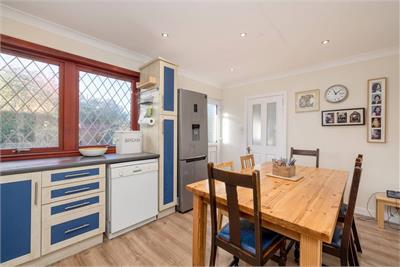
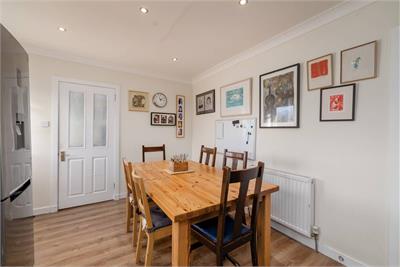
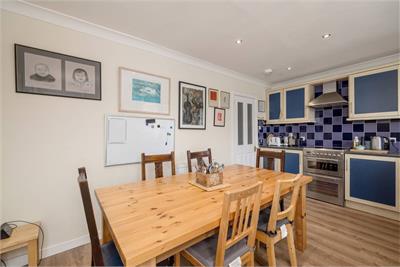
- Dining kitchen with appliances.
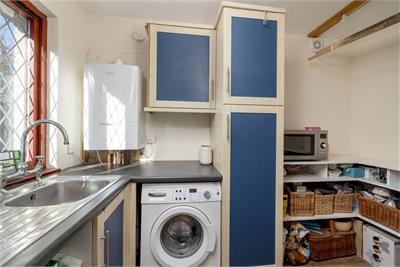
- Utility room with a washing machine and ceiling-mounted clothes pulley.
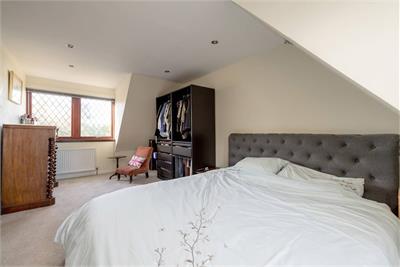
- Spacious bedroom with an en-suite shower room and fitted storage.
- Upper landing with storage and access to the attic.
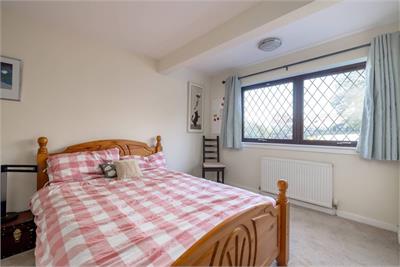
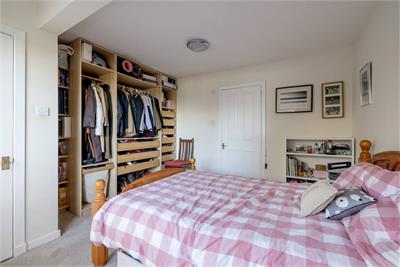
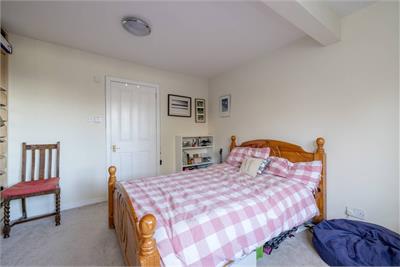
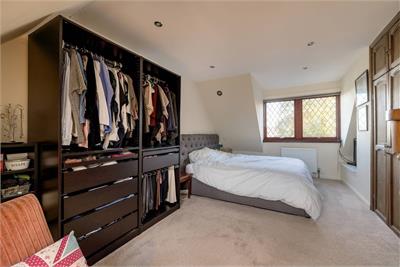
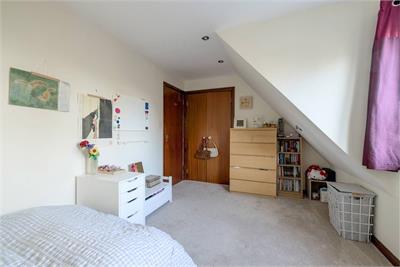
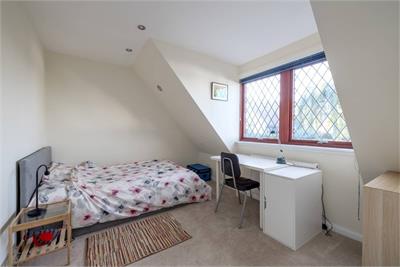
- Generously proportioned, dual-aspect double bedroom with fitted wardrobes.
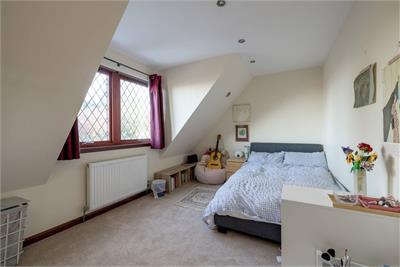
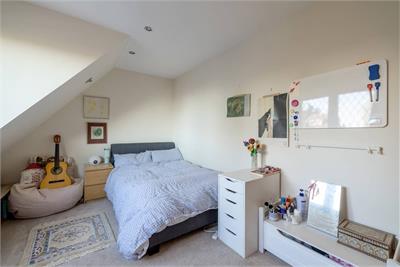
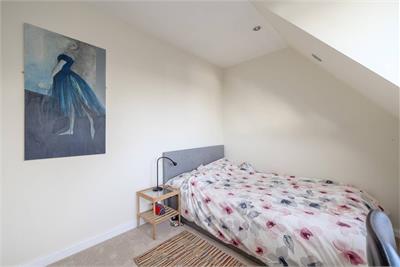
- Two further double bedrooms, one with fitted wardrobes.
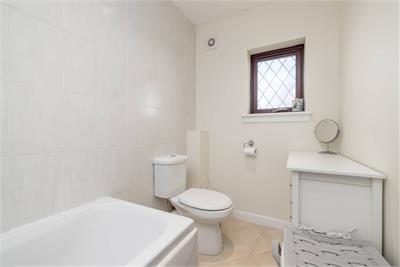
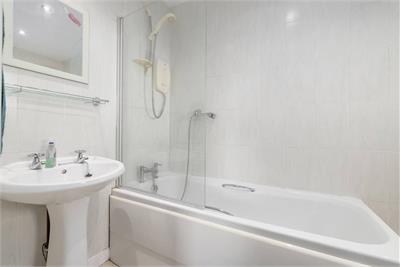
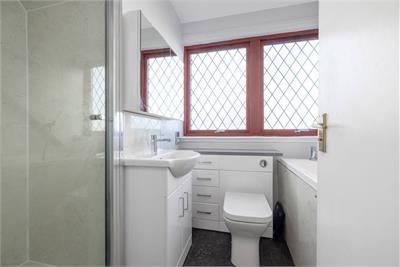
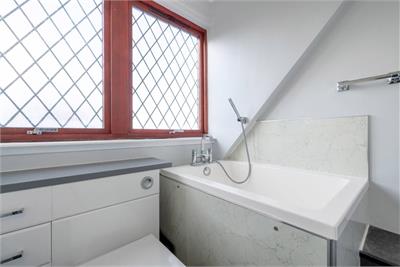
- Four-piece family bathroom with shower unit.
- Gas central heating and double glazing.
Property description
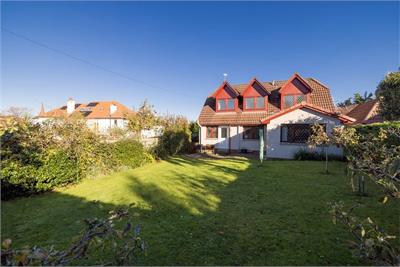
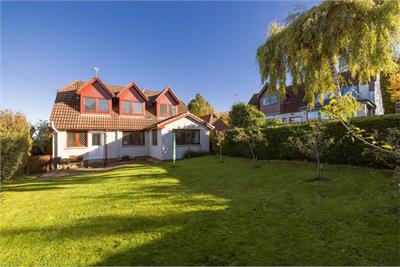
This light filled detached chalet-style villa is situated in the highly sought-after Craiglockhart district, within easy reach of an excellent range of local amenities and the City Centre. The property offers versatile family accommodation and is presented in walk-in condition whilst offering the opportunity for its new owners to extend (subject to necessary consents) if desired. The accommodation comprises four generously proportioned double bedrooms. The kitchen overlooks the rear garden which is well stocked with fruit trees, mature hedges and a large lawn space. Completing the accommodation is a large family living room and a sitting room with the potential to be a fifth bedroom or office space. To the front of the property is a recently paved driveway offering private parking for several cars.
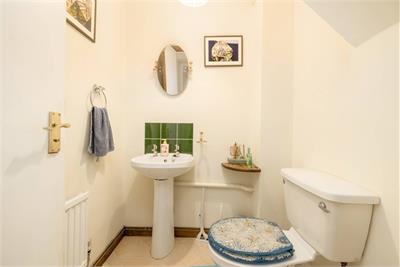
The accommodation comprises:Reception hall with storage. Cloakroom/WC. Generously proportioned living room/family room with feature fireplace. Versatile sitting room with potential for use as an additional bedroom. Dining kitchen with appliances. tility room with a washing machine and ceiling-mounted clothes pulley. Spacious bedroom with an en-suite shower room and fitted storage. Upper landing with storage and access to the attic. Generously proportioned, dual-aspect double bedroom with fitted wardrobes. Two further double bedrooms, one with fitted wardrobes. Four-piece family bathroom with shower unit. Gas central heating. Double glazing. Monoblock driveway to the front. South-west-facing rear garden. Some unrestricted on-street parking in the surrounding streets.
LOCATION:
Situated just two and a half miles south-west of Edinburgh city centre, Craiglockhart is a residential suburb enjoying a tranquil setting by the Union Canal and Water of Leith. Picturesque green spaces include walks through Colinton and Craiglockhart Dell and Easter Craiglockhart Hill Nature Reserve. Nearby leisure facilities include Craiglockhart Leisure and Tennis Centre, offering tennis, squash and badminton, while Meggetland Sports Complex provides extensive sports pitches. Convenience stores and a variety of dining options are available locally, with further shopping at Edinburgh West Retail Park and the Asda Supercentre at Chesser. Popular Morningside, with its independent shops, restaurants and cafés, is approximately a five-minute drive away. Local schooling includes Oxgangs Primary School and Firrhill High School, while nearby independent schools include George Watson’s College and Merchiston Castle School. The City Bypass and Scotland’s motorway network are within easy reach, providing connections to Edinburgh Airport and the Queensferry Crossing. Public transport options include tram services from Saughton, together with bus services and rail connections from Slateford station into Edinburgh city centre.
More information
Contact
Contact


School catchments
* School catchment data is provided for information purposes only and ESPC UK Ltd does not accept any responsibility for the accuracy or completeness of the data. You should always contact the local authority responsible for the provision of education in a property's location, and more information on particular school catchment areas can be found via the links here.
Useful calculators
Use our mortgage calculator to discover your monthly repayments. These estimates are provided as illustrative figures for guidance only. Consider seeking advice from a professional mortgage advisor.
Term on loan
Your monthly repayments would be £3,020
(or £2,344 if you are repaying interest only)
(or £2,344 if you are repaying interest only)
Property reference: E515200
Print this pageMarketed by