
Offers over £575,000
4 bed duplex for sale in Stockbridge
3 Cheyne Street, Stockbridge, Edinburgh, EH4 1JA
- 4 bedrooms
- 2 bathrooms
- 1 reception room
- 1636ft² / 152m²
- EPC rating C
- Council tax band E
- Freehold
Property highlight:
Large four-bedroom duplex apartment in sought-after Stockbridge
Key features
- Private main-door entrance
- Broad hall with storage and a spiral staircase
- Expansive, southwest-facing living room
- Spacious dining kitchen that is well appointed
- Separate laundry room on the lower ground floor
- Lower ground-floor hall with built-in storage
- Four bright and spacious double bedrooms
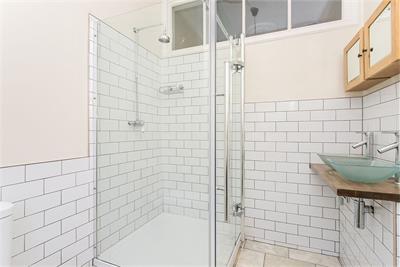
- En-suite shower room and large family bathroom, both with a four-piece suite
- Enclosed communal garden to the rear
- Controlled permit parking to the front (Zone N3)
Property description
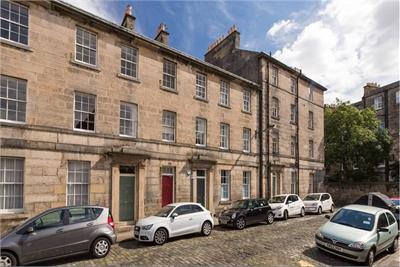
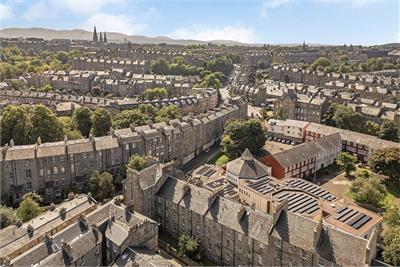
This main-door duplex apartment is a large city home set on the ground and lower ground floors of a B-listed Georgian building (circa 1826-27). It has the wonderfully spacious rooms and high ceilings typical of its era, as well as generous sash windows adding to the light and airy ambience throughout. Modern styling and complementary fixtures elevate the home further, alongside period details for added charm. Featuring an expansive reception room and dining kitchen, four double bedrooms, and a four-piece en-suite and family bathroom, this exceptional property offers ample space for families and discerning professionals seeking the best of city living. Forming part of the New Town conservation area, this apartment also promises a highly sought-after setting in fashionable Stockbridge. Award-winning restaurants and amenities are moments away, along with regular bus links for swift travel across the capital. Furthermore, the heart of the city centre can be easily reached on foot and the home sits within a desirable catchment area: the well-regarded Stockbridge Primary and Broughton High Schools both a short walk away.
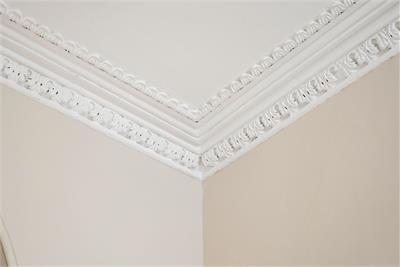
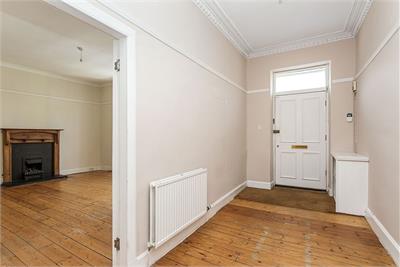
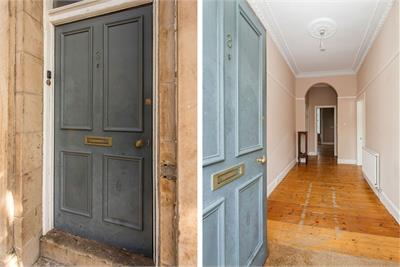
The home's private main door opens into a broad hall, where light decoration and wooden floorboards set the interior standards for this floor. Period features bring further appeal: the picture rail, intricate cornice work, and ceiling rose adding texture, alongside an open archway that leads to storage and a spiral staircase.
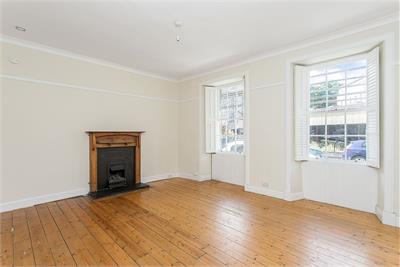
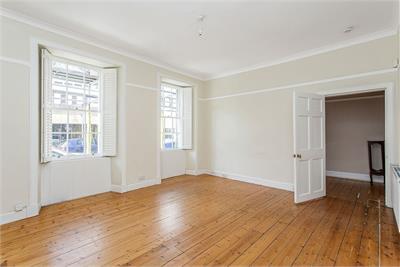
The living room maintains the sought-after aesthetic of the hall, providing new buyers with an enticing blank canvas. Its expansive proportions measure just under 235 square feet, accommodating a wide range of comfy furnishings and layotus. Twin windows to the southwest flood the entire space in natural light as well, coming fitted with charming window shutters that are also found in most rooms. A picture rail and smooth cornicing draw attention to the high ceiling, while a handsome feature fireplace forms a characterful focal point to organise the sofas around.
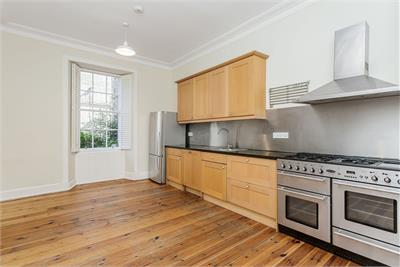
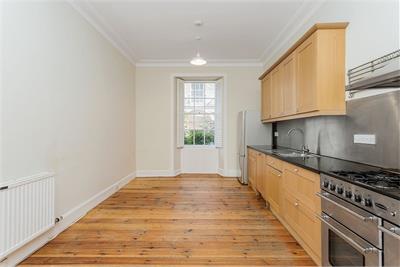
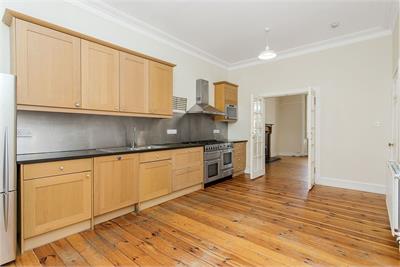
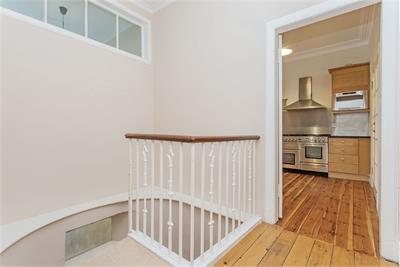
Double doors flow from the living area into the dining kitchen, which enjoys a spacious footprint spanning over 172 square feet. With the timber-toned cabinetry and granite-style worktops neatly organised in a single line, it leaves ample room for a sizeable table allowing the space to become a hub for family meals and entertaining friends. Easy-clean splashbacks add further practicality, along with a separate laundry room on the lower ground floor.
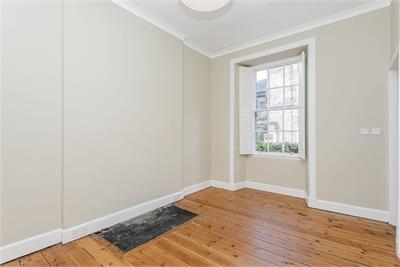
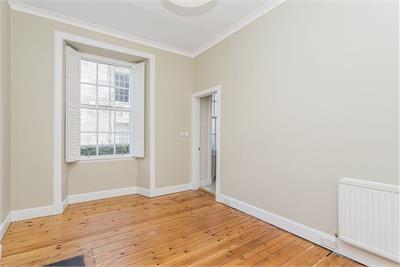
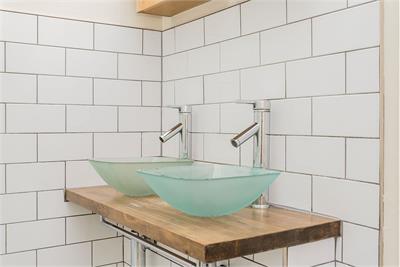
Set on the ground floor, the principal suite has spacious dimensions and a calming ambience thanks to understated décor warmed by the glow of varnished wooden floorboards. For added convenience, it also boasts a bright four-piece en-suite, fitted with twin washbasins, a toilet, and a shower cubicle.
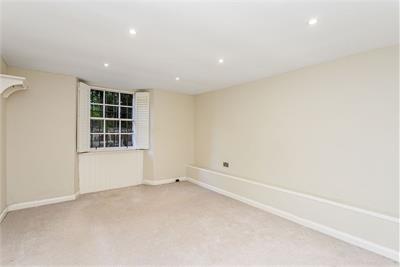
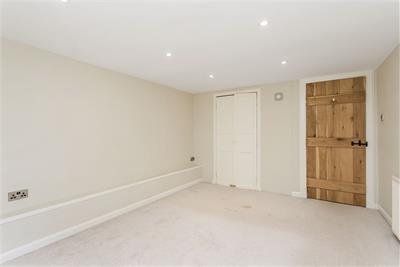
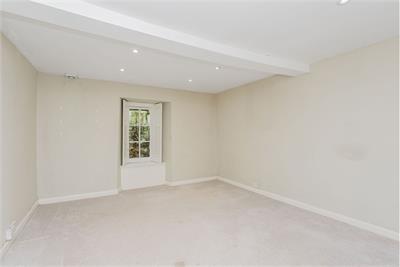
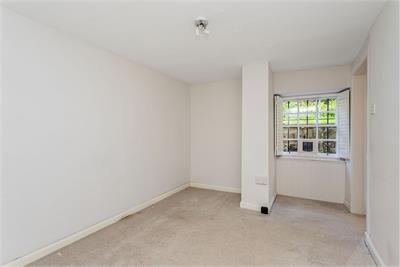
Meanwhile, the three remaining double bedrooms are downstairs, finished in a neutral palette and soft carpeting. They are all of a generous size, with the second bedroom also enjoying a built-in wardrobe. Altogether, these large bedrooms provide plenty of space to live and grow.
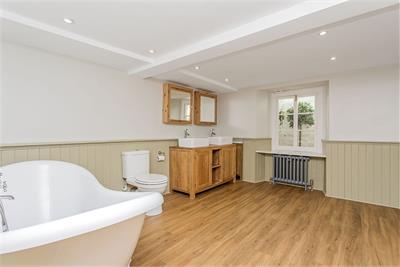
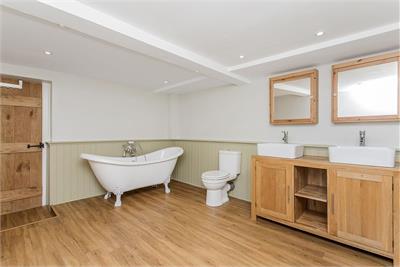
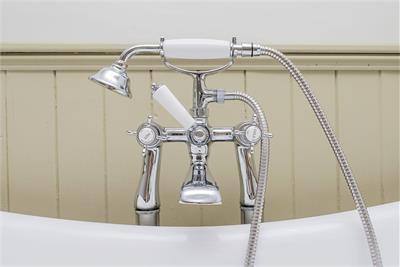
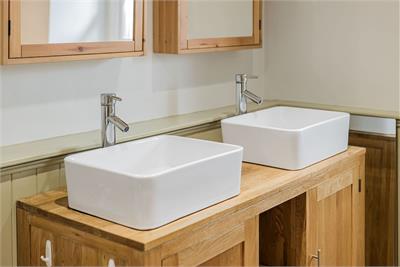
In addition to the en-suite, the home benefits from a rather spacious family bathroom on the lower ground floor. Attractively decorated with tongue-and-groove panelling below crisp white décor, this bathroom has a tranquil air and a high-quality four-piece suite. It is comprised of a toilet, twin storage-set washbasins, and a freestanding roll-top bath with a handheld shower – perfect for a deep soak and relaxation.
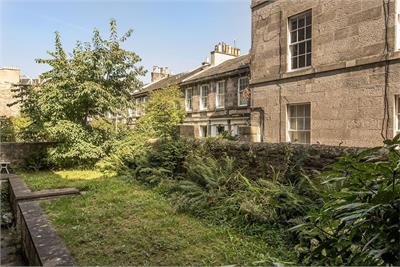
Externally, there is an enclosed communal garden to the rear, while to the front, controlled permit parking (Zone N3) is in effect ensuring homeowners have space to park.
Extras: all fitted floor and window coverings, light fittings, a large range cooker, and an integrated dishwasher to be included in the sale. Please note, no warranties or guarantees shall be provided in relation to any of the moveables and/or appliances included in the price, as these items are to be left in a sold as seen condition.
More information
Marketed by
Contact


School catchments
* School catchment data is provided for information purposes only and ESPC UK Ltd does not accept any responsibility for the accuracy or completeness of the data. You should always contact the local authority responsible for the provision of education in a property's location, and more information on particular school catchment areas can be found via the links here.
Useful calculators
Use our mortgage calculator to discover your monthly repayments. These estimates are provided as illustrative figures for guidance only. Consider seeking advice from a professional mortgage advisor.
Term on loan
Your monthly repayments would be £2,778
(or £2,156 if you are repaying interest only)
(or £2,156 if you are repaying interest only)
Property reference: E512782
Print this pageMarketed by