Offers over £675,000
- Exclusive
- New
2 bed maindoor flat for sale in New Town
3 Carlton Terrace, New Town, Edinburgh, EH7 5DD
- 2 bedrooms
- 2 bathrooms
- 1 reception room
- 1184ft² / 110m²
- EPC rating C
- Council tax band F
- Freehold
Property highlight:
Exceptional main-door ground-floor flat in the Edinburgh New Town.
Key features
- Vestibule and reception hall with lots of storage
- Expansive open-plan kitchen/living/dining room
- Shaker-inspired kitchen with luxury worktops
- Two large double bedrooms with great storage
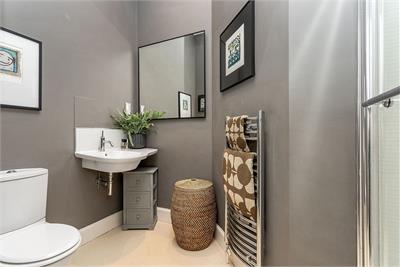
- Modern en-suite shower room with a 3pc suite
- 3pc family bathroom with an overhead rainfall shower
- Sash-and-case windows with working wooden shutters
- Private rear garden enclosed by a traditional wall
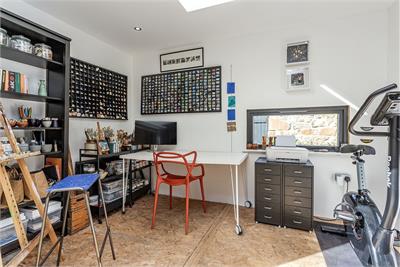
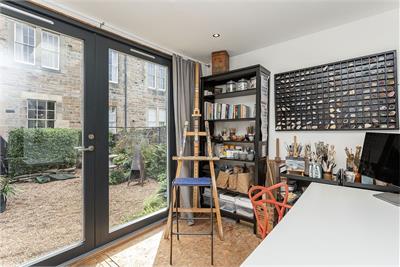
- Garden office outbuilding for working from home
- Controlled permit parking available to the front (Zone 6)
Property description
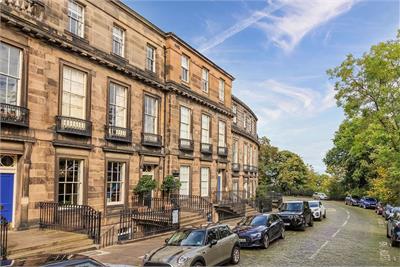
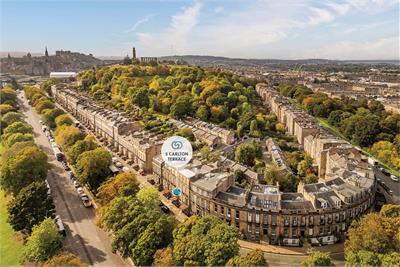
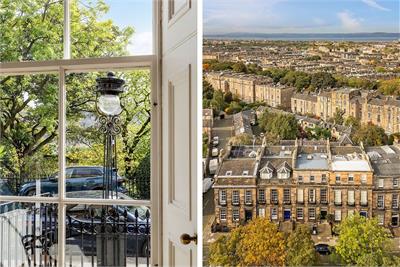
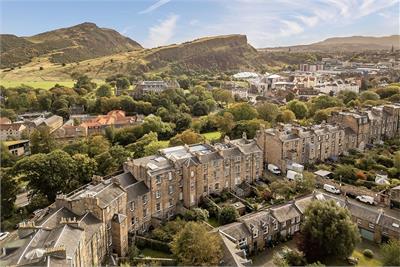
This two-bedroom main-door ground-floor apartment is set within a classical A-listed Georgian townhouse designed by the renowned Scottish architect William H Playfair (1821-25) – one of the leading architects of his time. Carlton Terrace is part of Playfair’s Eastern New Town showpiece, displaying his expertise with the Grecian style and impressive attention to detail. The property itself was first occupied in 1833 by Rev. Walter Tait, followed by the distinguished Edinburgh-born sculptor William Birnie Rhind in 1912. Today, the apartment offers the spacious, high-ceiling rooms expected of its era, finished to exceptional standards with modern decoration and premium fixtures and fittings throughout. It further boasts an expansive open-plan reception area with a high-specification kitchen, and a modern en-suite and family bathroom. Generous storage helps maintain a tidy home, while a private garden provides a sunny retreat that includes a contemporary office outbuilding. Within the New Town conservation area and World Heritage Site, the home has a prominent location in the capital as well. It is just a brief walk from the iconic green spaces of Calton Hill, Holyrood Park, and Arthur’s Seat, and it is within easy walking distance of the St James Quarter and the heart of the city centre.
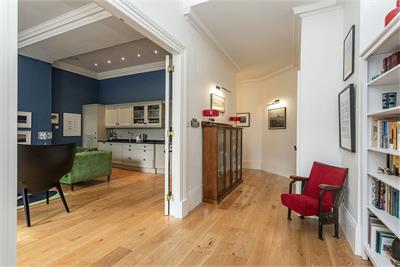
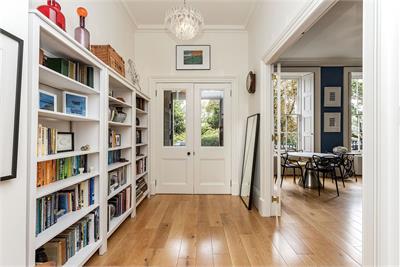
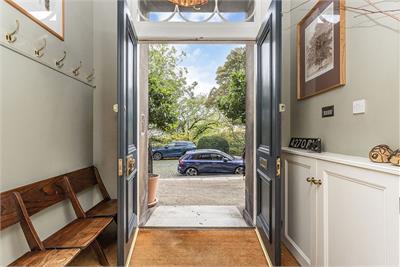
Stepping inside, you are greeted by a broad vestibule with space for coats and shoes. Double doors then flow into the reception hall, which easily accommodates freestanding furniture and a trio of built-in cupboards. White décor adds to the warm invite along with the solid oak floor, hinting at the apartment’s superior standards.
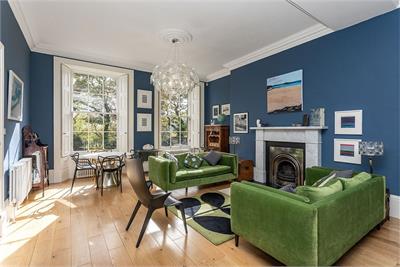
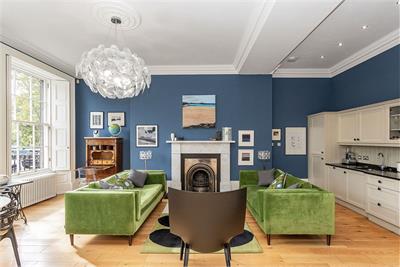
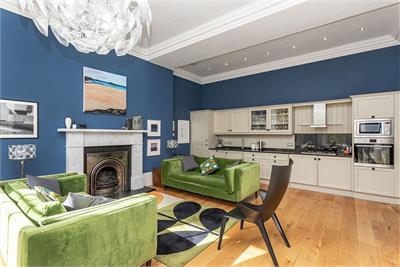
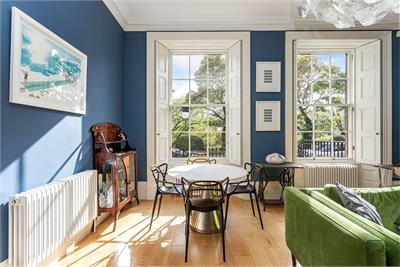
Double doors make a grand entrance into the open-plan kitchen, living and dining room. Here, expansive dimensions allow for a carefully zoned lounge area and a dedicated space for dining – all bathed in a flood of natural light from 12-pane sash-and-case windows with suntrap, south-facing aspects. Light and airy, the rich ambience is further heightened by the oak flooring and classic blue décor contrasted by white detailing. It is a highly effective look made complete by an original feature fireplace.
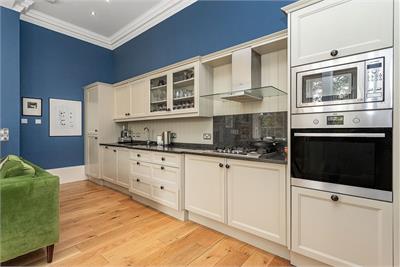
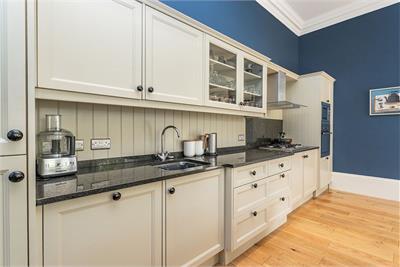
Arranged to the rear of the open-plan reception area across a single wall, the kitchen fits discreetly into the space while adding to its sophisticated aesthetic. Shaker-inspired cabinetry in dove-grey complements the décor, with units at base and wall level for generous storage. A solid granite worktop brings another layer of style, as a matching splashback and tongue-and-groove panelling ensure a cohesive finish. Integrated appliances reinforce the sleek design, with a utility cupboard in the hall housing a washing machine.
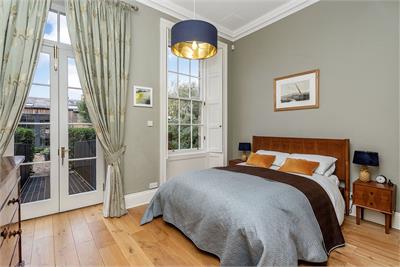
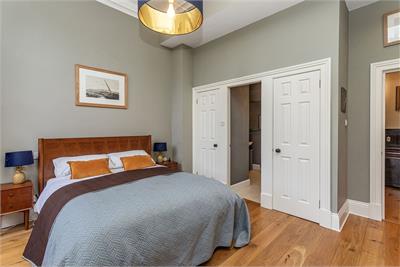
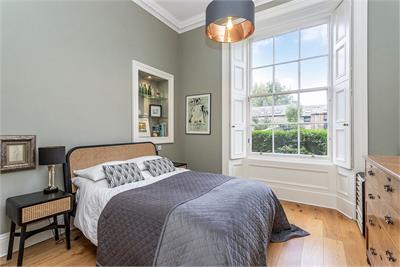
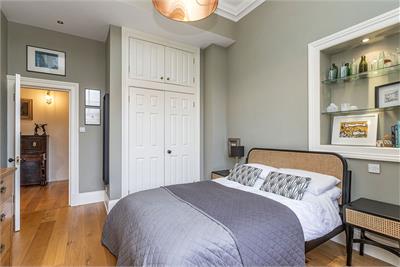
Two large double bedrooms are side by side at the northern wing of the home. Both are beautifully decorated in light olive tones alongside white detailing and hardwood floors. The principal suite has the advantage of two built-in cupboards and a modern en-suite shower room for added convenience. Plus, French doors extend out into the private garden, providing an outdoor sanctuary for the owners. The second bedroom, on the other hand, has a downlit display alcove and a built-in wardrobe with further storage set above.
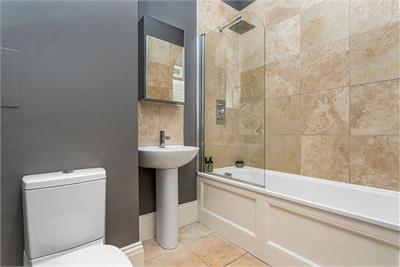
As well as the en-suite shower room, the property benefits from a three-piece family bathroom with attractive styling. It features a toilet, a pedestal washbasin, and a bath with an overhead rainfall shower.
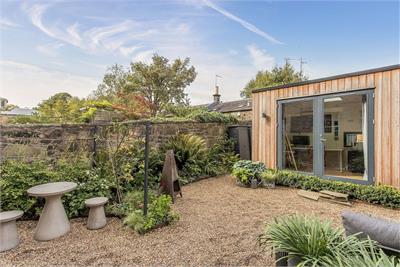
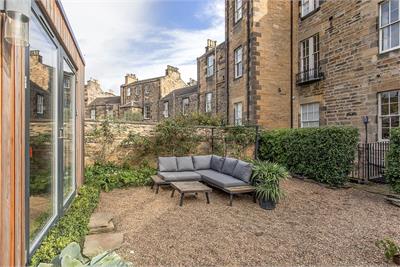
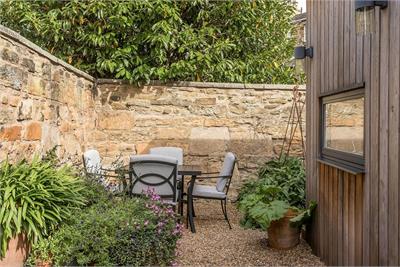
Enclosed by a traditional wall, the home’s private rear garden features a central area of loose stone which creates a low-maintenance setup for outdoor dining and socialising. Meanwhile, established plants around the perimeter bring a leafy, natural ambience to the space. It also boasts a contemporary timber-framed garden office that is complete with lighting and power for working from home. Finally, controlled permit parking (Zone 6) is in effect, ensuring residents have space to park.
Extras: all fitted floor and window coverings, light fittings, and integrated kitchen appliances (five-burner gas hob, slimline extractor hood, oven, microwave, fridge/freezer, and dishwasher) to be included in the sale. Please note, no warranties or guarantees shall be provided in relation to any of the moveables and/or appliances included in the price, as these items are to be left in a sold as seen condition.
More information
Marketed by
Contact


School catchments
* School catchment data is provided for information purposes only and ESPC UK Ltd does not accept any responsibility for the accuracy or completeness of the data. You should always contact the local authority responsible for the provision of education in a property's location, and more information on particular school catchment areas can be found via the links here.
Useful calculators
Use our mortgage calculator to discover your monthly repayments. These estimates are provided as illustrative figures for guidance only. Consider seeking advice from a professional mortgage advisor.
Term on loan
Your monthly repayments would be £3,261
(or £2,531 if you are repaying interest only)
(or £2,531 if you are repaying interest only)
Property reference: E514264
Print this pageMarketed by