Offers over £525,000
- Exclusive
- New
4 bed double upper flat for sale in Shandon
3 Briarbank Terrace, Edinburgh, EH11 1ST
- 4 bedrooms
- 2 bathrooms
- 2 reception rooms
- EPC rating C
- Council tax band E
- Freehold
Property description
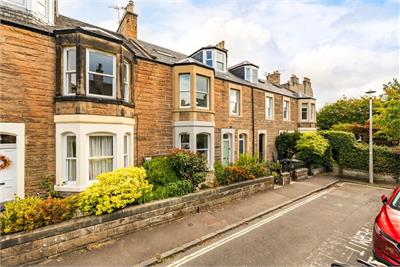
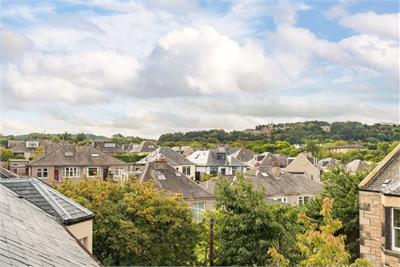
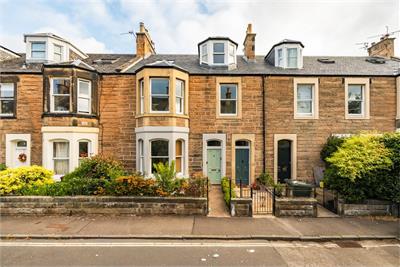
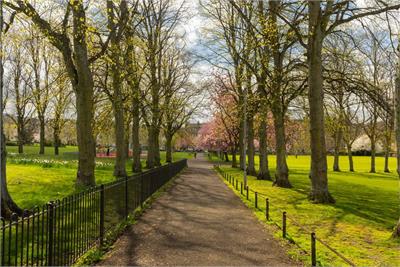
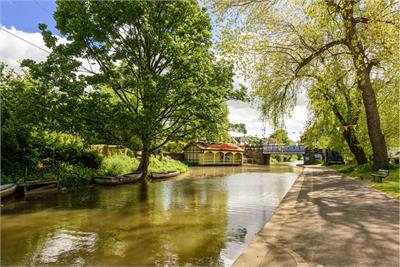
This impressive, beautifully presented main door double upper villa with lovely private gardens, is peacefully positioned to the end of a quiet cul-de-sac in the ever popular Shandon colonies, a wonderful setting within easy reach of the delightful open space of Harrison Park, many local amenities and transport link with the city centre easily accessible.
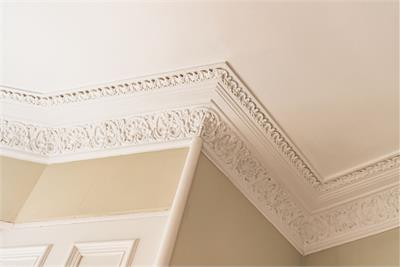
The property is presented to the market in true move-in condition, having been meticulously maintained and thoughtfully upgraded throughout. Retaining a wealth of character and charm, complemented by a stylish and elegant interior, this generously proportioned home offers an excellent degree of versatility and beautifully balances traditional appeal with modern family living and merits internal viewing to fully appreciate the quality, character and exceptional space on offer.
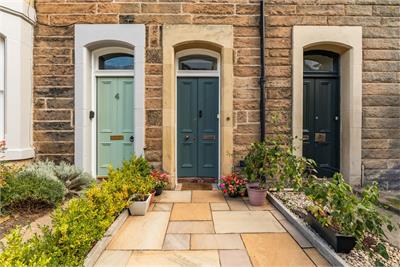
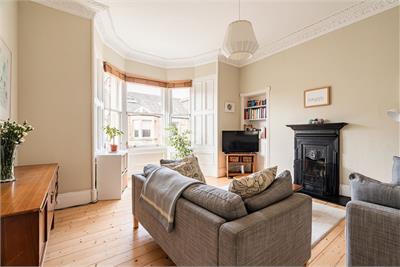
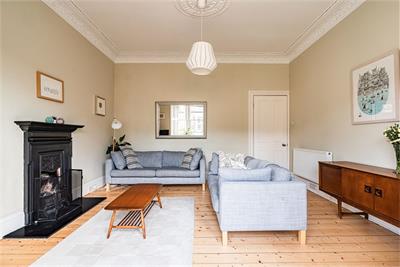
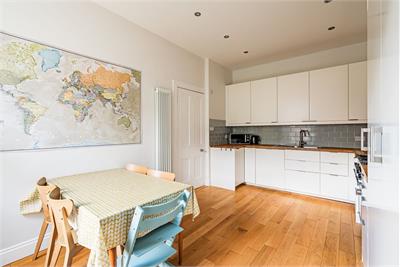
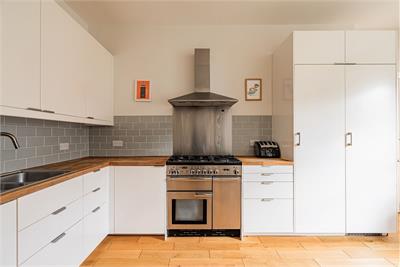
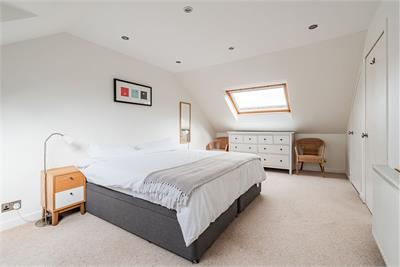
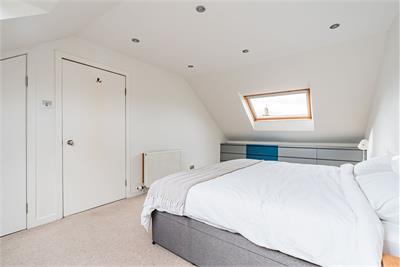
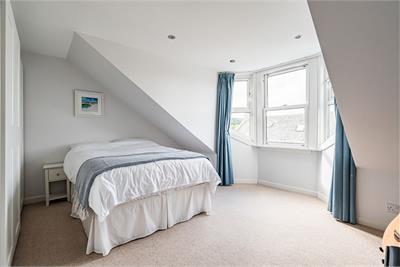
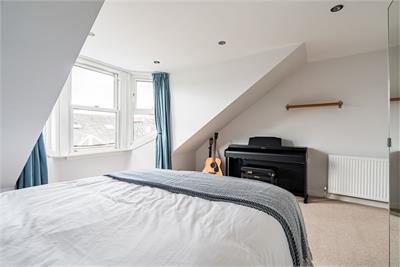
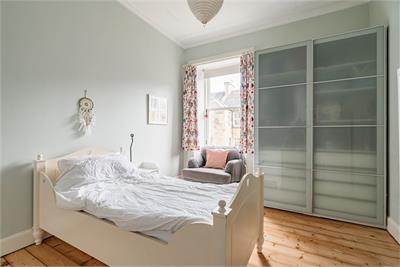
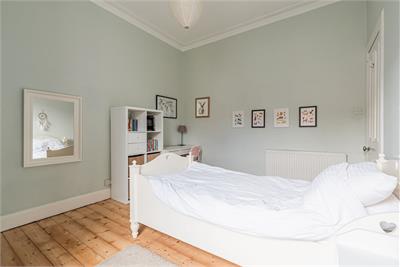
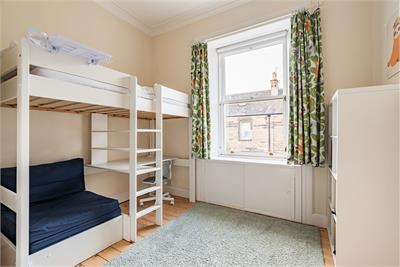
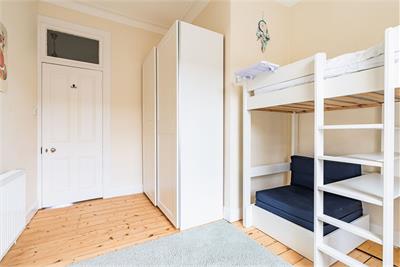
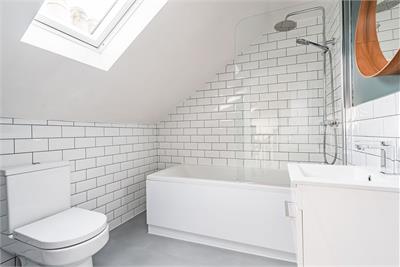
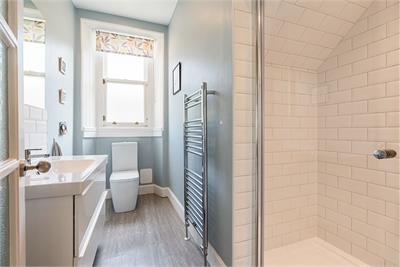
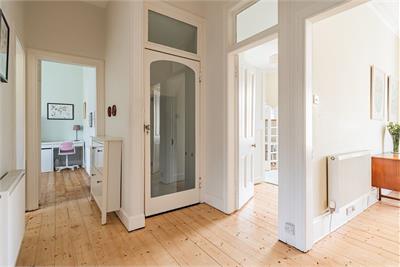
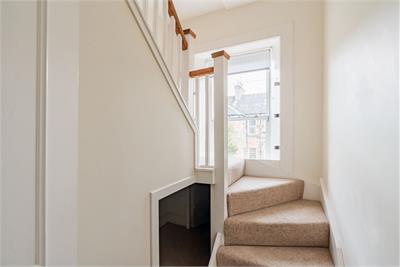
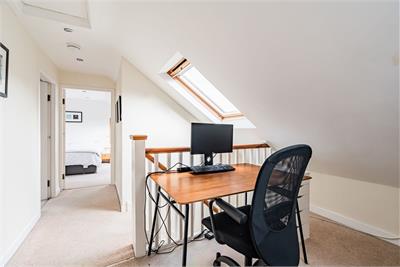
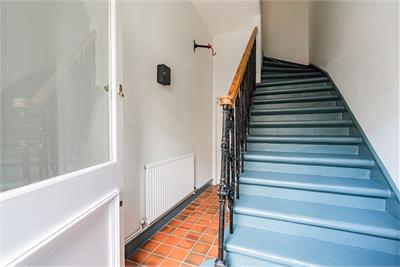
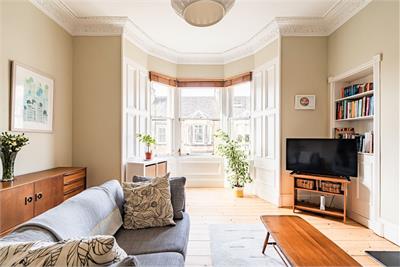
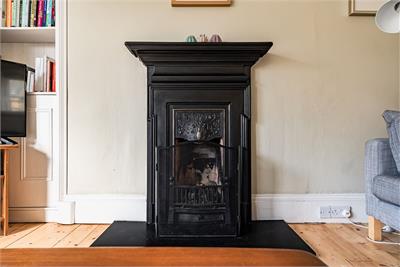
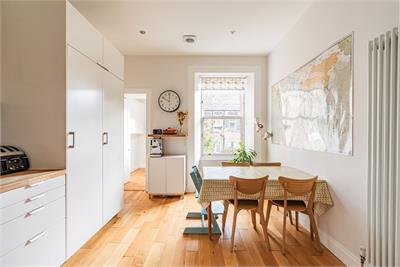
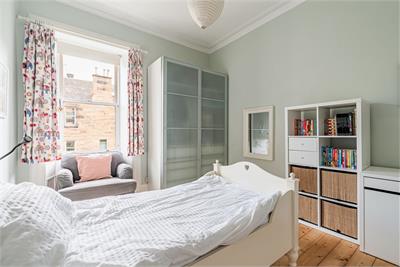
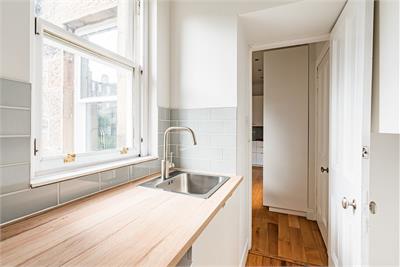
From the private main entrance, a staircase rises to the welcoming first floor hallway, featuring attractive sanded wood flooring. The elegant bay-windowed reception room is a particularly appealing space, enjoying excellent natural light and featuring a period fireplace housing a gas fire, creating a warm and inviting setting for relaxing and entertaining. The impressive kitchen/dining room provides the perfect family and entertaining space, enjoying an attractive outlook over the rear garden. The kitchen is fitted with a comprehensive range of wall and base units, complemented by a Range cooker, integrated fridge and dishwasher. A useful adjoining utility room provides additional practical storage and workspace. Two generously proportioned double bedrooms are located on the first floor, together with a stylish shower room with three piece suite including fully tiled shower enclosure housing the electric shower. A split level carpeted staircase, with storage below, continues to the upper floor which leads to the two further good sized double bedrooms together with a stylish family bathroom with mains shower over the bath. A useful study/work space is incorporated within the top landing, providing an ideal area for home working or studying. Further benefits include excellent eaves storage, gas central heating and double glazing.
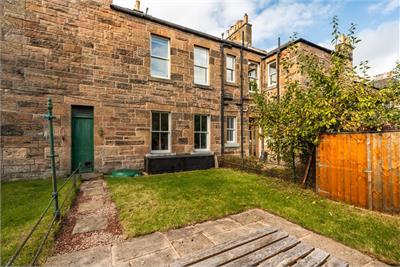
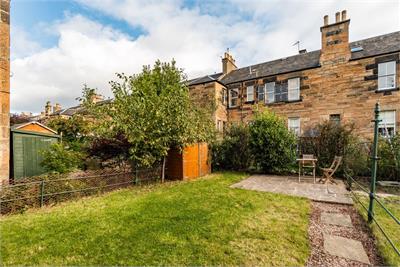
There is a small front garden, paved for ease of maintenance and leads to the main entrance. The private rear garden offers a lovely outdoor space with paved patio and expanse of lawn. Permit and metered parking is available to the front and surrounding streets.
Council Tax Band - E
More information
Marketed by
Contact


Name: Neilsons - Property Centre
Phone: 0131 625 2222
Address: 162 St John's Road, Corstorphine, Edinburgh, EH12 8AZ
School catchments
* School catchment data is provided for information purposes only and ESPC UK Ltd does not accept any responsibility for the accuracy or completeness of the data. You should always contact the local authority responsible for the provision of education in a property's location, and more information on particular school catchment areas can be found via the links here.
Useful calculators
Use our mortgage calculator to discover your monthly repayments. These estimates are provided as illustrative figures for guidance only. Consider seeking advice from a professional mortgage advisor.
Term on loan
Your monthly repayments would be £2,536
(or £1,969 if you are repaying interest only)
(or £1,969 if you are repaying interest only)
Property reference: E513506
Print this pageMarketed by