Offers over £315,000
- Under Offer
3 bed detached bungalow for sale in Bonnyrigg
3 Bairds Way, Bonnyrigg, EH19 3NS
- 3 bedrooms
- 1 bathroom
- 2 reception rooms
- 797ft² / 74m²
- EPC rating C
- Council tax band E
- Freehold
Property description
8 SEP 2026 AT 12 NOON
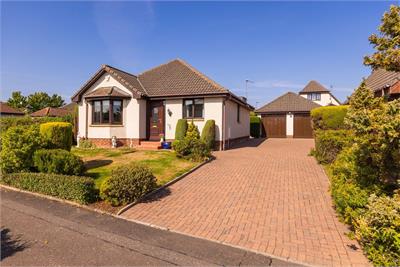
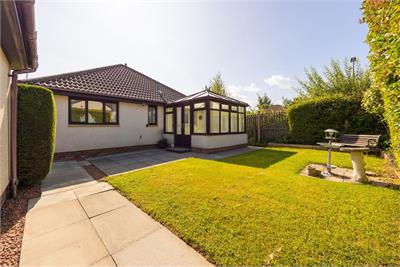
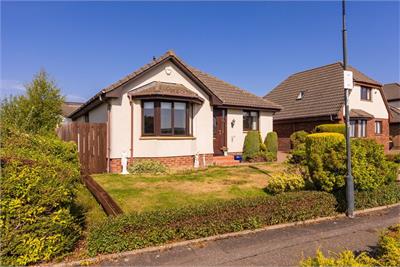
A fantastic opportunity has arisen to purchase this impressive, detached bungalow occupying a sizeable plot with lovely private gardens, extensive multi-vehicle driveway and detached double garage. Conveniently positioned within a highly regarded, established modern development in the popular Midlothian town of Bonnyrigg, within easy access to excellent amenities, reputable schooling and superb transport links.
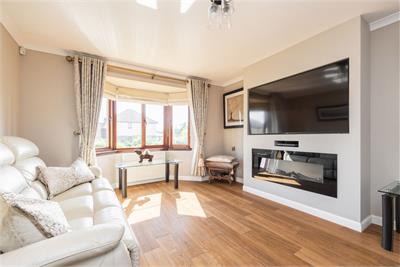
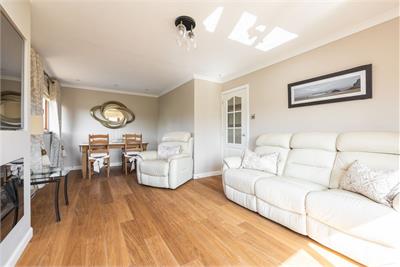
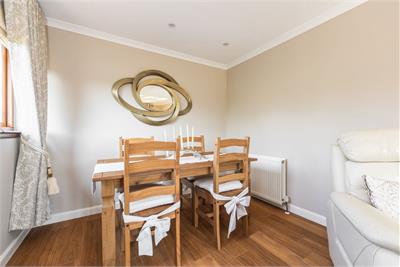
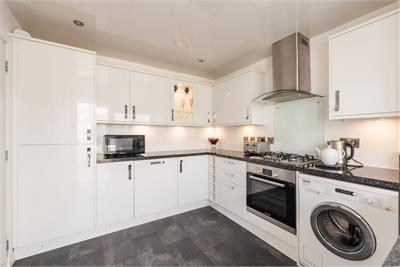
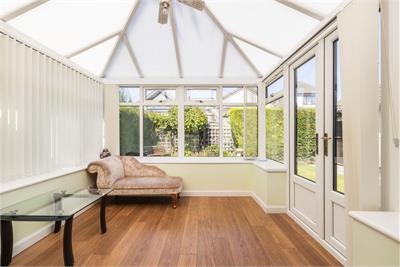
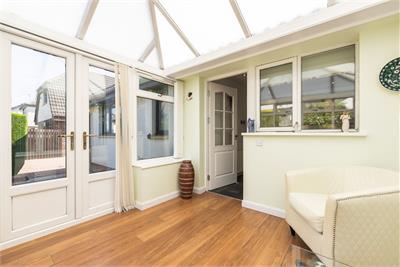
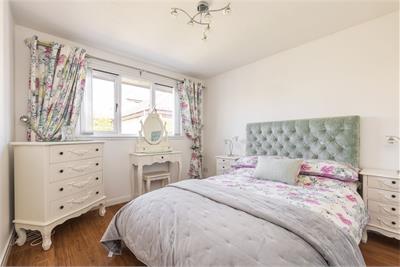
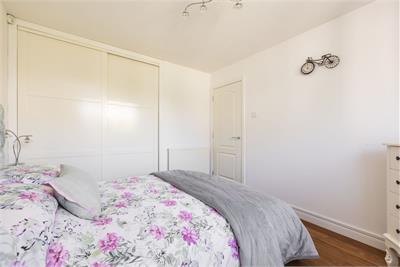
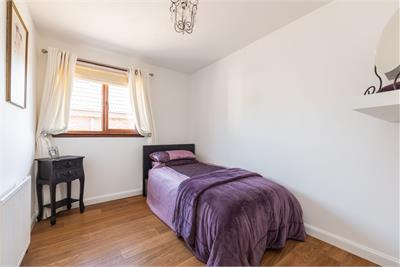
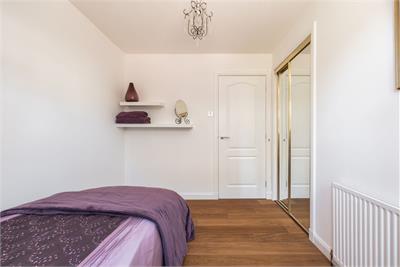
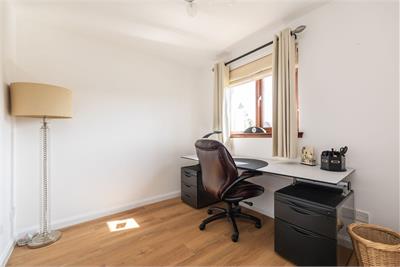
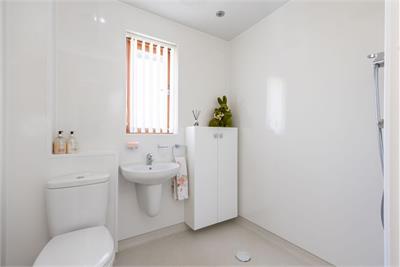
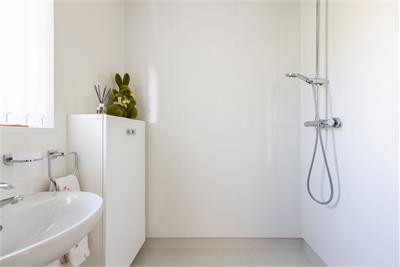
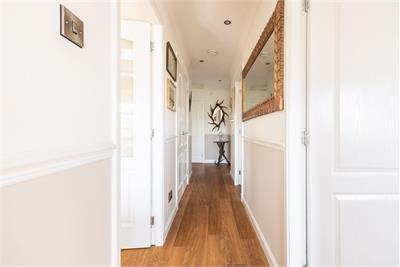
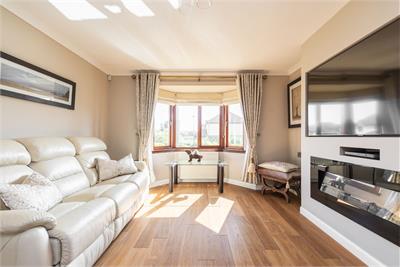
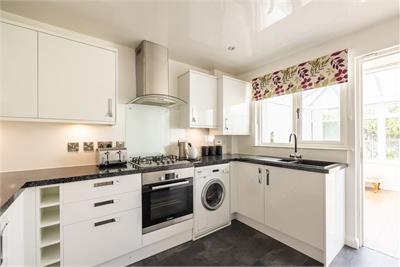
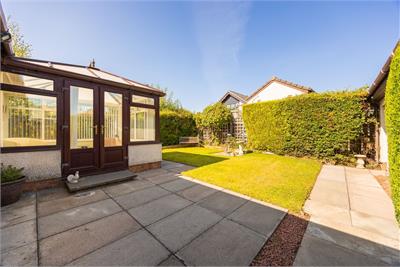
This delightful, light-filled home has been very well maintained throughout and is offered to the market in true move-in condition, undoubtedly appealing to families, professionals and retirees alike or those seeking the convenience of spacious bungalow living. The light and stylish accommodation comprises; inviting hallway with useful storage provisions. There is a sizeable bay windowed reception/diningroom with further window to side providing excellent natural light and featuring a contemporary media wall with wall-mounted TV and remote control electric fire. The stylish kitchen is fitted out with a range of sleek white wall and base units with built-in gas hob, electric oven and hood, integrated fridge freezer and dishwasher, with the free standing washing machine also included. A sizeable and sunny conservatory is located off the kitchen, offering a useful secondary public room, with pleasant open aspect to the rear with doors providing direct access to the garden. The principal bedroom is of generous proportions and is located to the rear with built-in wardrobes. There are two further double bedrooms, with the larger of the two benefiting from fitted wardrobes and completing the accommodation is a modern wetroom with wet wall paneling and luxury Rainfall dual shower unit. In addition, there is a large attic together with a gas central heating system with combi boiler and double glazed window units.
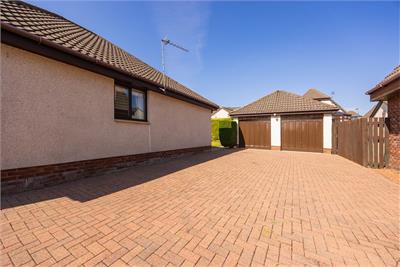
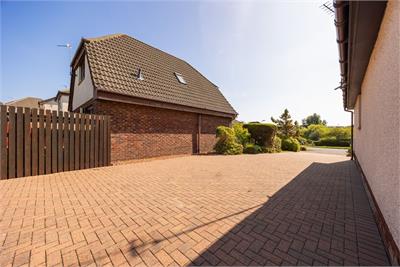
The property commands a sizeable plot with lovely, well kept gardens together with an extensive driveway to the side, providing off-street parking for several vehicles and leads to the sizeable detached double garage with power & light and additional attic storage.
There is a factoring fee of approx. £284.79 per annum payable to Greenbelt for the upkeep of the communal garden grounds within the development.
Council Tax Band - E
More information
Marketed by
Contact


Name: Neilsons - Property Centre
Phone: 0131 625 2222
Address: 162 St John's Road, Corstorphine, Edinburgh, EH12 8AZ
School catchments
* School catchment data is provided for information purposes only and ESPC UK Ltd does not accept any responsibility for the accuracy or completeness of the data. You should always contact the local authority responsible for the provision of education in a property's location, and more information on particular school catchment areas can be found via the links here.
Useful calculators
Use our mortgage calculator to discover your monthly repayments. These estimates are provided as illustrative figures for guidance only. Consider seeking advice from a professional mortgage advisor.
Term on loan
Your monthly repayments would be £1,522
(or £1,181 if you are repaying interest only)
(or £1,181 if you are repaying interest only)
Property reference: E512621
Print this pageMarketed by