








Offers over £460,000
4 bed detached house for sale in East Calder
3 Allerdice Road, East Calder, EH53 0PW
- 4 bedrooms
- 2 bathrooms
- 2 reception rooms
- 1787ft² / 166m²
- EPC rating B
- Freehold
Property description
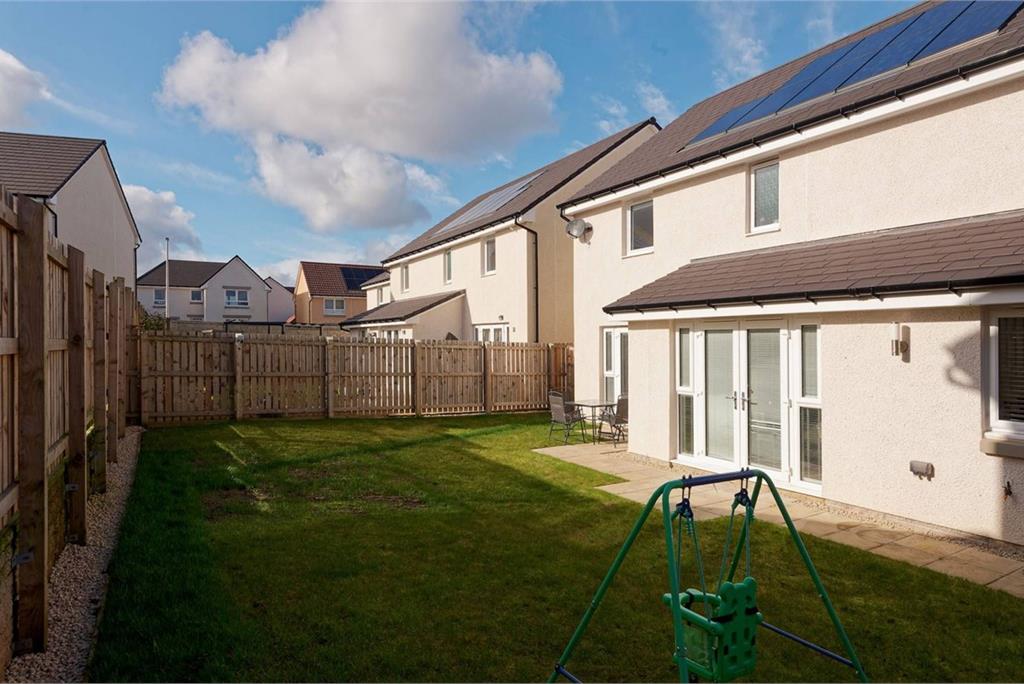
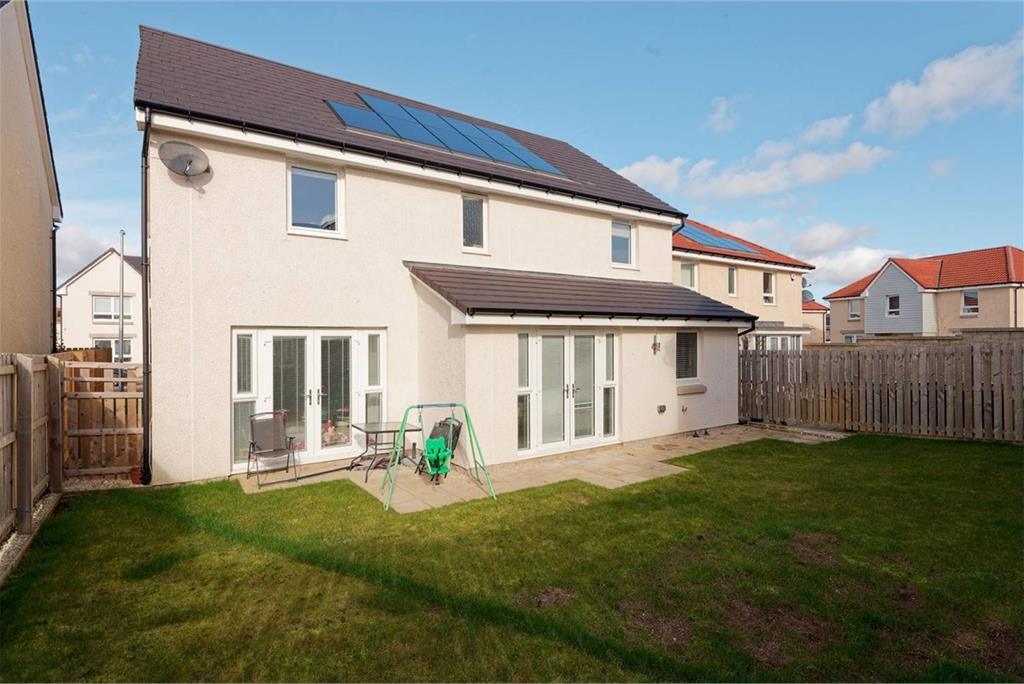
McEwan Fraser is delighted to present this immaculately presented and exceptionally spacious four-bedroom detached house. Originally built by David Wilson Homes, the house offers over 160m² of flexible accommodation and is presented to the market in true walk-in condition, having been upgraded beyond the builder's original specification and professionally snagged. Benefits include Amitco and Karndean flooring, high-quality Invictus carpets, solid wooden blinds, solar panels, gas central heating, double glazing, an EV charger, an extended driveway, and a fully enclosed south-facing rear garden.
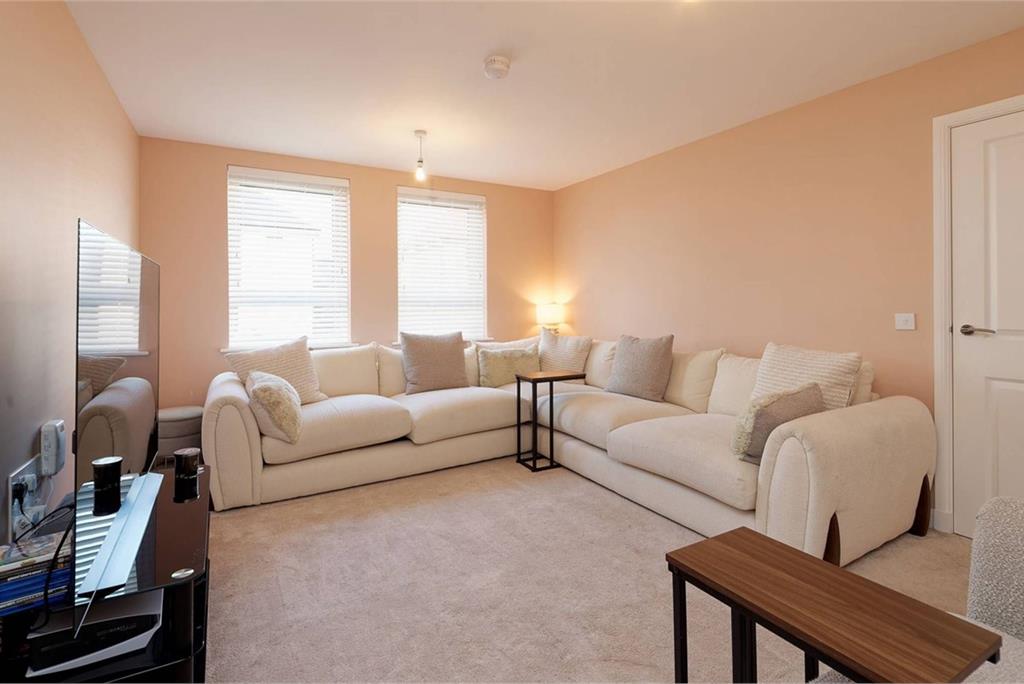
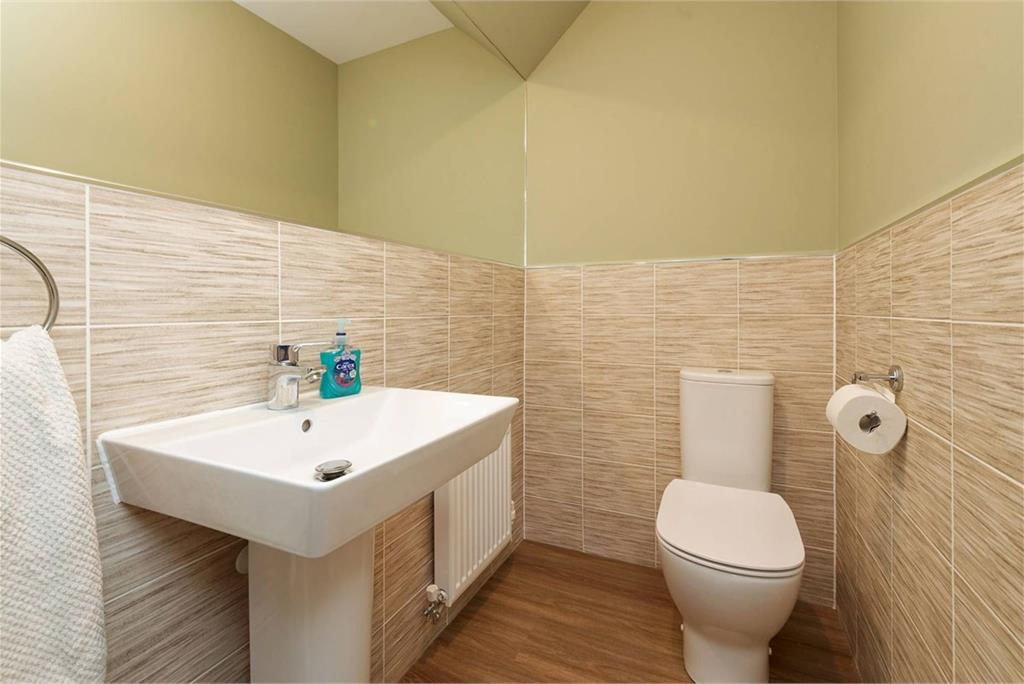
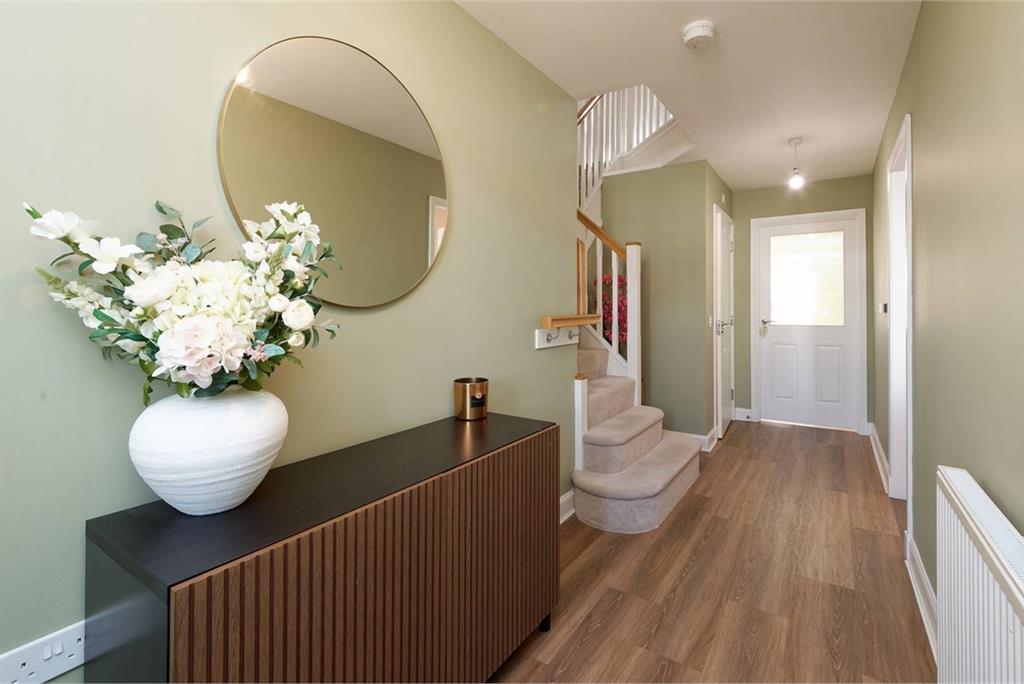
The welcoming entrance hallway gives access to much of the ground-floor accommodation, including a convenient WC. To the front, the generous living room is beautifully presented in neutral tones, and twin windows flood the space with natural light. The proportions will give ample space for a new owner to create their ideal living space.
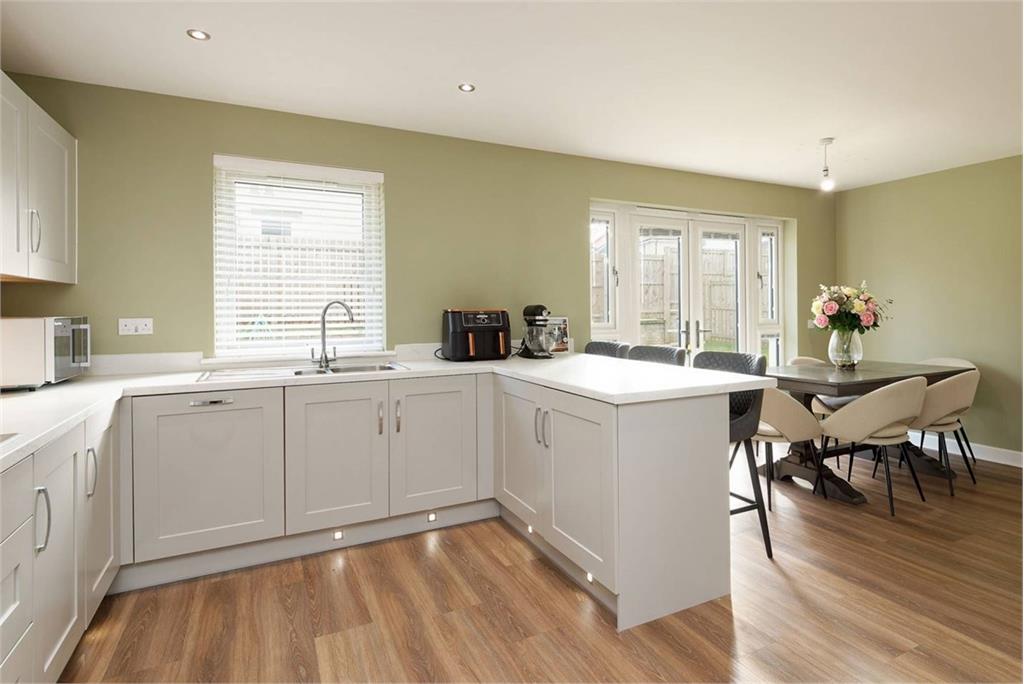
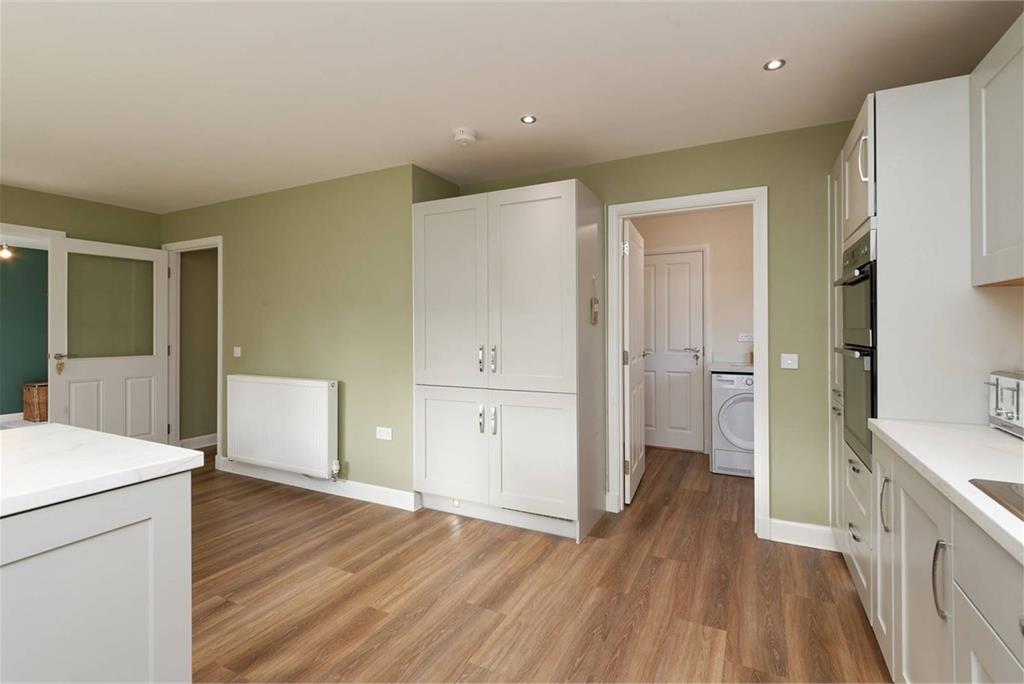
To the rear, the heart of the home is the impressive open-plan dining kitchen. Stylishly appointed with an excellent range of base and wall-mounted units offering a huge amount of prep and storage space. There is a range of integrated appliances, including a 5-ring gas hob, an eye-level oven and grill, a dishwasher, and a fridge/freezer. French doors open onto the south-facing rear garden, and laundry facilities are found in an attached utility room. The utility room has internal access to the integral garage.
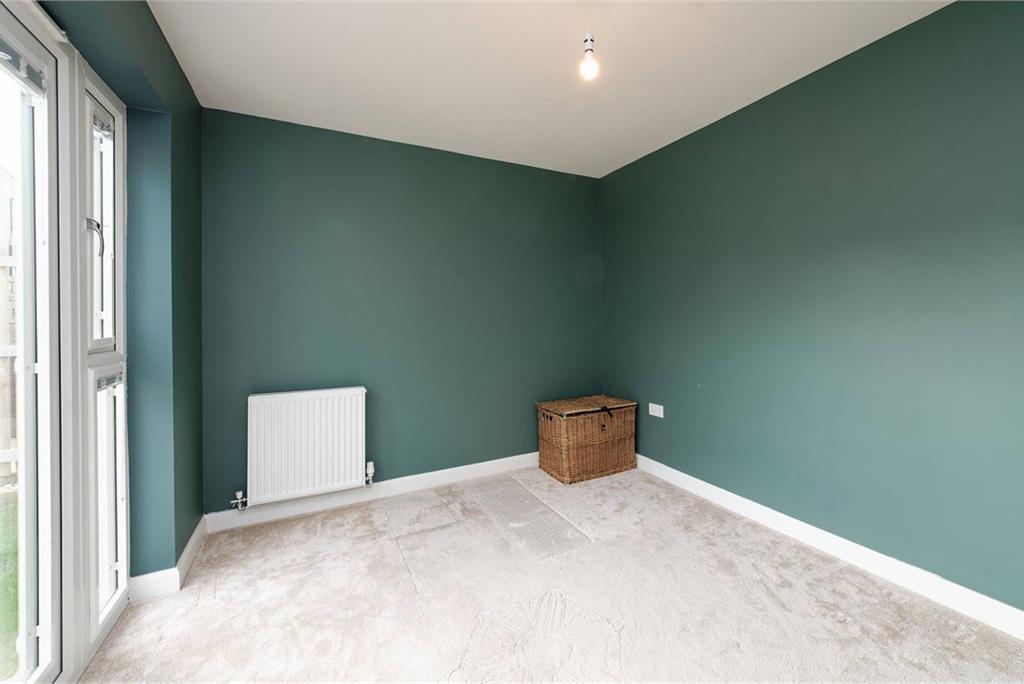
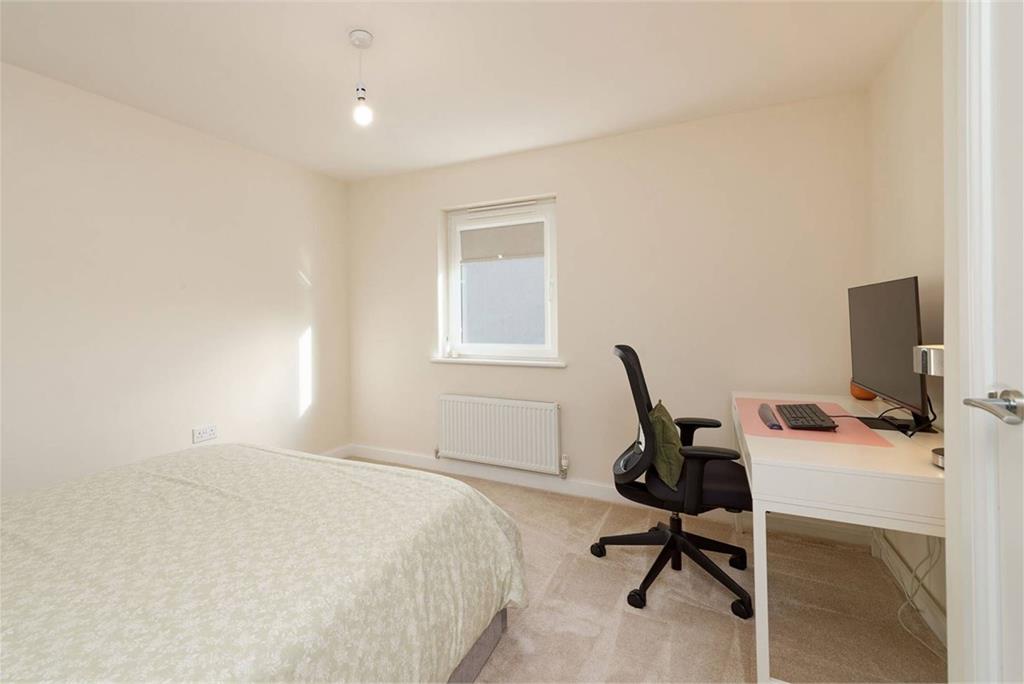
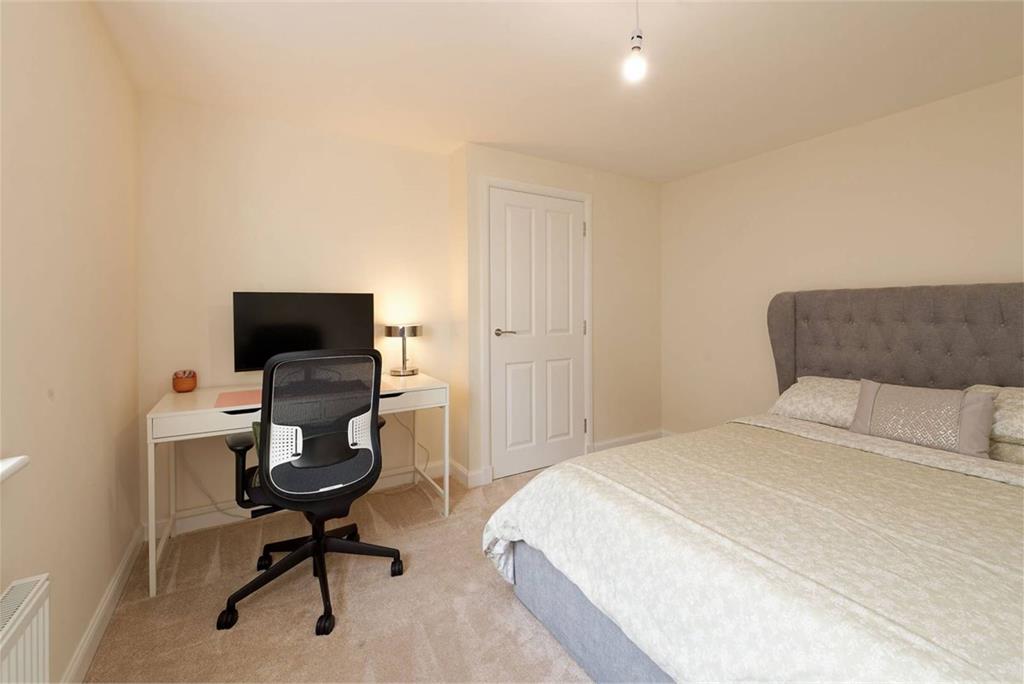
The ground floor accommodation is completed by a versatile family room/study that also enjoys direct access to the rear garden, offering flexible living options to suit a growing family or those working from home.
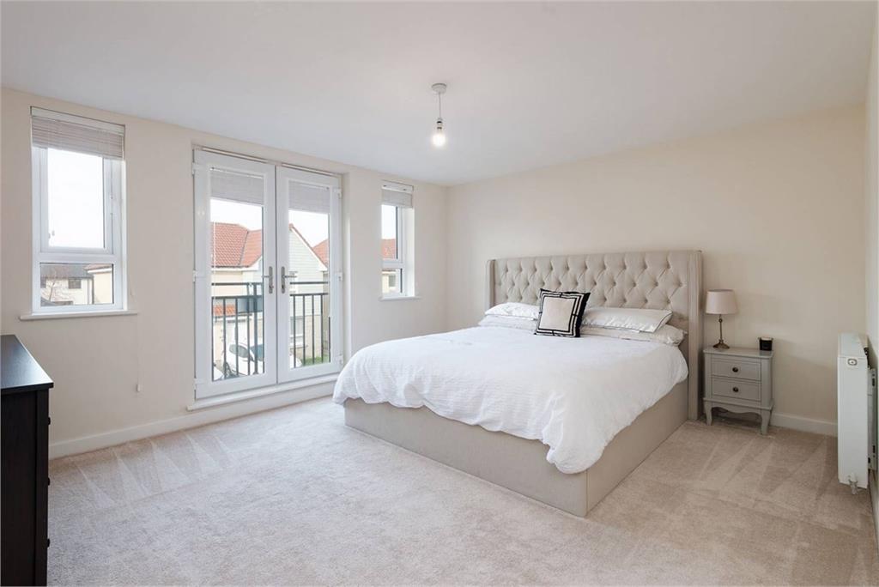
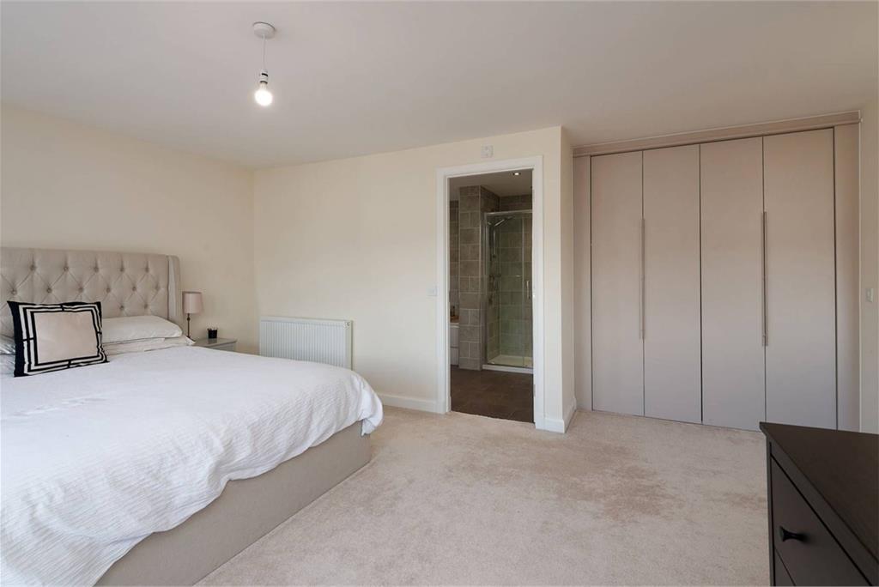
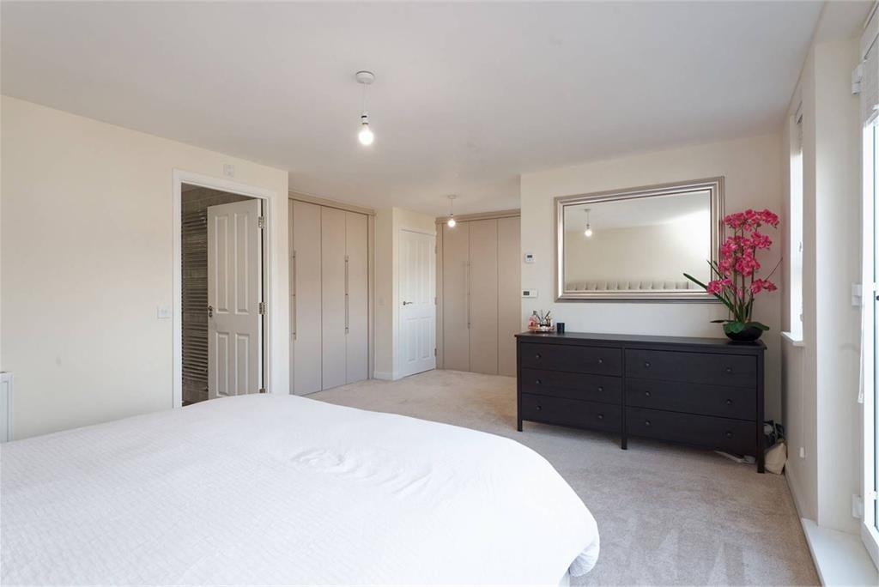
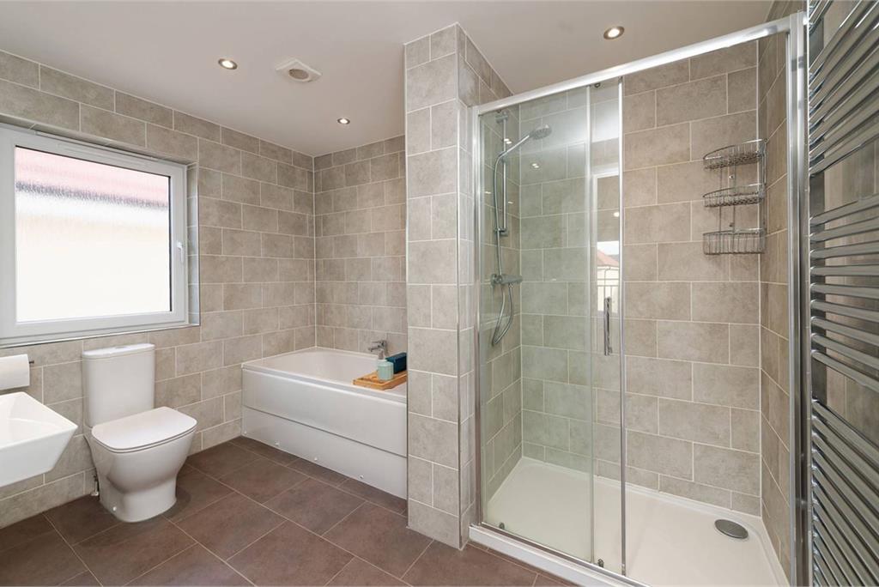
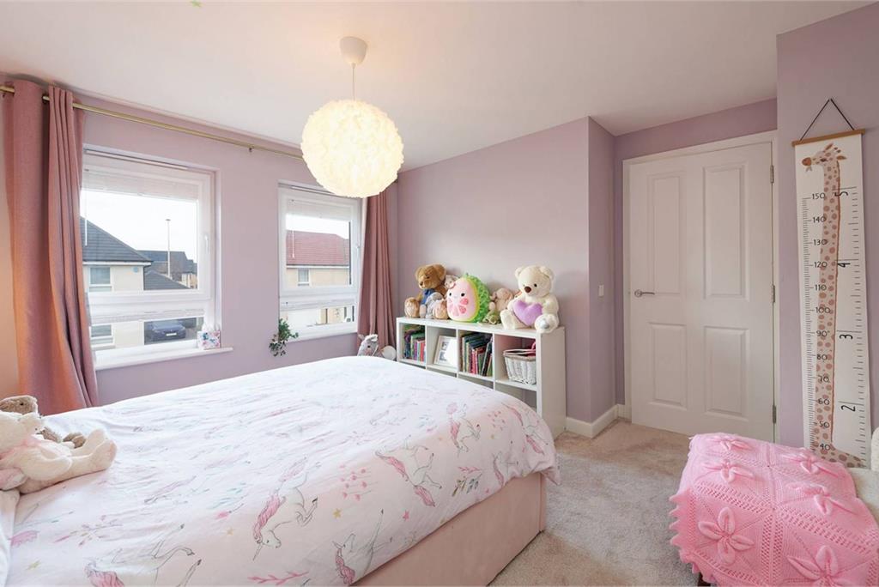
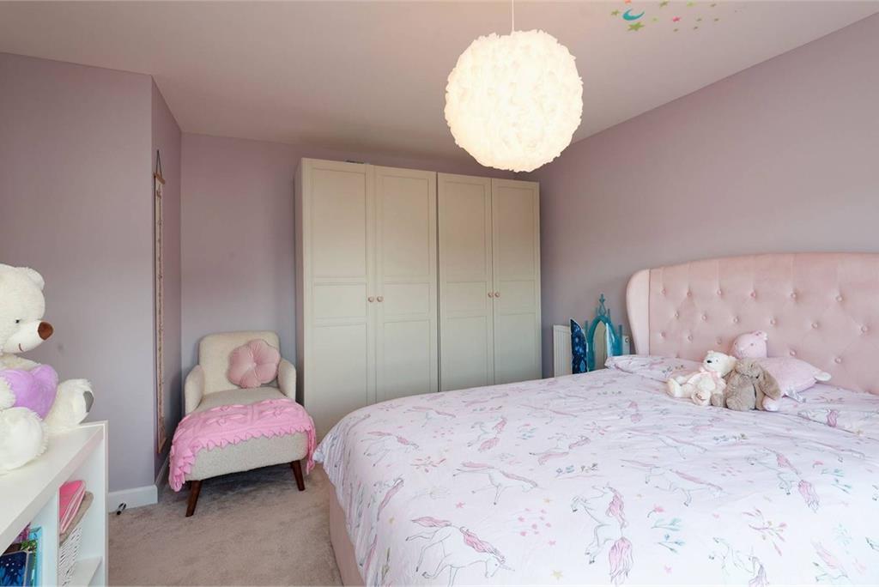
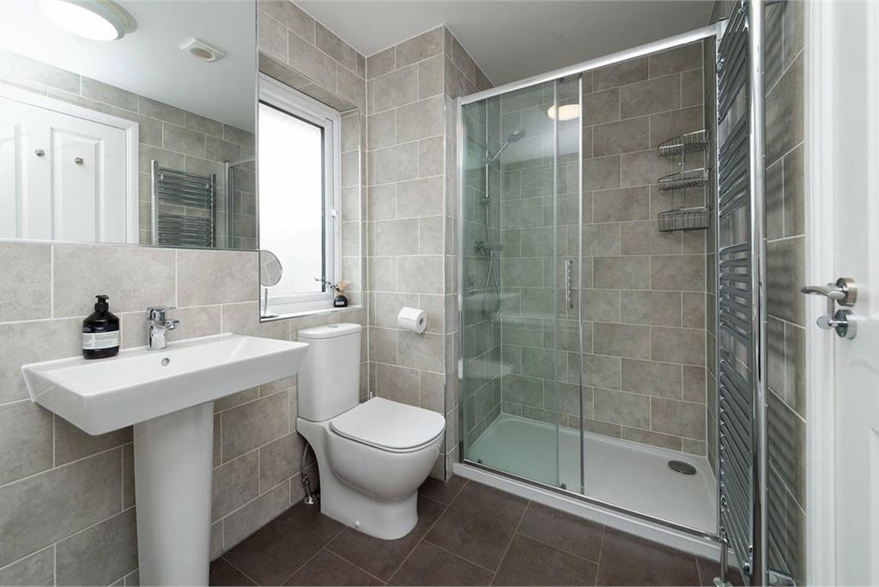
On the upper level, the principal bedroom is exceptionally spacious and beautifully finished, featuring a charming Juliet balcony, two sets of fitted wardrobes, and a luxurious four-piece en-suite complete with full-height tiling, ladder-style radiator, bath, and separate shower cubicle. Three further well-proportioned double bedrooms, provide excellent accommodation. A contemporary four-piece family bathroom with full tiling, a deep bath, a separate shower, and quality fittings completes the upper floor. There is a large loft, perfect for additional storage.
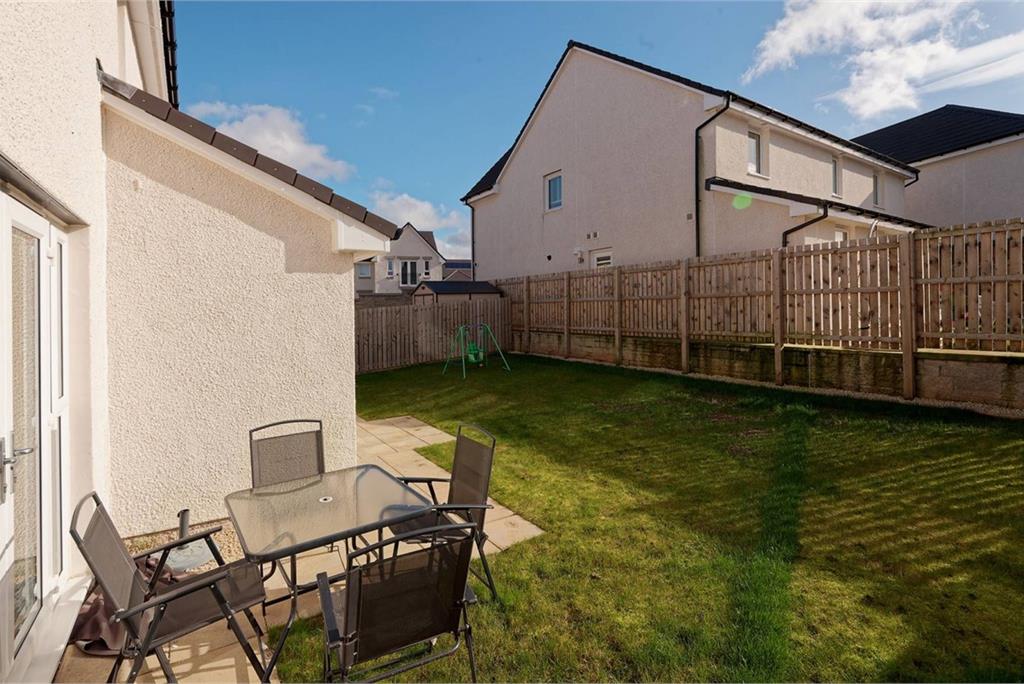
Externally, the property features a mono-blocked driveway providing parking for up to three vehicles and leading to an integral double garage. The garage is equipped with an EV charger and offers excellent space for secure parking or additional storage. The front garden is neatly laid to lawn, while the fully enclosed, south-facing rear garden is also laid to lawn, creating a private and sun-filled outdoor space.
This is a truly impressive family home offering space, flexibility, and high-quality finishes within a sought-after modern development, and early viewing is highly recommended.
Electricity Supply: SP Energy Networks
Water Supply: Scottish Water
Sewerage: Scottish Water
Broadband / Mobile Coverage: Full 4G coverage, limited 3G and 5G.
More information
Book a viewing
Viewings by appointment, please can McEwan Fraser Legal on 0131 253 2263.
Marketed by
Contact


Name: McEwan Fraser Legal - Edinburgh
Phone: 0131 253 2263
Address: 130 East Claremont Street, Edinburgh, EH7 4LB
East Calder, West Lothian at a glance*

Average selling price
£377,917

Median time to sell
63 days

Most popular property type
4 bedroom house
* Figures are based on properties marketed and sold through ESPC. Home Report valuations relate to properties where the Home Report was available on espc.com. Figures relate to the 6 month period ending on 31 July 2026.
Useful calculators
Use our mortgage calculator to discover your monthly repayments. These estimates are provided as illustrative figures for guidance only. Consider seeking advice from a professional mortgage advisor.
Term on loan
Your monthly repayments would be £2,222
(or £1,725 if you are repaying interest only)
(or £1,725 if you are repaying interest only)
Property reference: E504653
Print this pageMarketed by
Viewings by appointment, please can McEwan Fraser Legal on 0131 253 2263.
Book a viewing Get home report View schedule