




Offers over £410,000
2 bed duplex for sale in Newhaven
3/9 Western Harbour Breakwater, Edinburgh, EH6 6PA
- 2 bedrooms
- 2 bathrooms
- 2 reception rooms
- 1679ft² / 156m²
- EPC rating B
- Council tax band G
- Freehold
Property description
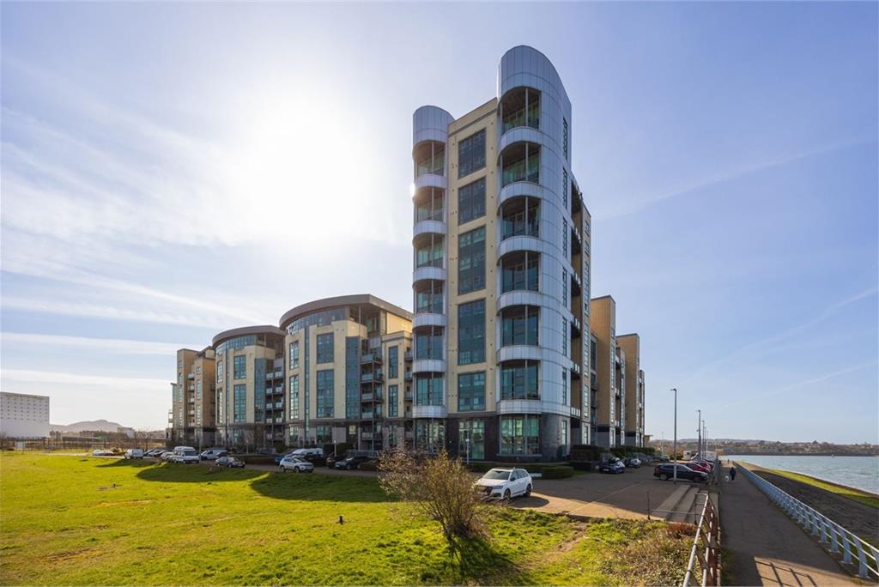
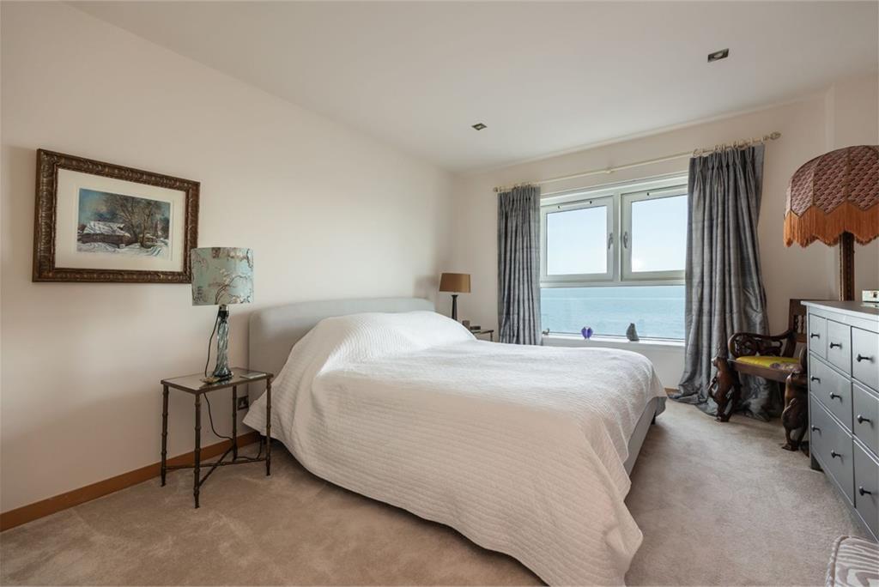
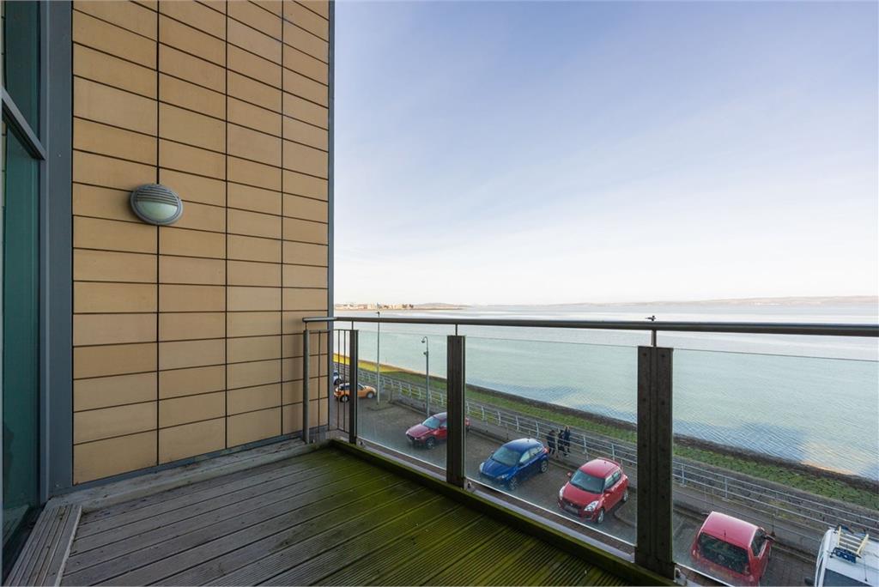
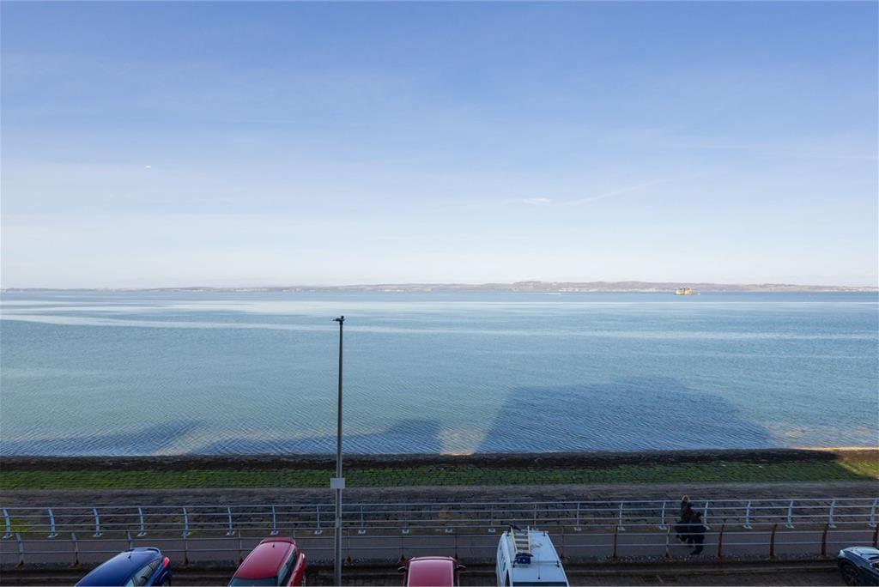
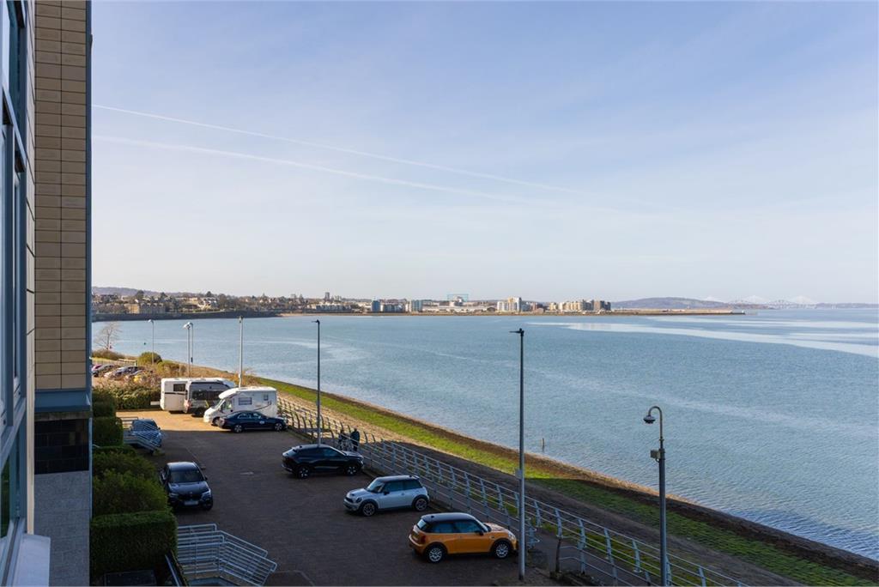
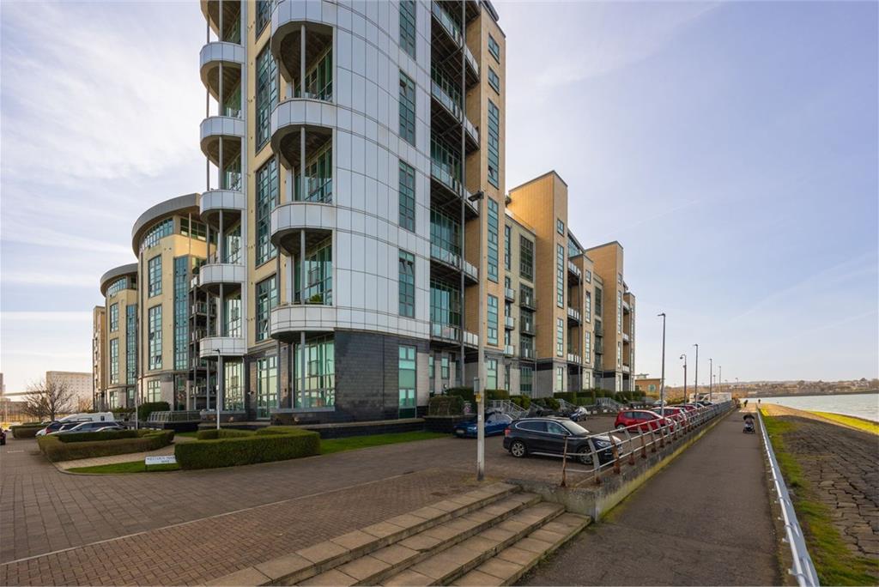
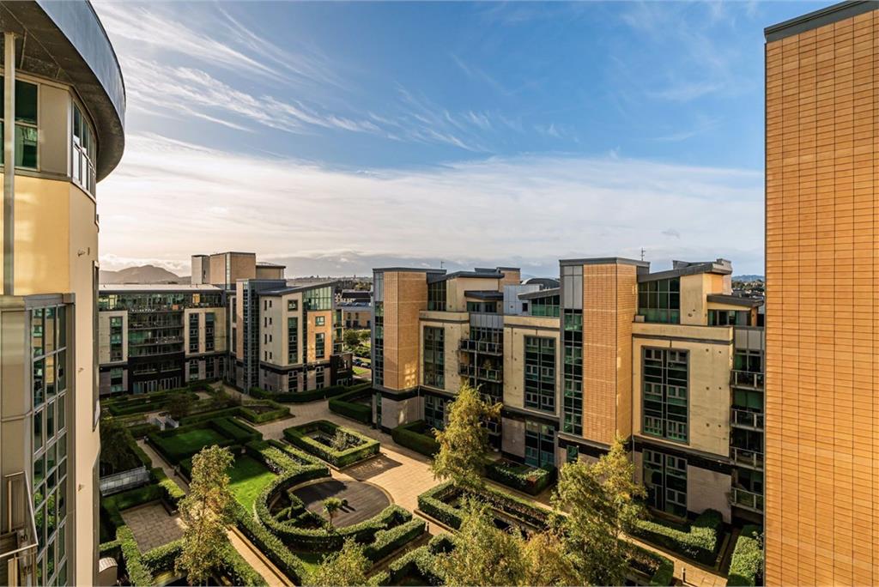
Few Edinburgh addresses deliver a view quite like this. Set on the upper floors of Platinum Point – one of Western Harbour’s most architecturally distinctive buildings – this exceptional two-bedroom duplex frames the full sweep of the Firth of Forth, with the iconic Queensferry Crossing and the Forth Bridge visible from both the lounge and the principal bedroom. Extending to a generous 153 squared metres across two thoughtfully arranged floors, the apartment offers the space and flexibility of a substantial home, significant storage, with the security and convenience of a premium managed development.
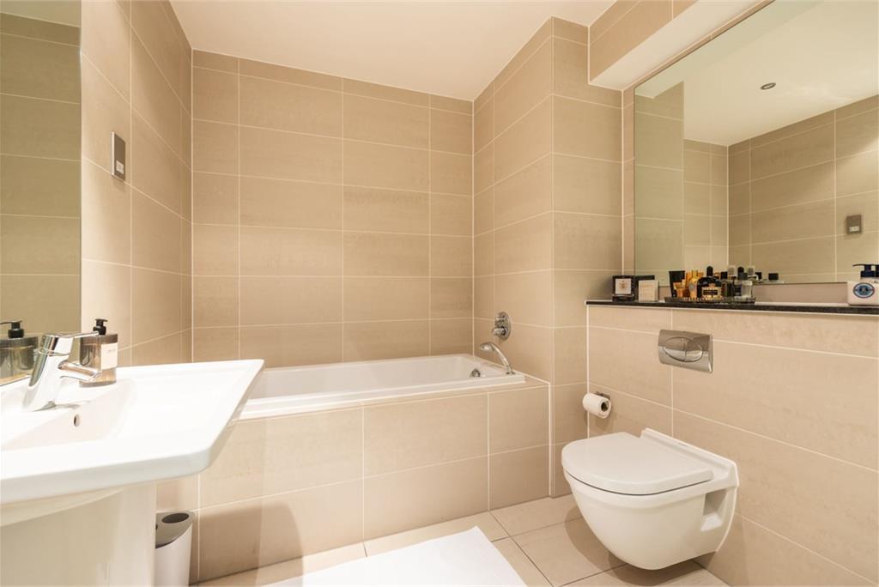
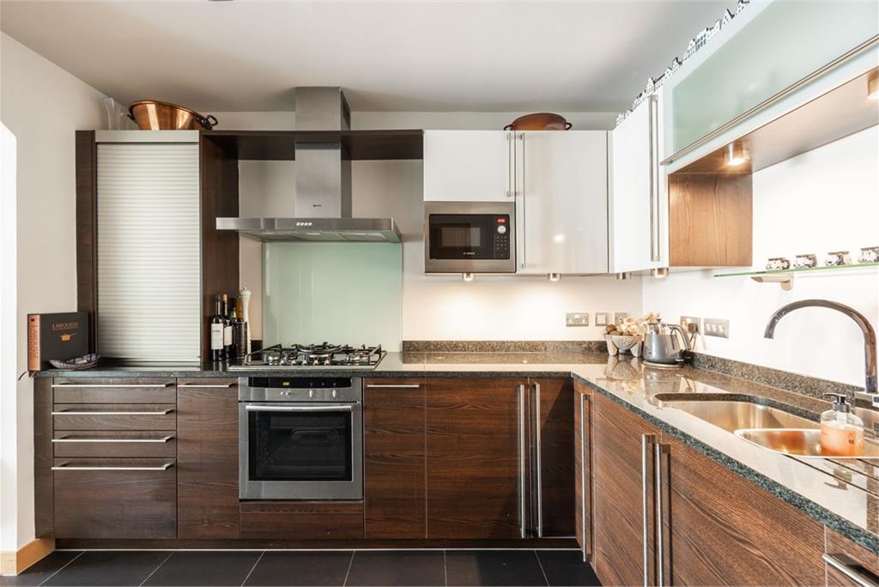
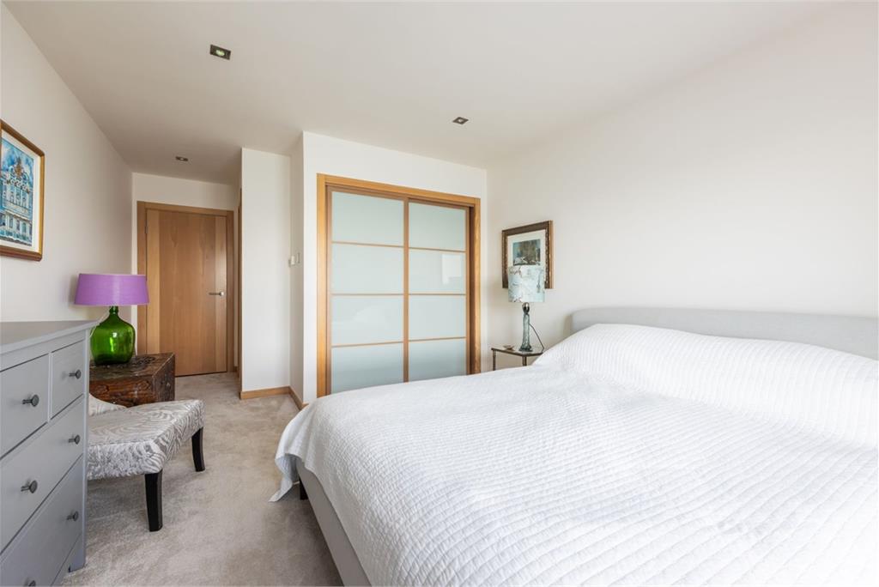
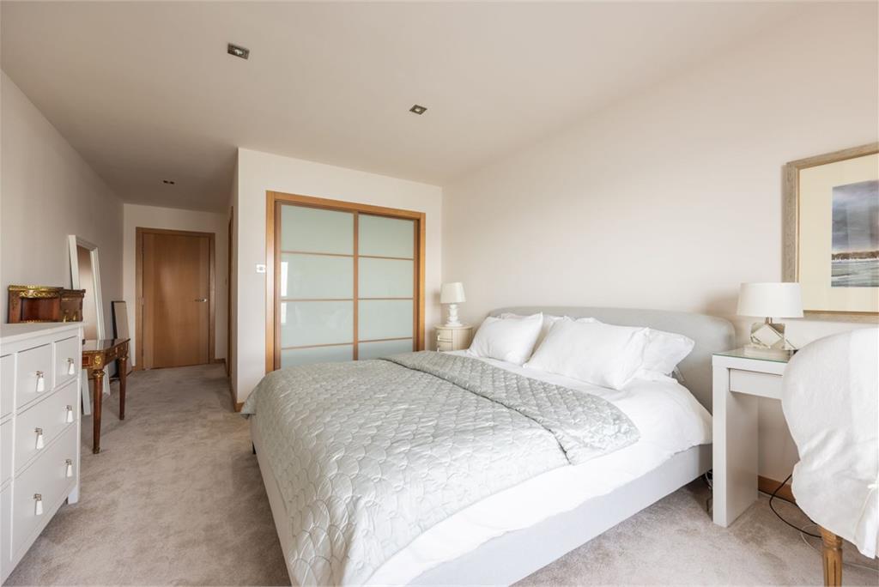
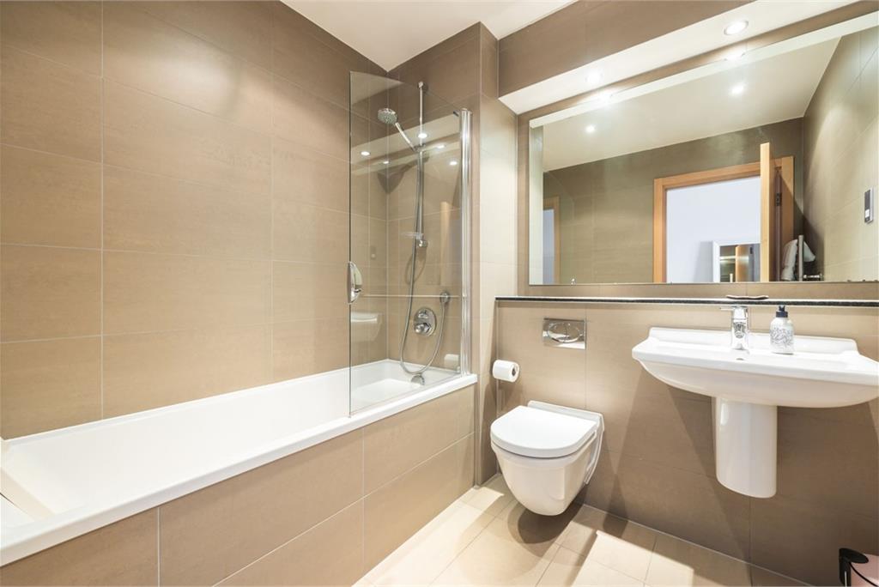
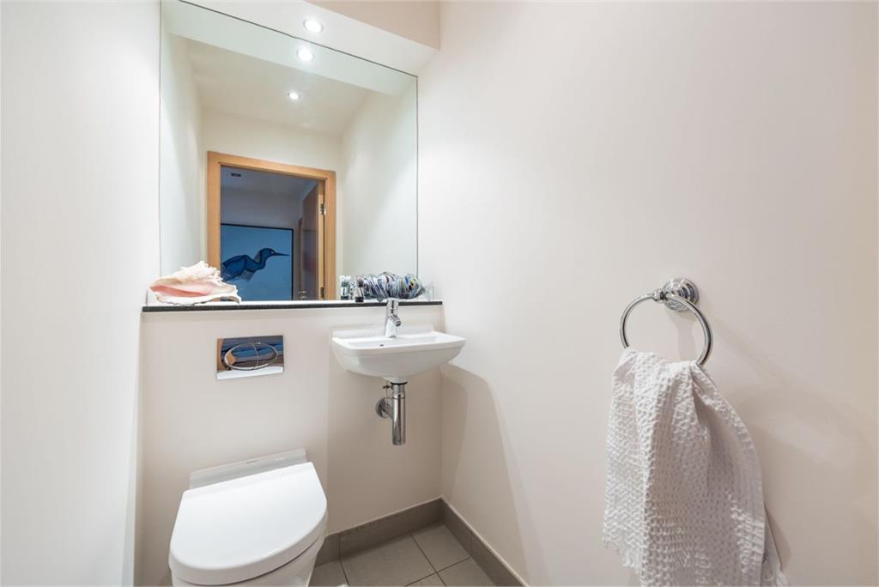
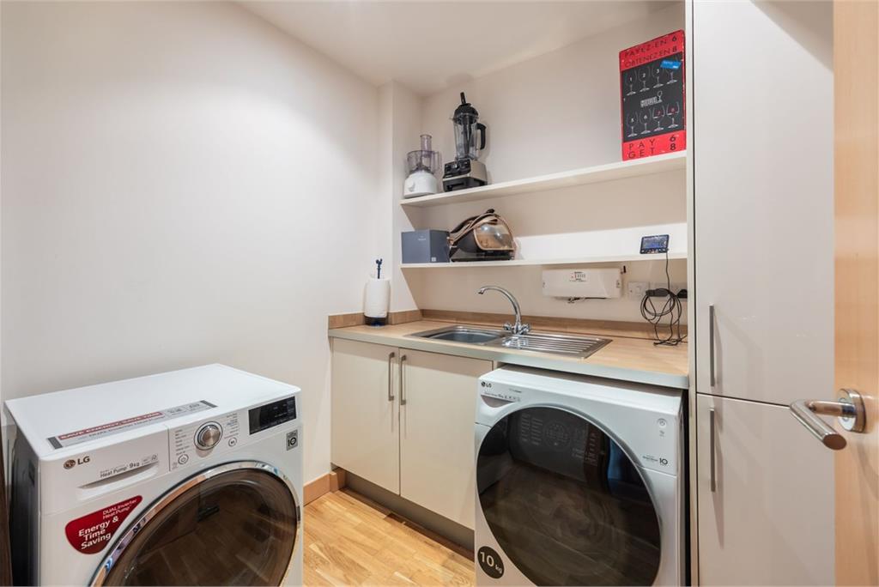
A superb opportunity has arisen to acquire this stunning two-bedroom duplex apartment, forming part of the highly regarded and exclusive Platinum Point development in Western Harbour. Boasting breathtaking views directly over the waterfront of the Firth of Forth and across towards Fife, this impressive home offers stylish, flexible accommodation and is sure to appeal to a wide range of purchasers. The property opens with a welcoming entrance hallway, complete with a useful cloak cupboard for everyday storage. The fully fitted kitchen is both modern and practical, featuring a range of integrated and freestanding white goods, generous cupboard and worktop space, and attractive two-tone brown and white cabinetry, enhanced by under-unit lighting. The dining room is bright and spacious, with an open staircase leading to the upper level, creating a real sense of flow and openness. From here, access is provided to a private balcony with space for a table and chairs –perfect for enjoying the exceptional waterfront setting. A useful box utility room, fitted with a sink and space for freestanding washer and dryer, adds further convenience. Bedroom two is located on this level and is a generous double room, benefitting from stunning views including the iconic Queensferry Crossing and Forth bridges. It also features integrated wardrobes with sliding doors and a cupboard housing the boiler. The en suite bathroom is well-appointed with a shower over bath, heated towel rail, and full tiling. A separate two-piece WC with tiled flooring completes this floor.
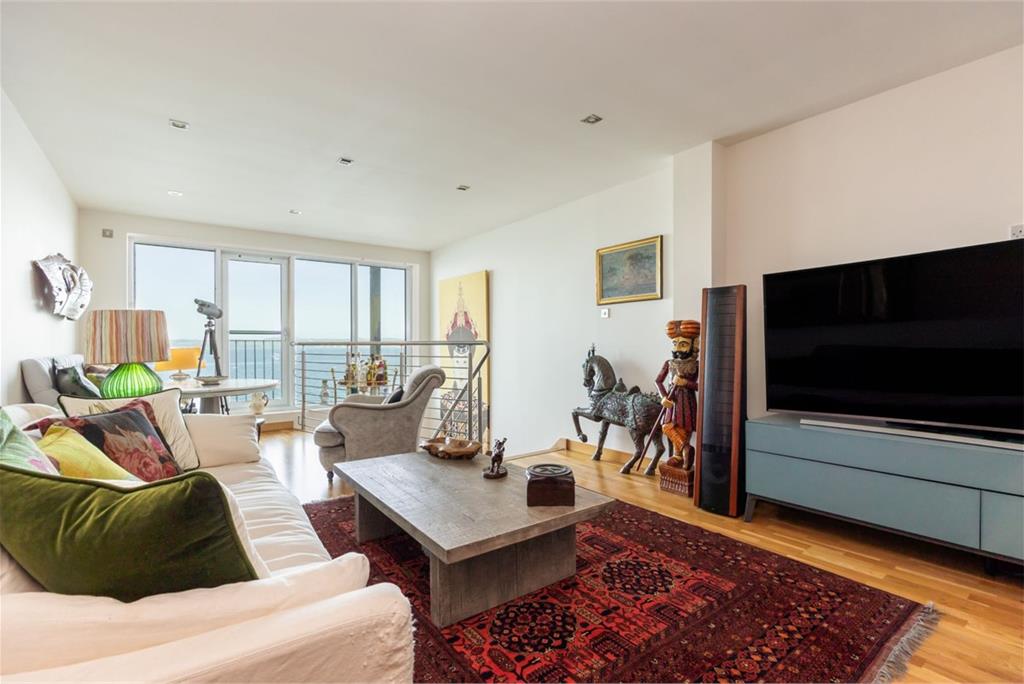
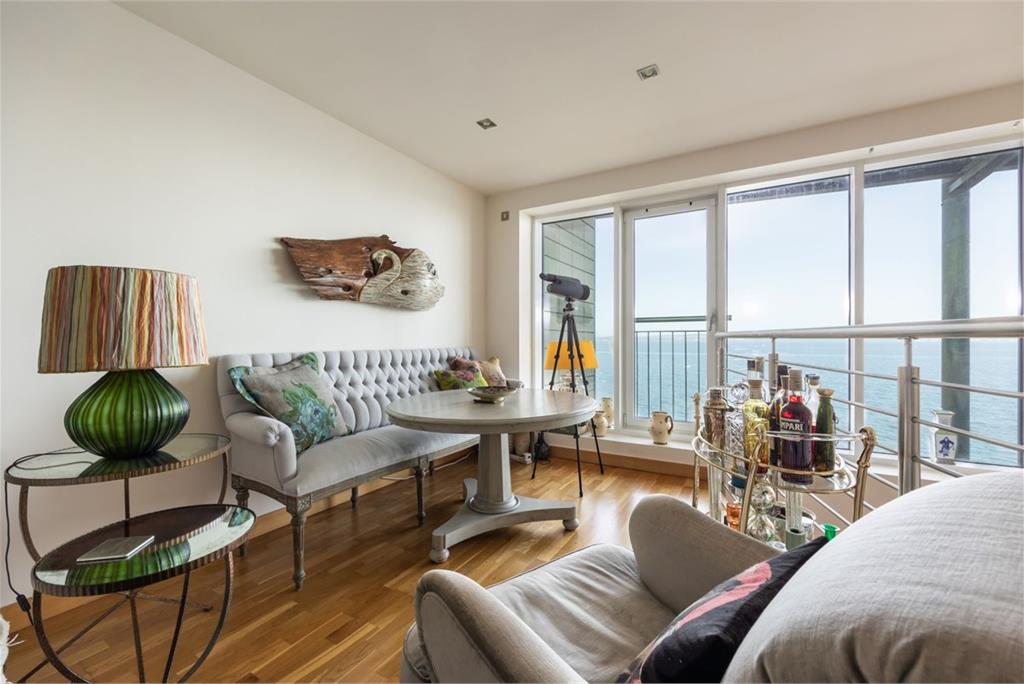
The upper level leads into a truly impressive lounge – bright and airy, with a Juliet balcony framing further spectacular waterfront views. This space provides an ideal setting for both relaxing and entertaining. The principal bedroom is also located on this level, offering a spacious double room with outstanding views, integrated wardrobes with sliding doors, and ample space for a variety of furniture arrangements. The en suite is finished to a high standard, featuring a corner shower cubicle, separate bath, full tiling, tiled flooring, and a heated towel rail. The upper level hallway provides an additional access door to the common landing, along with two excellent storage/box rooms – one currently
utilised as a dressing room with fitted rails, and the other as a practical storage space. Both of these storage/box rooms offer flexible use and would make ideal nurseries or home offices.
Further benefits include a secure door entry system, passenger lift, double glazing, and underfloor gas central heating.
Factor fees are payable at approximately £150 per month including communal maintenance, lift servicing, grounds upkeep, building management, and buildings insurance.
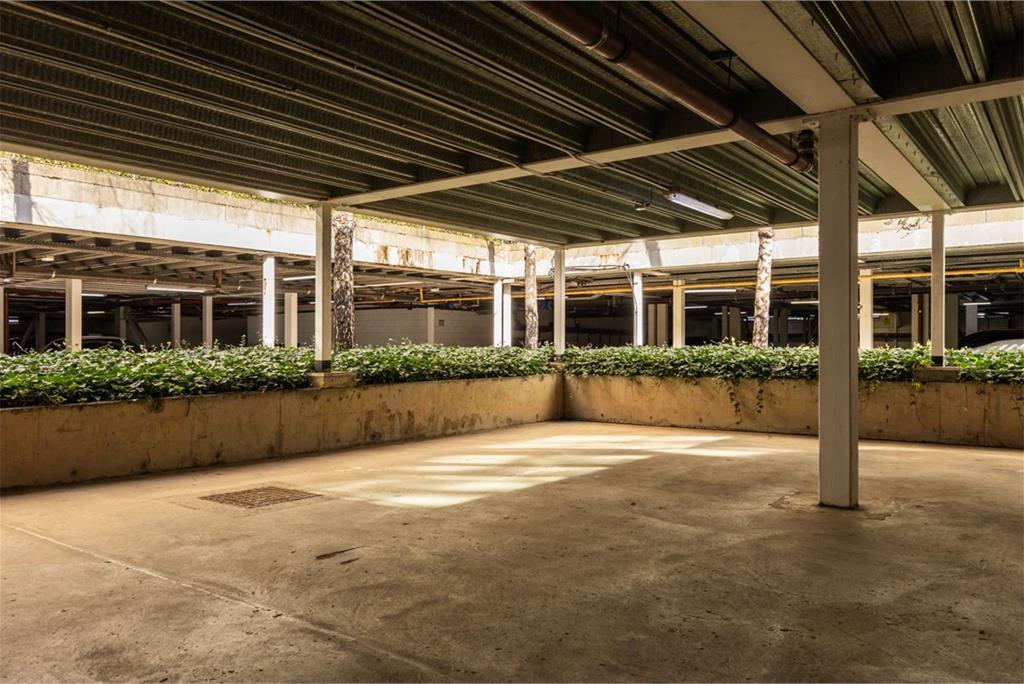
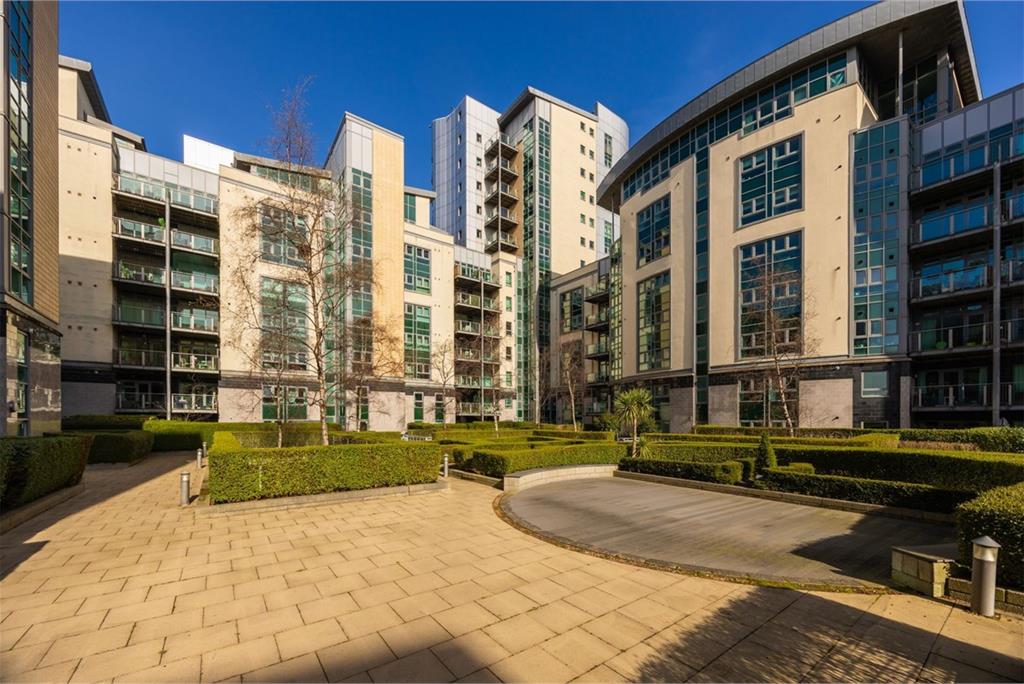
Externally, the development benefits from well-maintained communal grounds. There is an allocated parking space within the secure underground garage, as well as on-street parking to accommodate further residents and visitors alike.
Council Tax Band - G
More information
Marketed by
Contact


Name: Neilsons - Property Centre
Phone: 0131 625 2222
Address: 162 St John's Road, Corstorphine, Edinburgh, EH12 8AZ
School catchments
* School catchment data is provided for information purposes only and ESPC UK Ltd does not accept any responsibility for the accuracy or completeness of the data. You should always contact the local authority responsible for the provision of education in a property's location, and more information on particular school catchment areas can be found via the links here.
Newhaven, Edinburgh East at a glance*

Average selling price
£264,138

Median time to sell
42 days

Average % of Home Report achieved
99%

Most popular property type
2 bedroom flat
* Figures are based on properties marketed and sold through ESPC. Home Report valuations relate to properties where the Home Report was available on espc.com. Figures relate to the 3 month period ending on 31 July 2026.
Useful calculators
Use our mortgage calculator to discover your monthly repayments. These estimates are provided as illustrative figures for guidance only. Consider seeking advice from a professional mortgage advisor.
Term on loan
Your monthly repayments would be £1,981
(or £1,538 if you are repaying interest only)
(or £1,538 if you are repaying interest only)
Property reference: E505445
Print this pageMarketed by