Offers over £155,000
- Under Offer
2 bed top floor flat for sale in Tranent
3/6 Elder Court, Tranent, EH33 1EN
- 2 bedrooms
- 1 bathroom
- 1 reception room
- 710ft² / 66m²
- EPC rating C
- Council tax band C
- Freehold
Property description
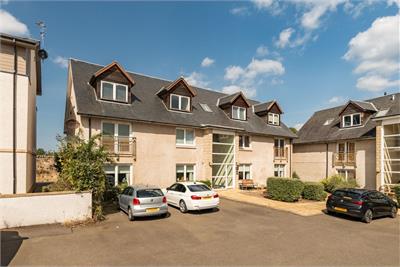
Charming and well-presented two-bedroom top floor flat quietly positioned within a modern residential development in the popular East Lothian town of Tranent. Ideally located just a short walk from the High Street, with an excellent range of amenities and convenient commuting links nearby, the property offers bright and comfortable accommodation and is ideally suited to first-time buyers and young couples.
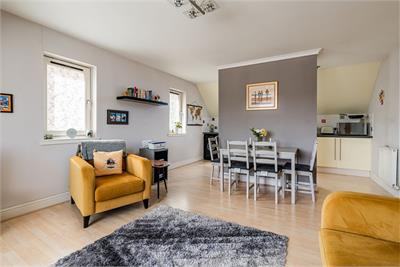
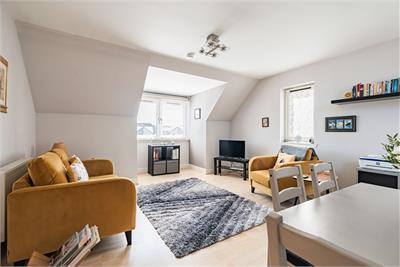
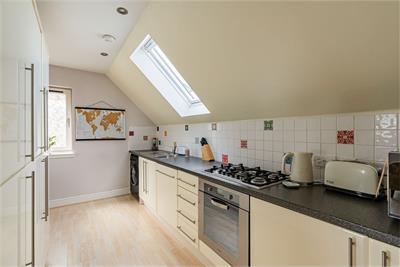
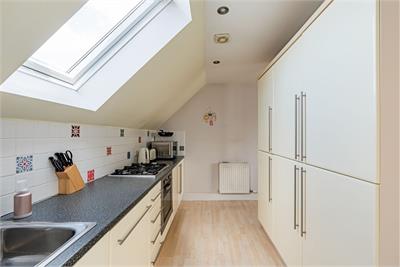
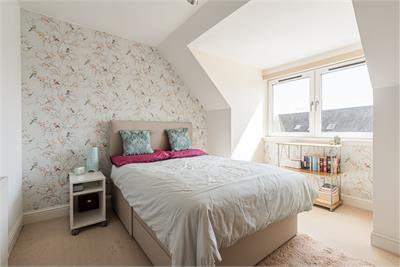
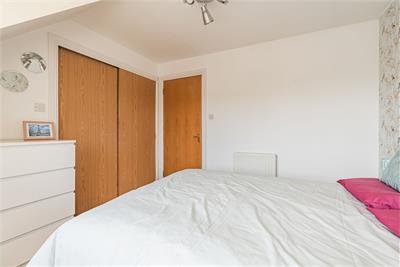
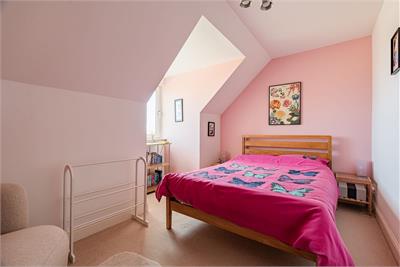
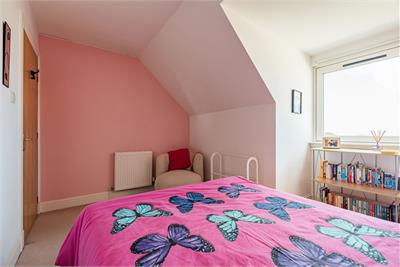
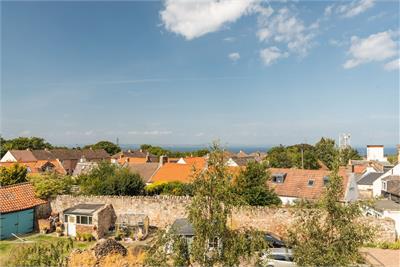
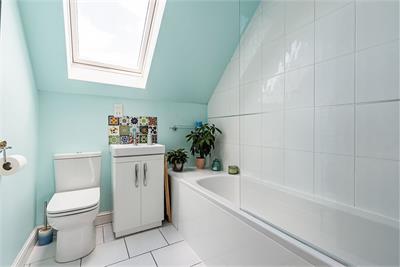
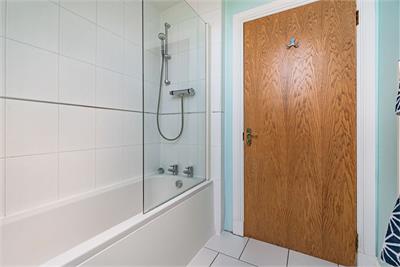
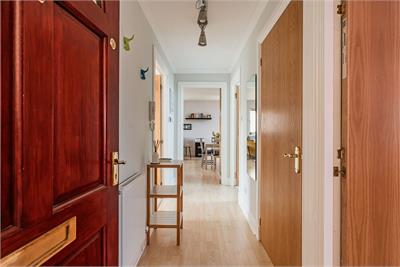
The accommodation begins with a welcoming entrance hallway, benefiting from a large storage cupboard with eaves access which also houses the boiler, replaced approximately four years ago. The bright and airy lounge/diner enjoys a dual-aspect outlook and flows naturally into the semi-open-plan kitchen. A dividing wall provides useful separation while retaining a lovely open feel, making the space practical for everyday living and entertaining. The kitchen is fitted with a range of integrated white goods, partial wall tiling to the splash areas, and a Velux window providing additional natural light. The principal bedroom is a large double with an integrated wardrobe featuring sliding doors and ample space for additional freestanding furniture. Bedroom two is another comfortable double with a peaceful rear-facing aspect and pleasant sea views. The versatile room would also work well as a nursery, dressing room, or home study. Completing the accommodation is the immaculate bathroom suite, featuring a shower over the bath, partial wall tiling, tiled flooring, Velux window, and heated towel rail.
Further benefits include gas central heating, integrated fire alarms and double glazing.
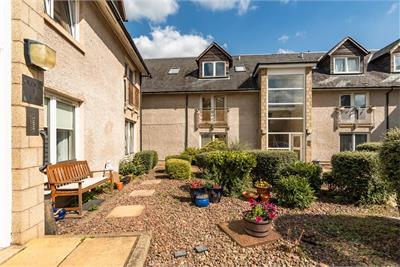
Externally, residents have access to ample unallocated parking together with a shared courtyard to the front, providing a pleasant communal outdoor space.
Council Tax Band - C
More information
Marketed by
Contact


Name: Neilsons - Property Centre
Phone: 0131 625 2222
Address: 162 St John's Road, Corstorphine, Edinburgh, EH12 8AZ
School catchments
* School catchment data is provided for information purposes only and ESPC UK Ltd does not accept any responsibility for the accuracy or completeness of the data. You should always contact the local authority responsible for the provision of education in a property's location, and more information on particular school catchment areas can be found via the links here.
Useful calculators
Use our mortgage calculator to discover your monthly repayments. These estimates are provided as illustrative figures for guidance only. Consider seeking advice from a professional mortgage advisor.
Term on loan
Your monthly repayments would be £749
(or £581 if you are repaying interest only)
(or £581 if you are repaying interest only)
Property reference: E512683
Print this pageMarketed by