Fixed price £170,000
3 bed double upper flat for sale in Haddington
2a, Sidegate, Haddington, EH41 4BT
- 3 bedrooms
- 1 bathroom
- 1 reception room
- EPC rating D
- Council tax band C
- Freehold
Property highlight:
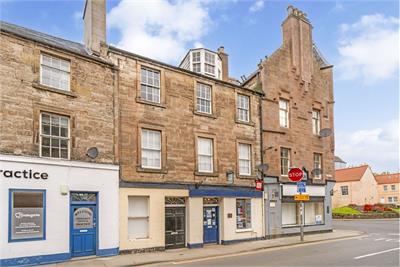
Three-bedroom duplex flat occupies the upper floors of a listed Victorian building in Haddington.
Key features
- Town centre setting in Haddington’s historic conservation area
- Characterful duplex flat in a Victorian B-listed property (second/third floors)
- Secure communal stair and internal entrance hall
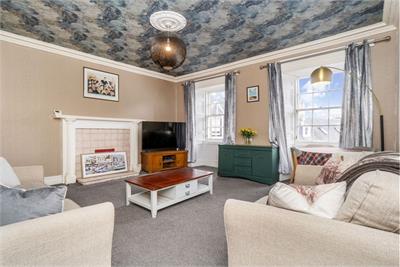
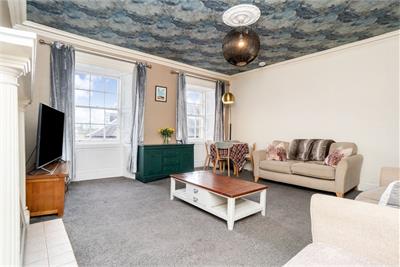
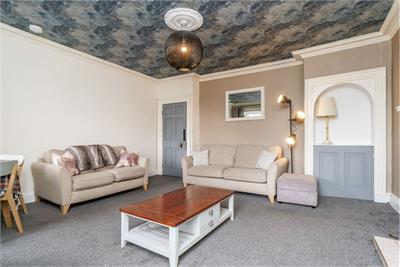
- Elegant living/dining room with twin windows
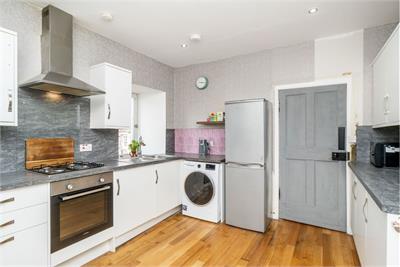
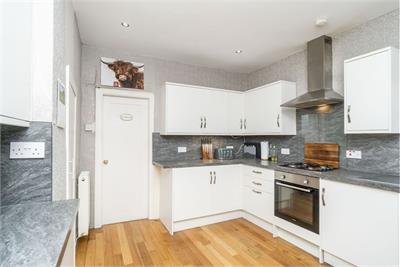
- Bright modern breakfasting kitchen
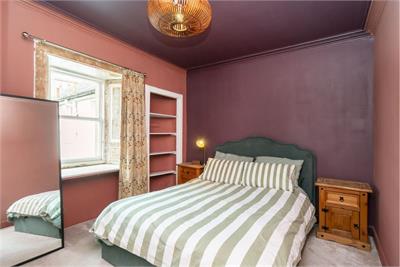
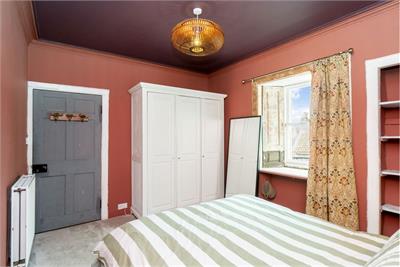
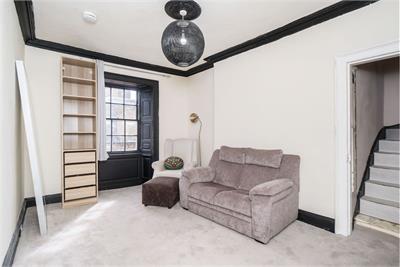
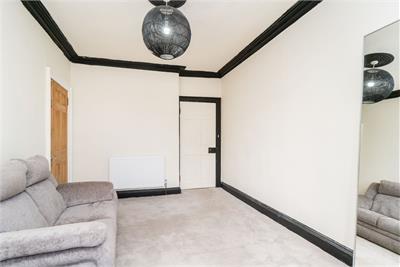
- Three double bedrooms arranged over two floors
- Large built-in store off the top-floor bedroom
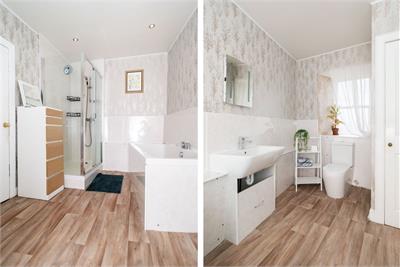
- Spacious bathroom with bath and separate shower
- Local unrestricted on-street parking
- Riverside and country walks close by
Property description
Offering spacious and versatile accommodation in one of East Lothian's most desirable towns, this three-bedroom duplex flat occupies the upper floors of a listed Victorian building in the heart of Haddington. Rich in period character and presenting exciting opportunities for further enhancement, the home enjoys a sought-after conservation area setting just moments from the historic High Street, with an excellent selection of amenities and attractions on the doorstep.
Accessed via a secure shared stair, the flat opens into an entrance hall leading to a beautifully bright living and dining room. Twin sash-and-case windows, classic cornicing, a decorative fireplace, and a striking cloud-effect ceiling with a central rose create an elegant reception space with ample room for both relaxation and entertaining. Across the hall, the bright modern kitchen is fitted with generous cabinetry and workspace, centred around a casual breakfasting area. Appliances include an integrated oven and gas hob with chimney-style hood, and a freestanding washing machine, whilst useful built-in pantry storage adds further convenience.
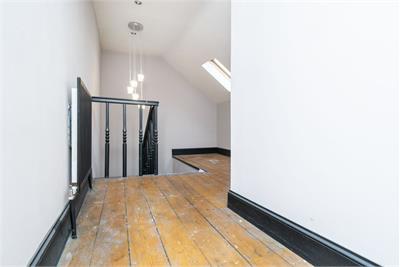
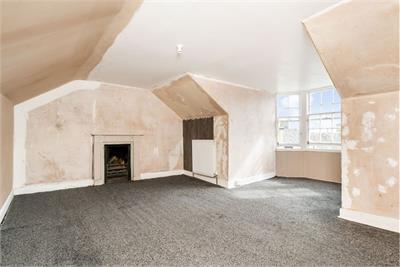
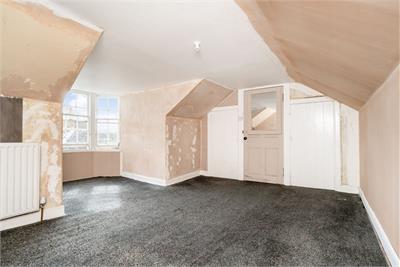
The home provides three spacious double bedrooms arranged over two levels, all enjoying comfortable carpeting. Two bedrooms retain attractive period detailing and deep-set windows with panelled surrounds, including the principal bedroom which also benefits from recessed shelving. Reached from an airy, skylit landing, the sizeable top-floor bedroom features a dormer window, a charming fireplace, and a large built-in store. Completing the accommodation is a particularly spacious modern bathroom with a bath, separate shower enclosu, and built-in linen storage. Gas central heating is installed, and unrestricted on-street parking is available nearby. For scenic walks and outdoor recreation, Haddington's surrounding countryside, the River Tyne, and East Lothian's renowned coastline are all easily accessible.
Extras: All fitted flooring, selected window coverings, standard light fittings, and appliances are included in the sale.
More information
Marketed by
Contact


Name: Garden Stirling Burnet - Properties, Haddington
Phone: 01620 532825
Address: Property Department, 22 Hardgate, Haddington, EH41 3JR
School catchments
* School catchment data is provided for information purposes only and ESPC UK Ltd does not accept any responsibility for the accuracy or completeness of the data. You should always contact the local authority responsible for the provision of education in a property's location, and more information on particular school catchment areas can be found via the links here.
Useful calculators
Use our mortgage calculator to discover your monthly repayments. These estimates are provided as illustrative figures for guidance only. Consider seeking advice from a professional mortgage advisor.
Term on loan
Your monthly repayments would be £821
(or £638 if you are repaying interest only)
(or £638 if you are repaying interest only)
Property reference: E507766
Print this pageMarketed by