Offers over £220,000
- New
2 bed ground floor flat for sale in Dunbar
29 The Sycamores, Countess Crescent, Dunbar, EH42 1AF
- 2 bedrooms
- 1 bathroom
- 1 reception room
- 635ft² / 59m²
- EPC rating B
- Council tax band C
- Freehold
Property highlight:
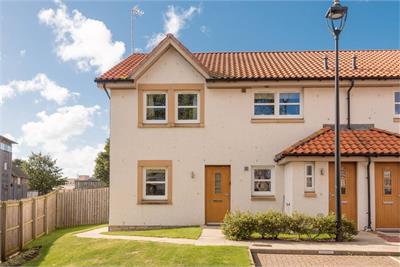
2-bed home in central Dunbar. Modern and spacious. South-west-facing garden. Allocated parking space
Property description
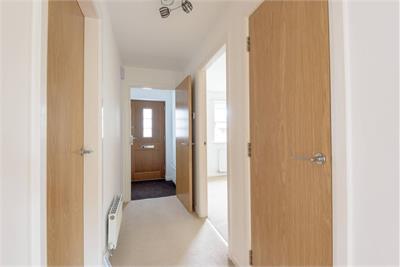
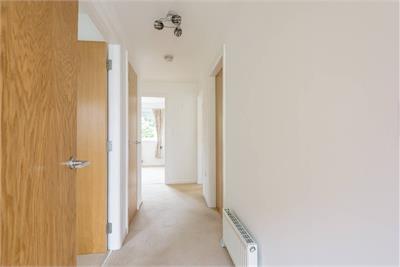
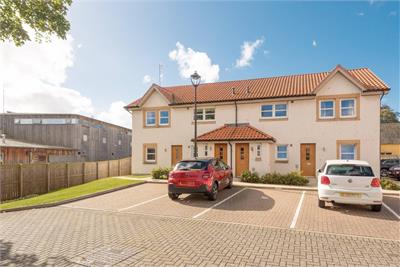
With residents parking and an enclosed south-west-facing rear garden, this two-bedroom ground floor property minutes from Dunbar town centre and train station presents a wonderful opportunity.
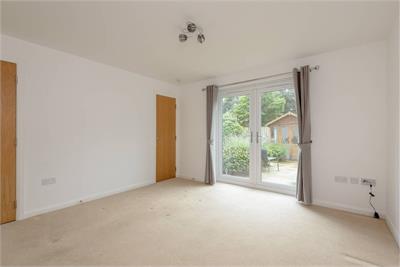
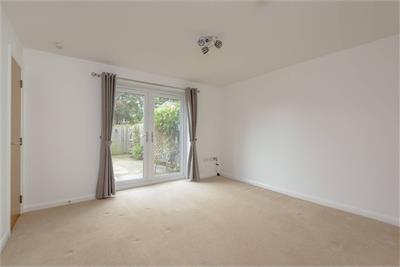
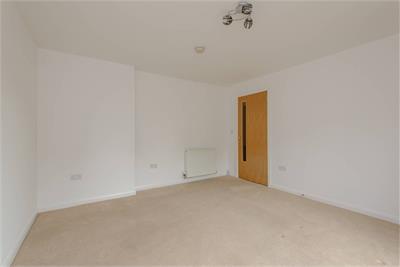
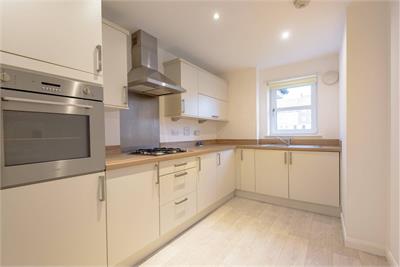
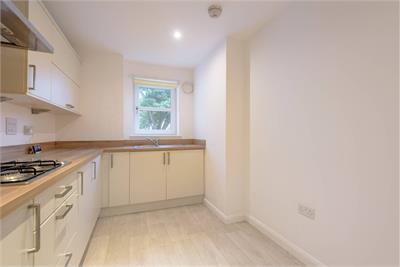
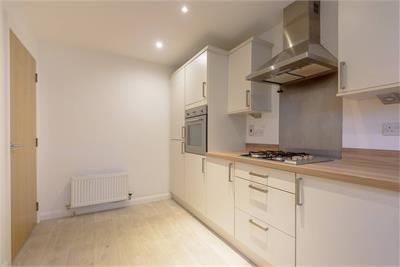
Opening to the south-west-facing rear garden, the bright and spacious sitting room with plush carpeting and a warm neutral colour palette is a lovely place to relax or entertain friends and family. At the front of the house, the stylish contemporary kitchen boasts cream wall and floor units, butcher block worktops, and integrated appliances that include a gas hob, eye-level oven and extractor hood.
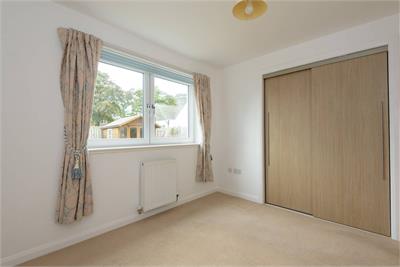
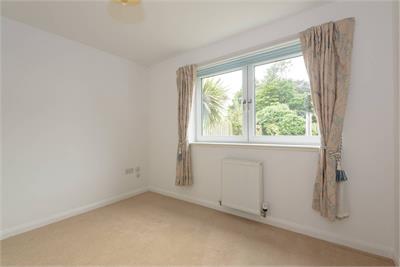
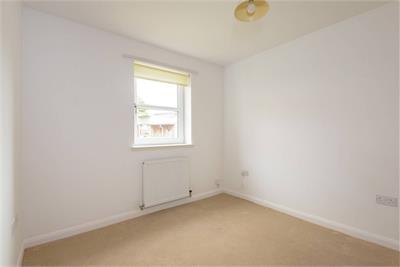
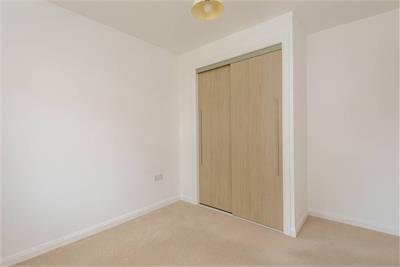
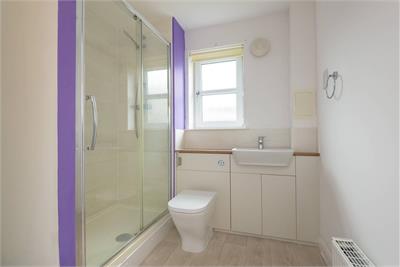
Each of the two bedrooms including the south-west-facing double principal is light and airy with built-in wardrobes and an appealing interior design. Completing the layout is a sleek shower room with hidden cistern WC and washbasin built into vanity.
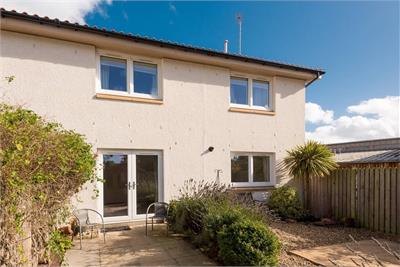
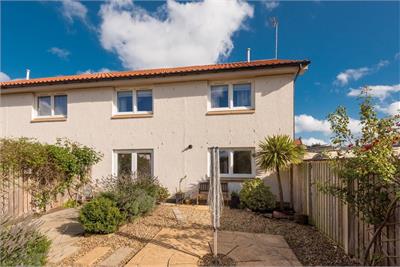
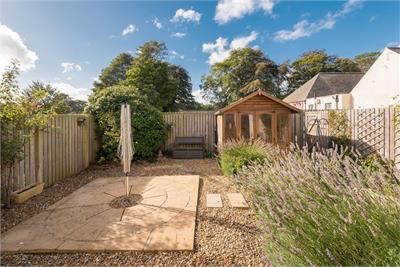
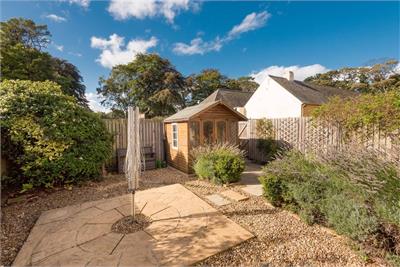
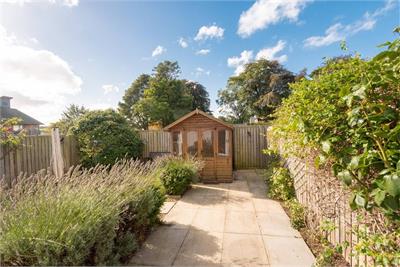
Externally the delightful south-west-facing rear garden boasts ornamental paving, decorative stones and established shrubs. A garden shed is ideal for storage. There is residents’ parking to the front.
Additional information: The property Factor is Hacking and Patterson. Common area maintenance and common buldings insurance is covered. The annual expenditure for the last 12 months was £567.44 (around £47.50 per month).
More information
Marketed by
Contact


Name: Paris Steele - Property Shop
Phone: 01620 532420
Address: 37 Westgate, North Berwick, EH39 4AG
Email: property@parissteele.com
School catchments
* School catchment data is provided for information purposes only and ESPC UK Ltd does not accept any responsibility for the accuracy or completeness of the data. You should always contact the local authority responsible for the provision of education in a property's location, and more information on particular school catchment areas can be found via the links here.
Useful calculators
Use our mortgage calculator to discover your monthly repayments. These estimates are provided as illustrative figures for guidance only. Consider seeking advice from a professional mortgage advisor.
Term on loan
Your monthly repayments would be £1,063
(or £825 if you are repaying interest only)
(or £825 if you are repaying interest only)
Property reference: E514441
Print this pageMarketed by