










Offers over £590,000
5 bed detached house for sale in Keltybridge
29 Main Street, Keltybridge, KY4 0JH
- 5 bedrooms
- 4 bathrooms
- 1 reception room
- 2228ft² / 207m²
- EPC rating B
- Freehold
Property description
Have you ever leafed through a trendy design magazine, you will know that there are certain houses that capture the imagination and take your breath away.
29 Main Street is that such place, beautiful, stylish, impressive, but at the same time, a fun and functional place in which to live life to the full and to enjoy with friends and family.
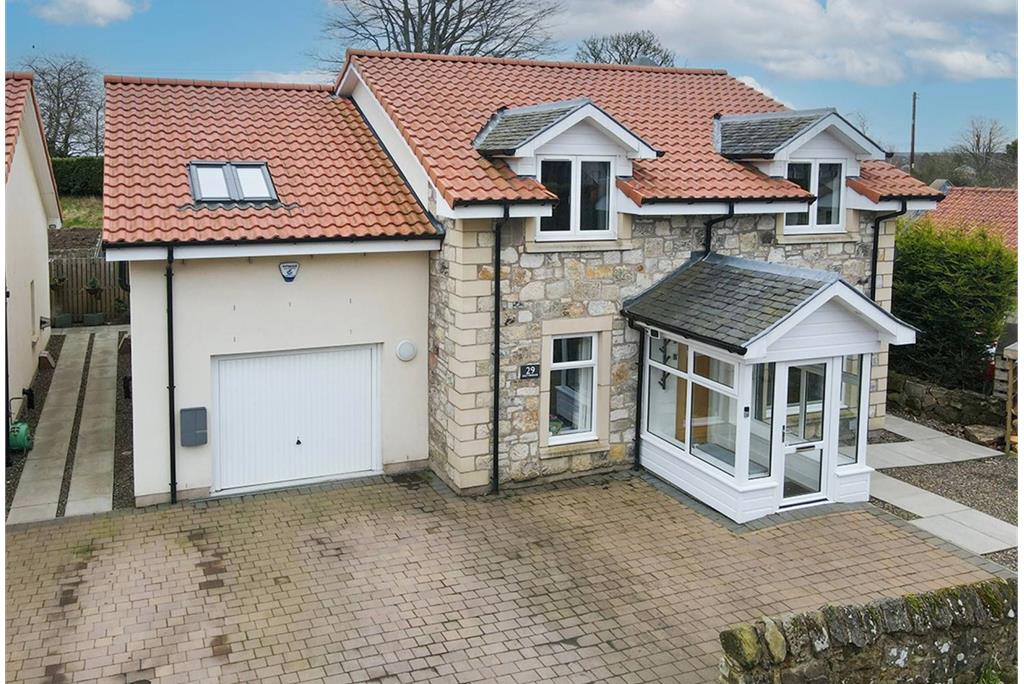
This is an executive, FIVE bedroom detached villa, occupying a private setting within this exclusive area. This substantial family home is offered to the market in true "walk-in" condition and is finished to an extremely high standard throughout.
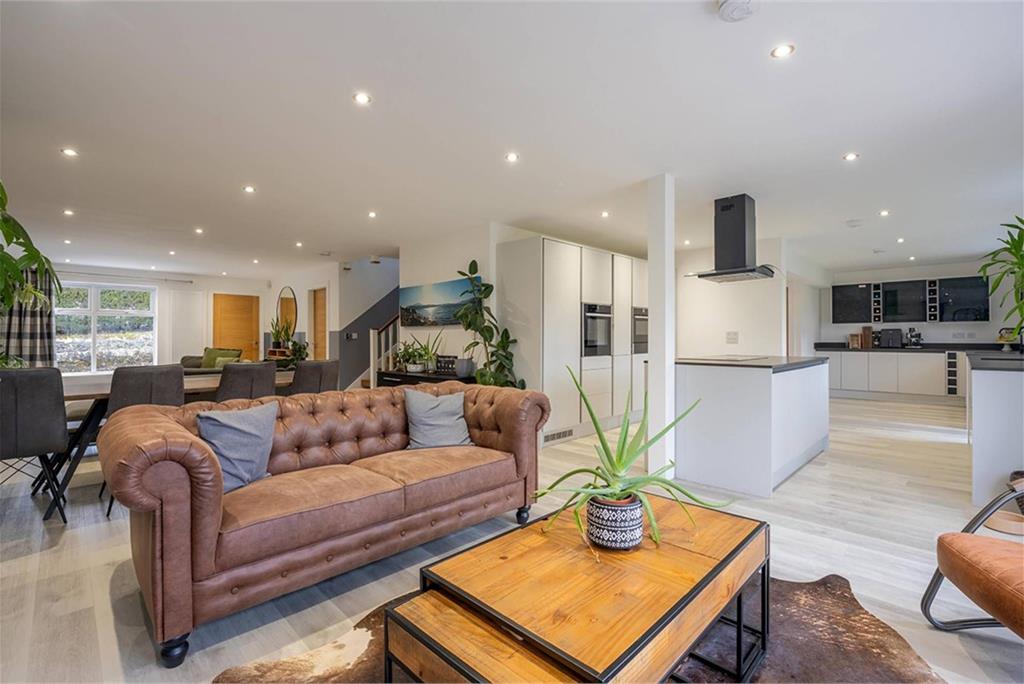
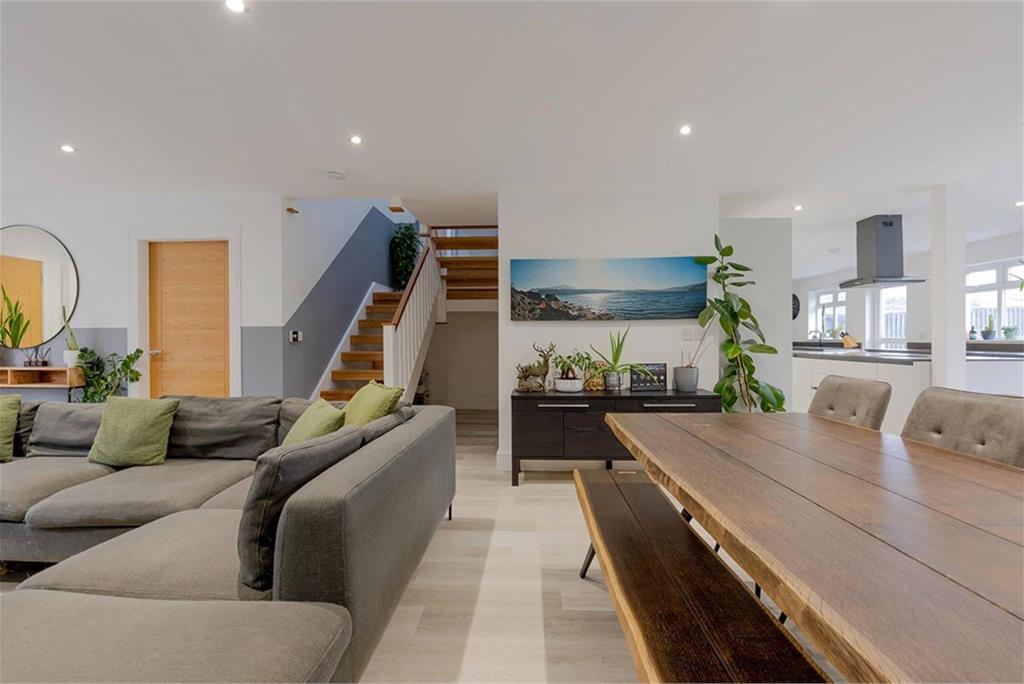
This family home is uses luxurious, high-quality fittings and finishes and the latest in high-tech features to create a house that is the last word in sophistication and refined taste. This home is of the 21st century, designed for people who appreciate what modern thinking can do to boost their quality of life. Great emphasis has been placed on the creation of easily managed and free-flowing space on a bright and fresh layout.
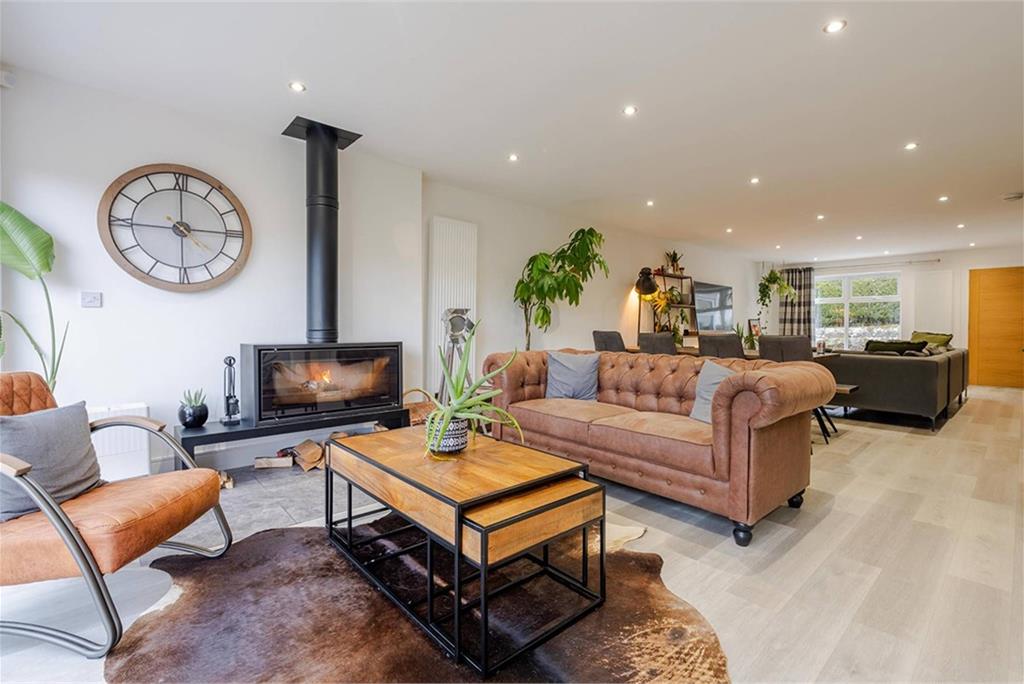
In more detail, the accommodation comprises a welcoming reception hallway, which benefits from a beautiful central staircase and a useful storage cupboard. A handy cloakroom/wc is located off the hallway. The immediately impressive formal and bright lounge, has a range of furniture configurations, with a picture window to the front aspect and a feature multi-fuel logburner.
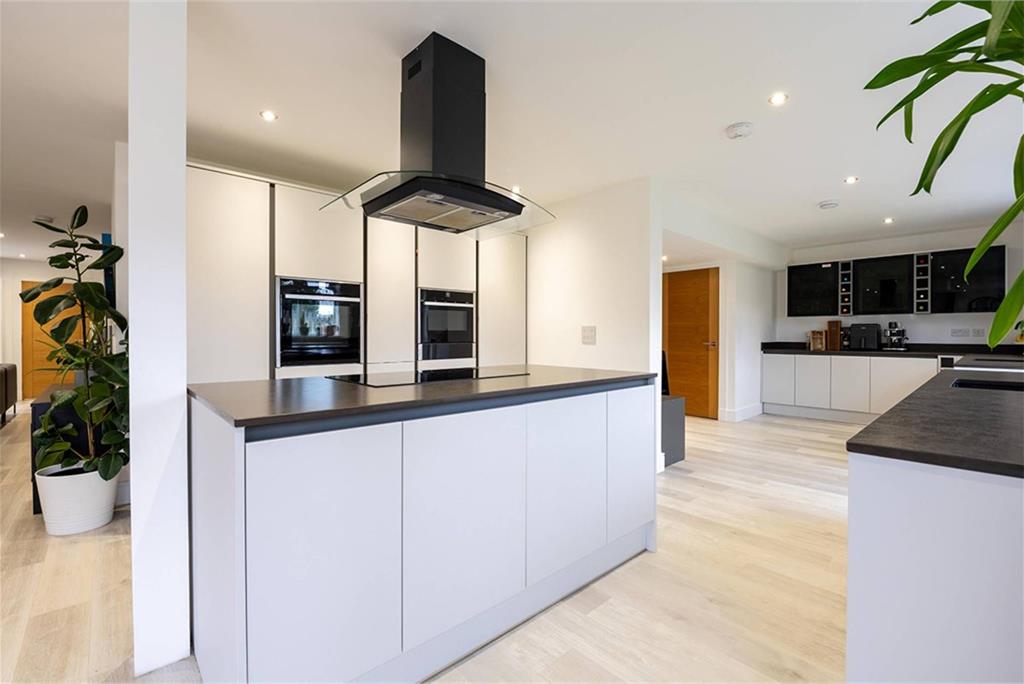
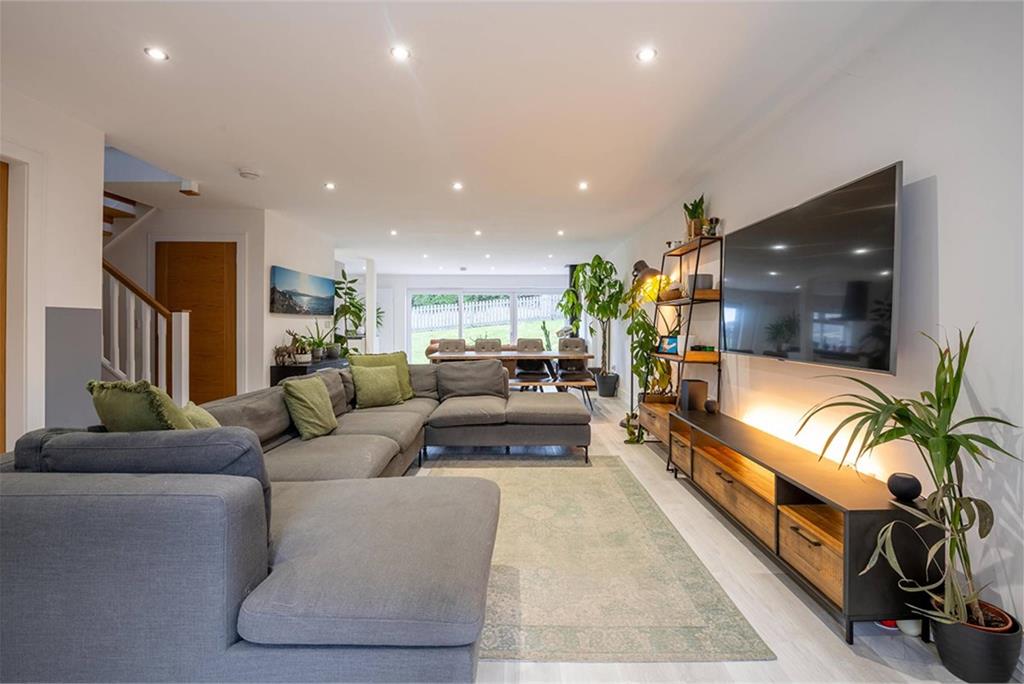
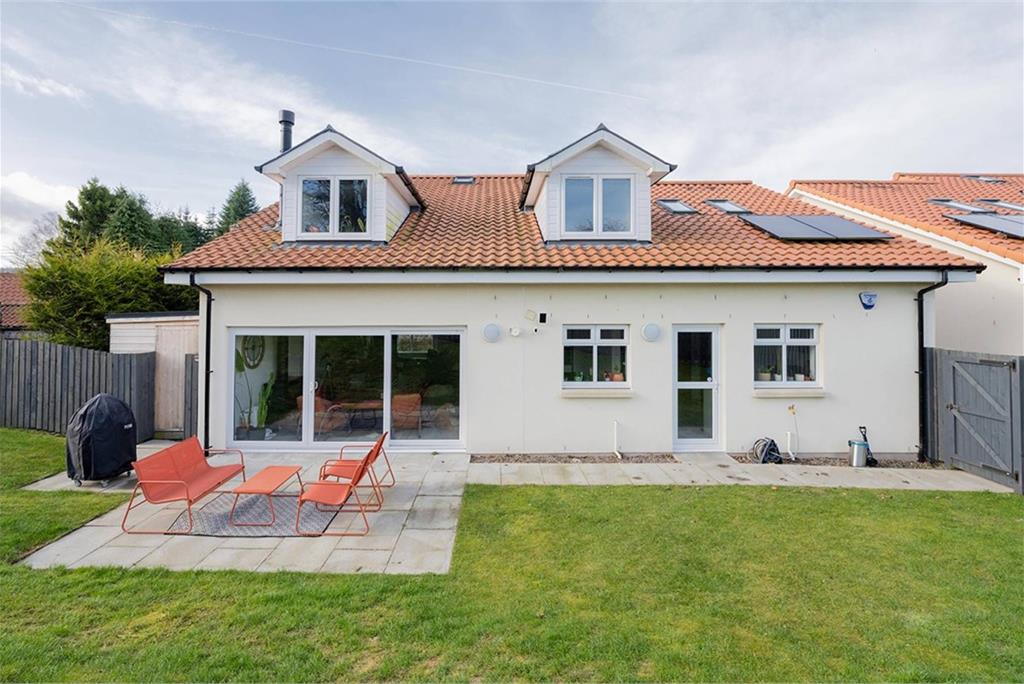
The 'hub' of the home is the magnificent, open-plan kitchen/diner/family room which has been beautifully fitted and well equipped to include a good range of floor and wall-mounted units with a striking worktop, providing a fashionable and efficient workspace, which extends into an ingenious breakfast bar. It further benefits from an integrated oven, hob, extractor, microwave, fridge and dishwasher, making it the perfect choice for an aspiring chef. French doors open from the Snug into the rear garden, which is a great spot to spend a lazy summer's day.
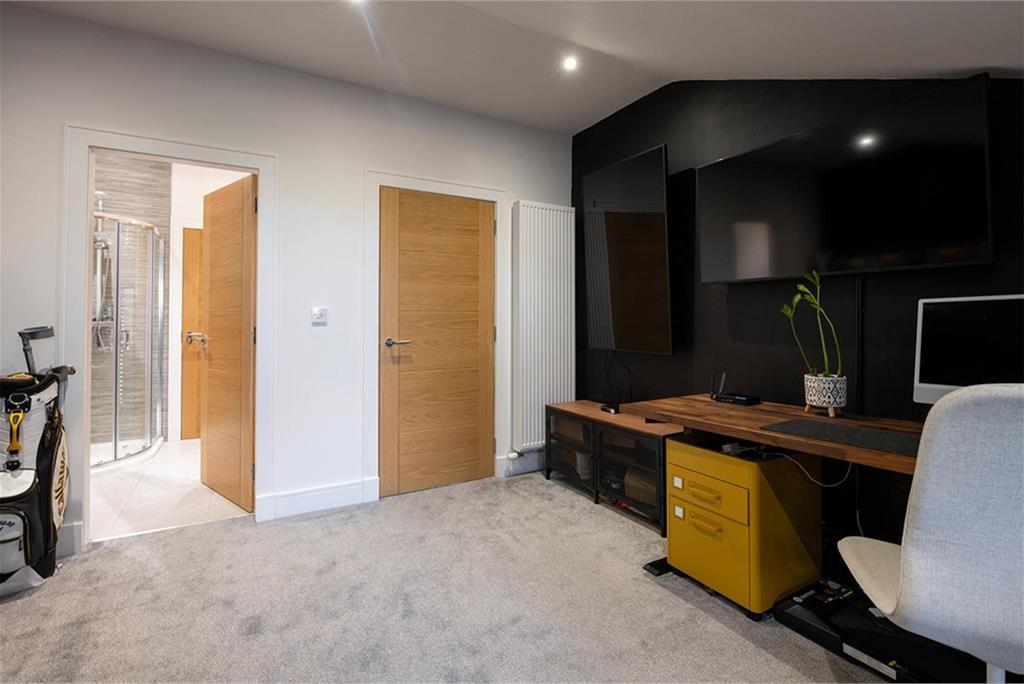
Access to the utility/laundry room is off the kitchen and is plumbed for a washing machine and tumble dryer. Bedroom five or the office is located on the ground level, It benefits from open views to the front aspect, completing the impressive ground floor accommodation.
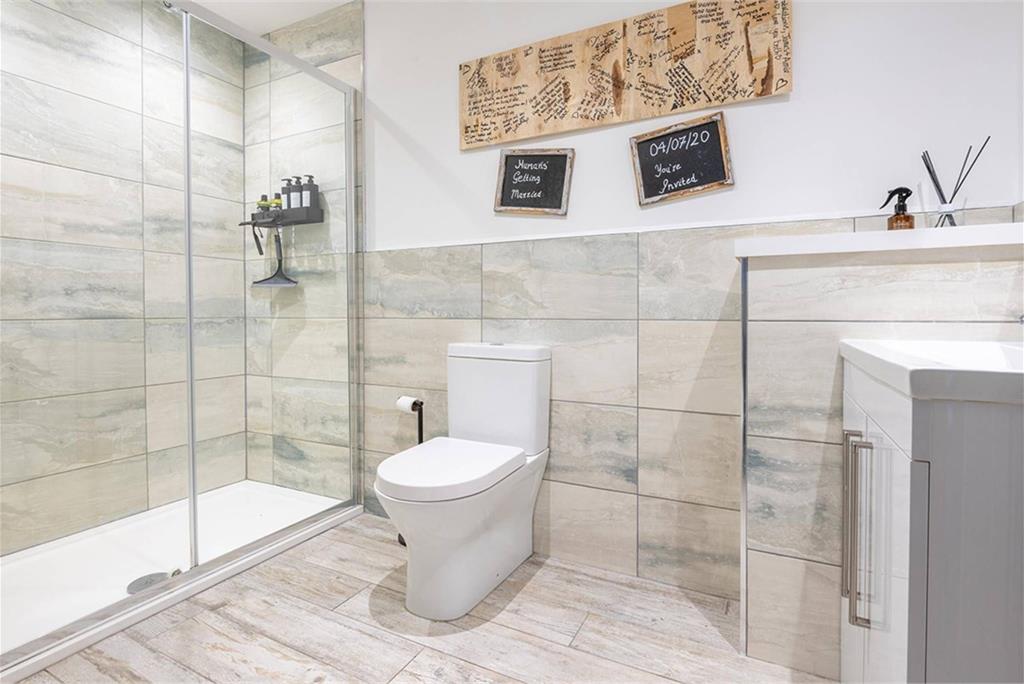
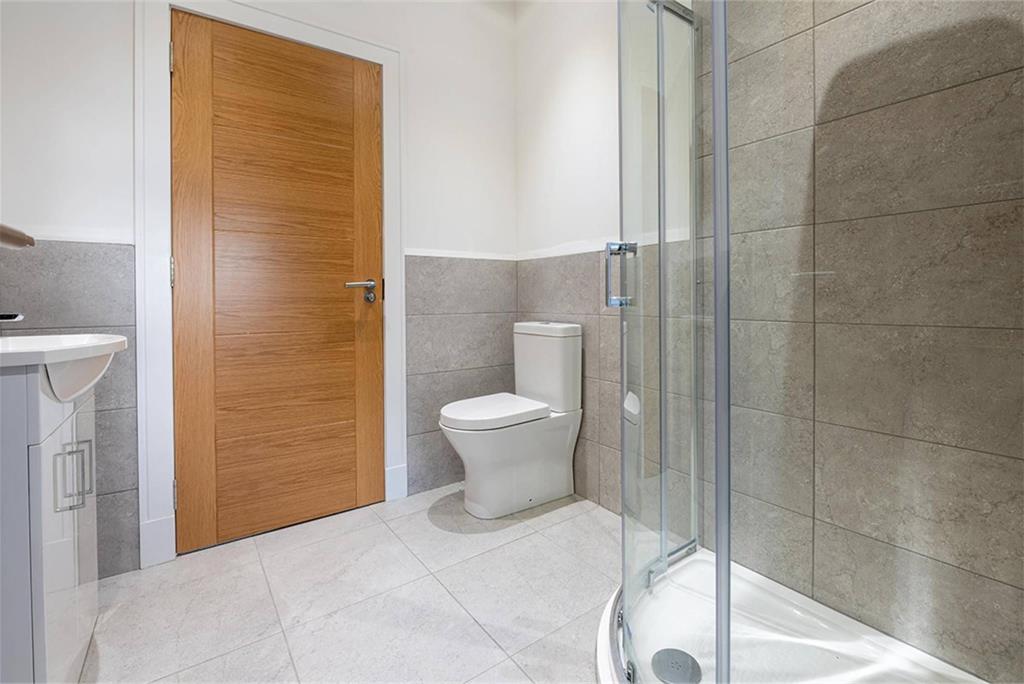
The first floor offers thoughtfully planned accommodation. The bright and spacious master bedroom has a range of quality fitted wardrobes and a beautiful en-suite shower room with dressing area. Bedroom 2 is a good size and has ample space for free-standing furniture and shares a Jack and Jill en-suite with bedroom 4. The remaining two bedrooms also have ample space for additional furniture as well as built-in wardrobes. The contemporary, four-piece family bathroom suite completes this magnificent family home.
The property benefits from gas central heating system, double glazing and an alarm system for additional comfort and convenience.
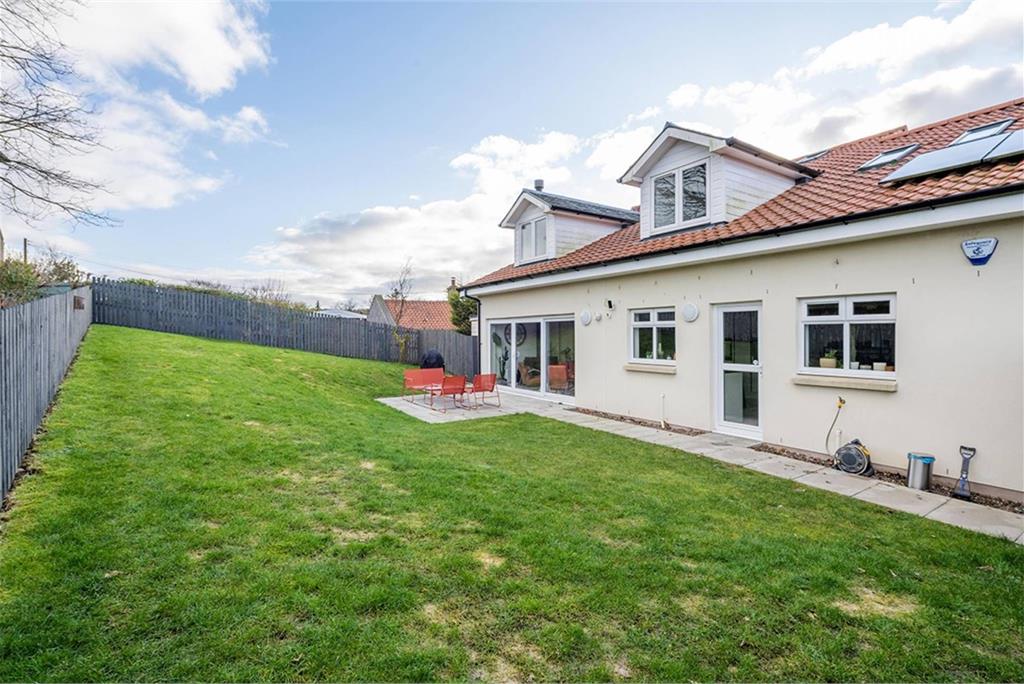
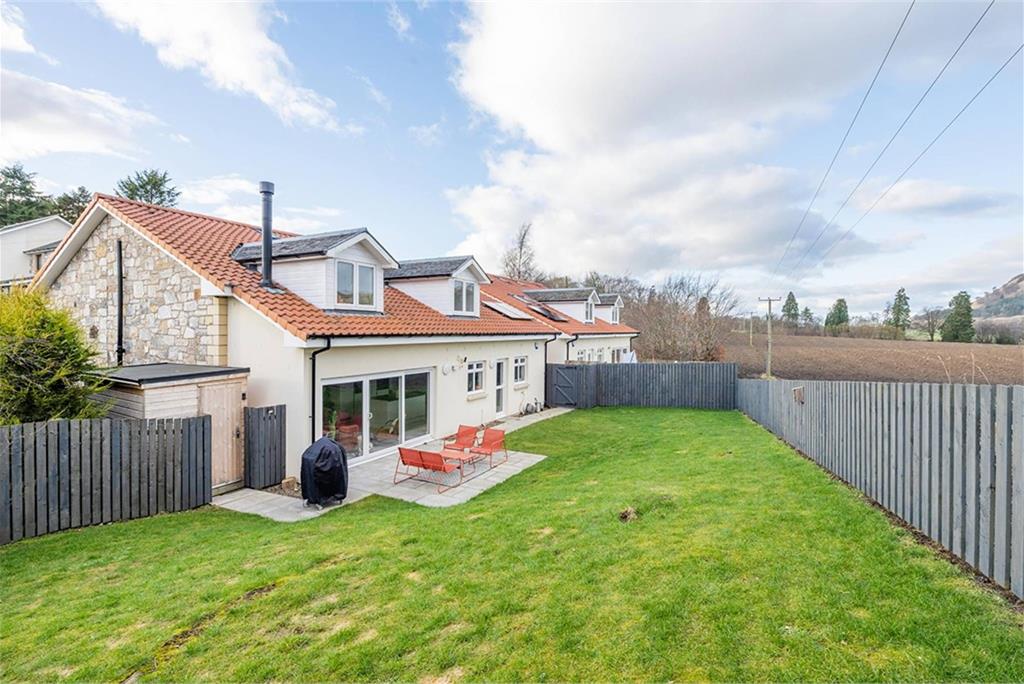
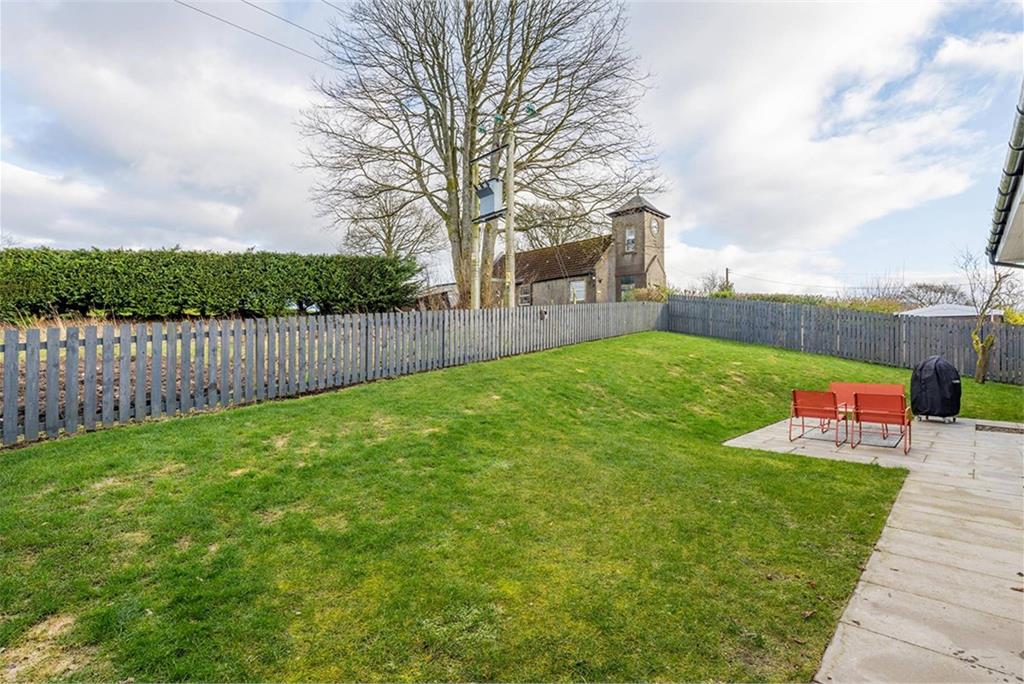
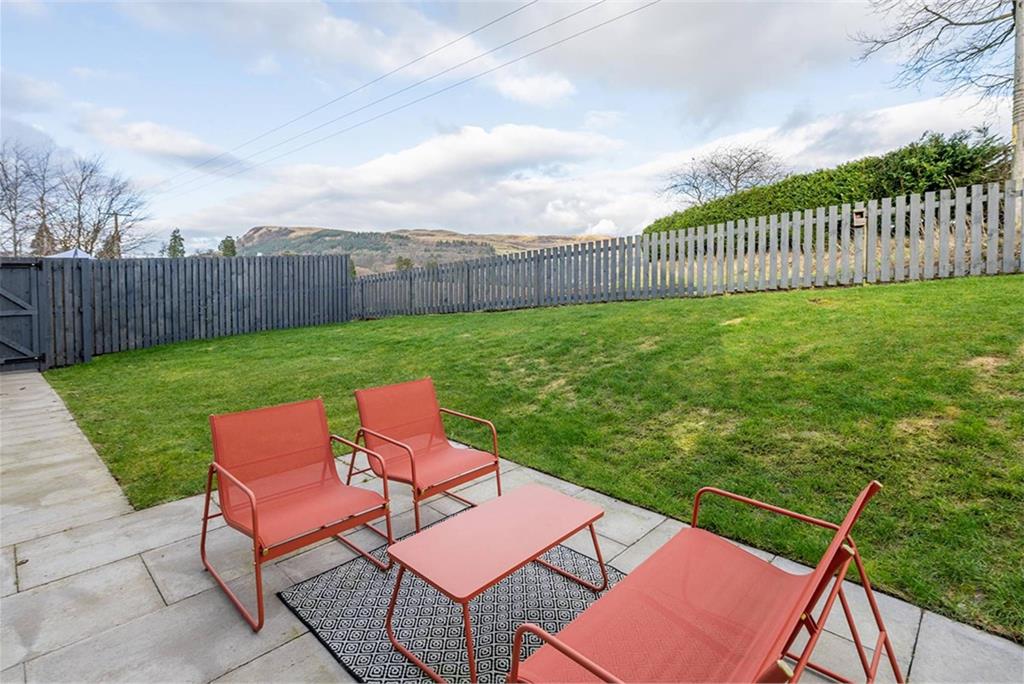
Externally, there is a driveway and access to a well equipped garage. The front/side gardens are well maintained and the rear garden is a place where you and your family can thrive, with thoughtful landscaping and design, which provides the ideal safe and secure environment for children.
Viewing is highly recommended to appreciate the accommodation on offer.
Electricity Supply: Octopus energy
Water Supply: Scottish Water
Sewerage: Local authority
Broadband / Mobile Coverage: Sky, Partial 5G connectivity
More information
Book a viewing
Viewings by appointment, please can McEwan Fraser Legal on 0131 253 2263.
Marketed by
Contact


Name: McEwan Fraser Legal - Edinburgh
Phone: 0131 253 2263
Address: 130 East Claremont Street, Edinburgh, EH7 4LB
Keltybridge, Kinross & West Fife at a glance*

Average selling price
£225,183

Median time to sell
15 days

Average % of Home Report achieved
102.9%

Most popular property type
3 bedroom house
* Sales statistics shown here are for the wider Kinross & West Fife area, due to data availability. Figures are based on properties marketed and sold through ESPC. Home Report valuations relate to properties where the Home Report was available on espc.com. Figures relate to the 3 month period ending on 31 July 2026.
Useful calculators
Use our mortgage calculator to discover your monthly repayments. These estimates are provided as illustrative figures for guidance only. Consider seeking advice from a professional mortgage advisor.
Term on loan
Your monthly repayments would be £2,851
(or £2,213 if you are repaying interest only)
(or £2,213 if you are repaying interest only)
Property reference: E491709
Print this pageMarketed by
Viewings by appointment, please can McEwan Fraser Legal on 0131 253 2263.
Book a viewing Get home report View schedule