Offers over £145,000
- Exclusive
- New
1 bed retirement for sale in Balerno
29 Larchfield Neuk, Balerno, EH14 7NL
- 1 bedroom
- 1 bathroom
- 1 reception room
- EPC rating D
- Council tax band C
- Freehold
Property description
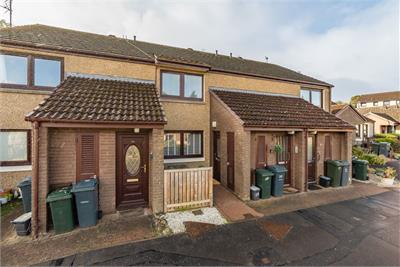
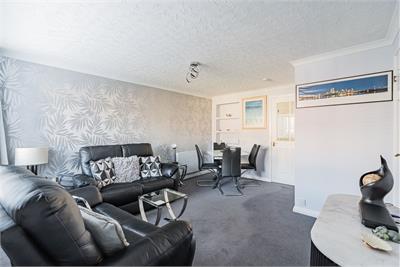
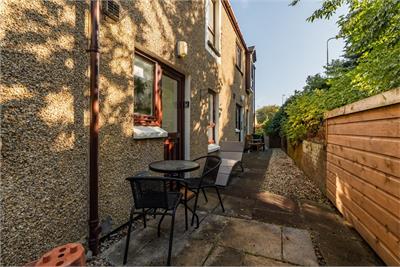
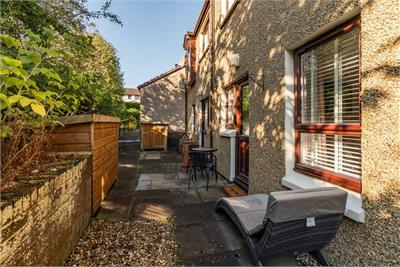
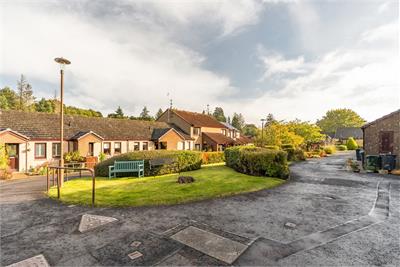
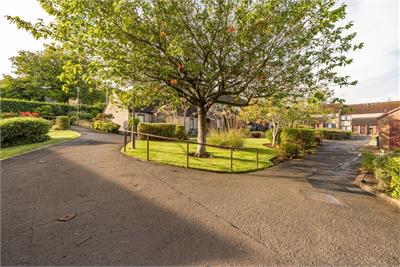
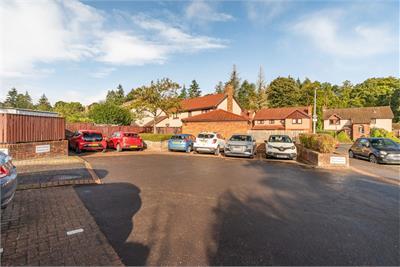
This most attractive, extensively upgraded main door lower villa with small private front garden is quietly set within a lovely, landscaped courtyard setting, forming part of a small, retirement housing development within the popular village of Balerno. The development has a warm community feel and benefits from a fantastic central location within walking distance to excellent amenities and commuting links.
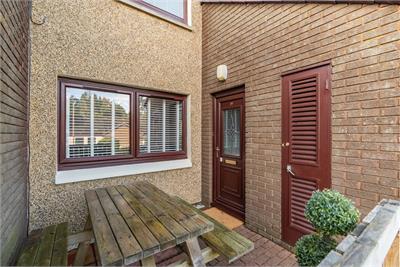
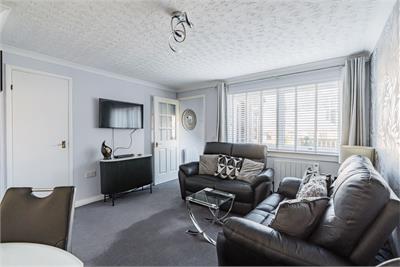
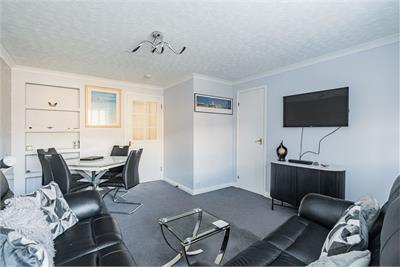
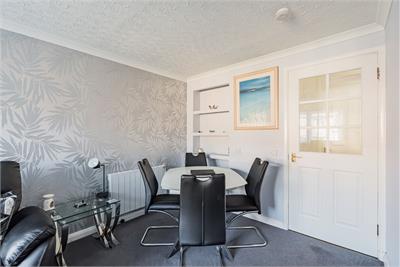
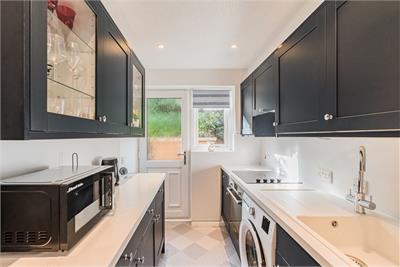
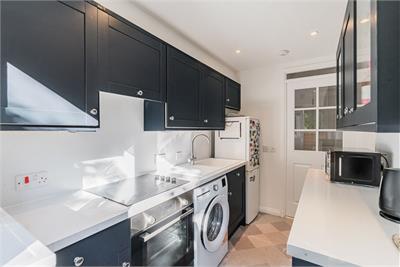
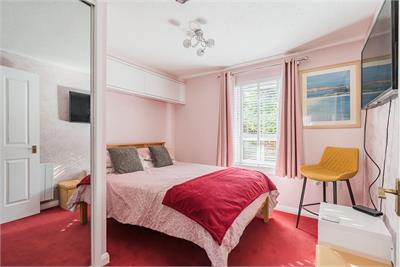
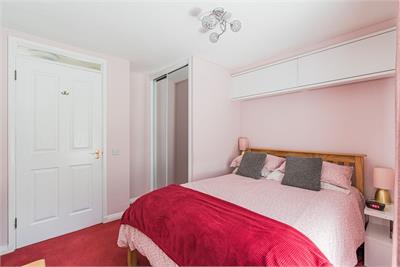
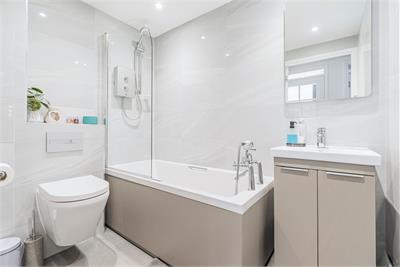
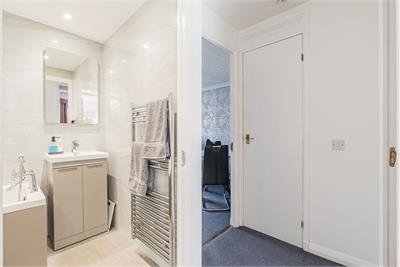
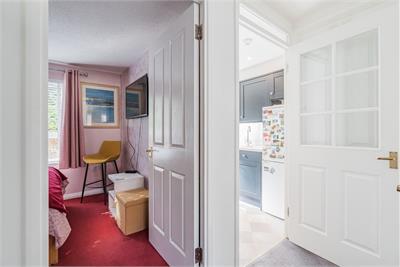
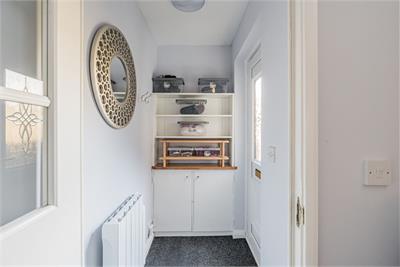
Offered to the market in true move-in condition, having been upgraded in recent times to include a new kitchen and bathroom, bespoke built-in wardrobes, replacement internal doors together with decoration and flooring, to name but a few. Affording good natural light throughout and enjoying a light and stylish interior, the accommodation comprises; entrance vestibule with useful built-in storage. There is a sizeable front-facing reception/diningroom with large cupboard and feature open shelving. An inner hallway again with further storage provisions, leads to the stylish fitted kitchen with window and door leading to the rear communal patio. The kitchen itself has ample wall and base units with complementary worktops incorporating the built-in hob/oven/hood with free standing fridge freezer and washing machine included in the sale. The sizeable double bedroom, again situated to the rear of the property benefits from cleverly designed overhead built-in storage units with bespoke deep built-in mirrored wardrobes. Lastly the modern bathroom comprises of a white three piece suite with electric shower over the bath. Further benefits include electric heating with upgraded heaters together with double glazing.
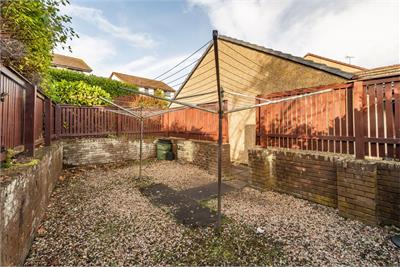
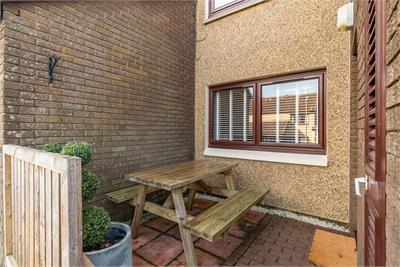
There is a private area of garden ground located to the front, paved for ease of maintenance and partially fenced providing a level of privacy. There is a communal garden to the rear including a drying area and paved patio, situated directly outside the property. The development is set within attractive, landscaped communal grounds with central lawns with mature borders. Resident's parking is available to the front of the development with visitors parking available within the area.
The development is factored by Myreside Management for a fee of approximately £80 per month, which covers maintenance of the communal garden grounds and includes block buildings insurance. It should be noted that a purchaser must be 60 years of age or over to purchase this property. (further details available by selling agents).
Council Tax Band - C
More information
Marketed by
Contact


Name: Neilsons - Property Centre
Phone: 0131 625 2222
Address: 162 St John's Road, Corstorphine, Edinburgh, EH12 8AZ
School catchments
* School catchment data is provided for information purposes only and ESPC UK Ltd does not accept any responsibility for the accuracy or completeness of the data. You should always contact the local authority responsible for the provision of education in a property's location, and more information on particular school catchment areas can be found via the links here.
Useful calculators
Use our mortgage calculator to discover your monthly repayments. These estimates are provided as illustrative figures for guidance only. Consider seeking advice from a professional mortgage advisor.
Term on loan
Your monthly repayments would be £701
(or £544 if you are repaying interest only)
(or £544 if you are repaying interest only)
Property reference: E513292
Print this pageMarketed by