
Fixed price £305,000
- Featured
2 bed upper flat for sale in Balgreen
29 Glendevon Place, Edinburgh, EH12 5UQ
- 2 bedrooms
- 1 bathroom
- 2 reception rooms
- 893ft² / 83m²
- EPC rating G
- Council tax band E
- Freehold
Property description
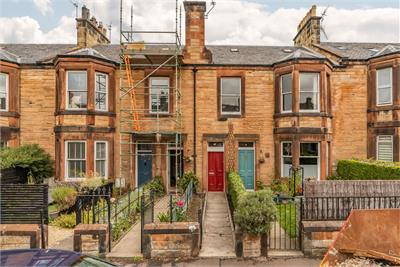
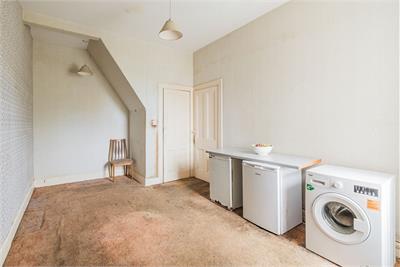
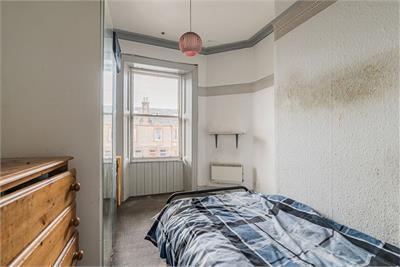
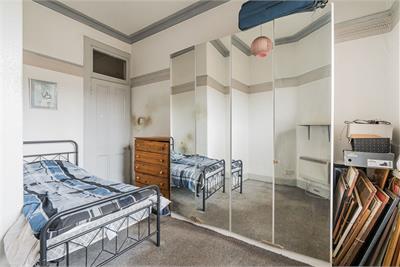
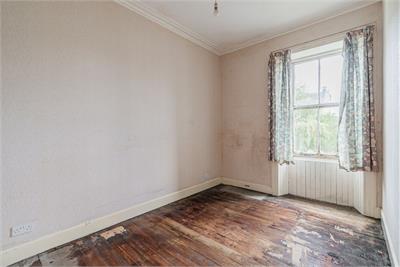
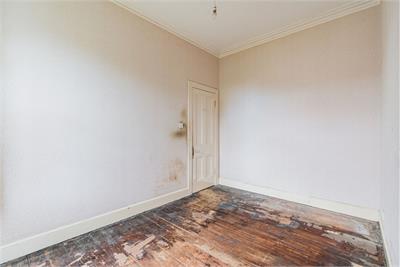
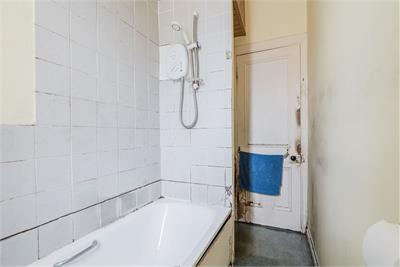
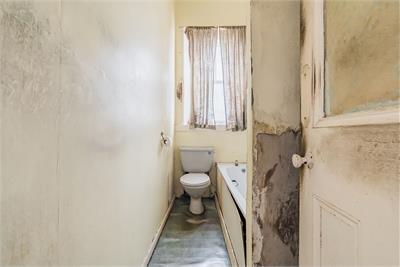
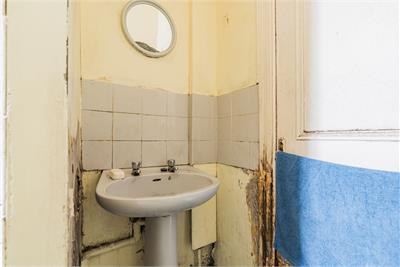
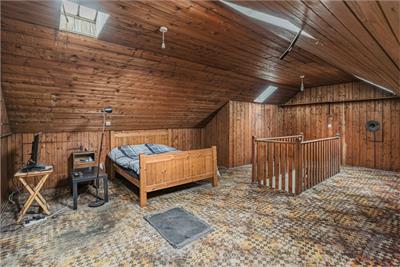
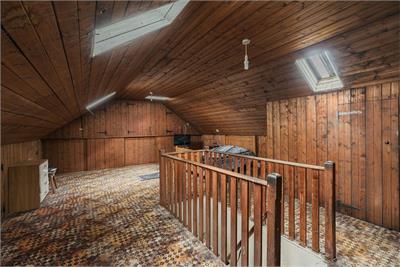
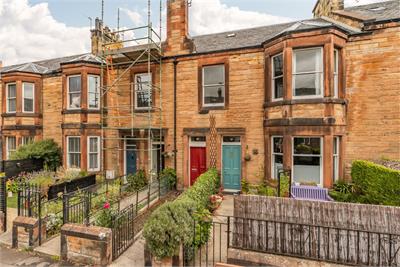
A fantastic opportunity to acquire this well-proportioned main-door upper villa, quietly situated on a peaceful residential street in the highly sought-after area of Balgreen. Offering excellent transport links to Edinburgh city centre and beyond, the property requires full modernisation and presents an exciting opportunity to create a home to your own taste. There is also potential to extend into the attic, subject to the necessary permissions. An ideal project for professionals, families or investors.
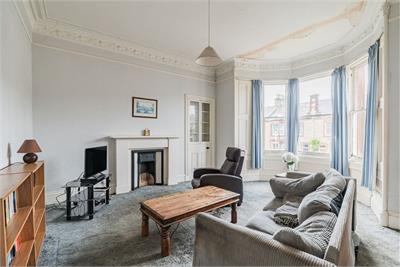
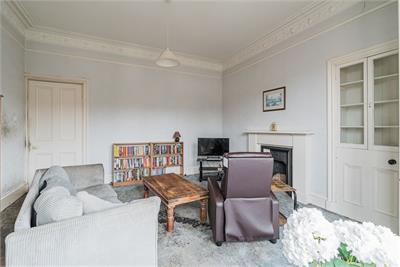
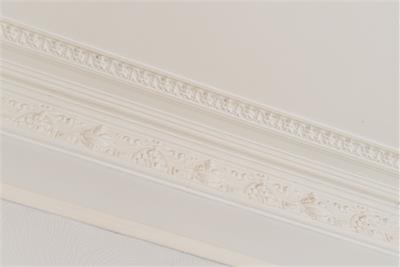
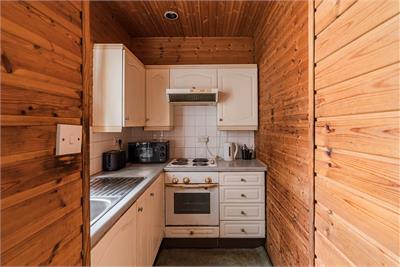
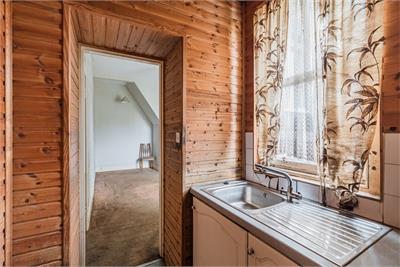
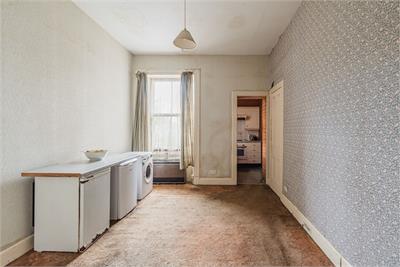
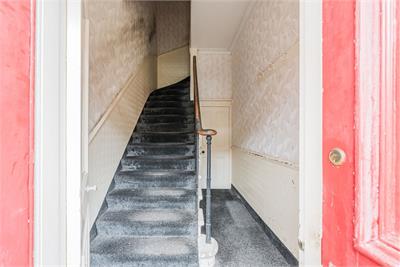
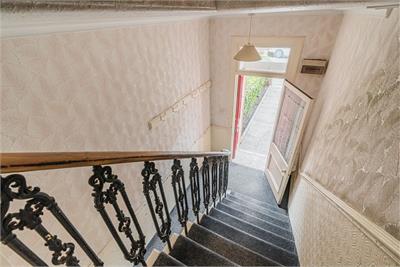
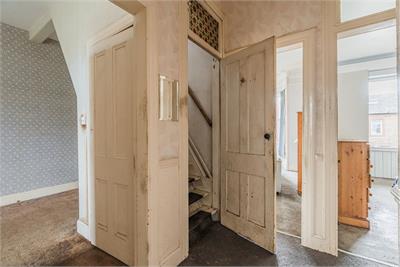
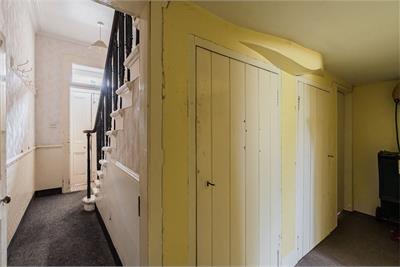
The accommodation briefly comprises: entrance vestibule with useful storage cupboard, access to the rear garden and stairs leading to the upper floor; welcoming hallway; bright and spacious bay-windowed reception room with attractive original cornicing; generous dining room with access to the fitted kitchen; two well-proportioned double bedrooms; bathroom; and access to a floored and lined attic with windows.
All fitted floor coverings will be included in the sale.
N.B – The property will be sold as seen.
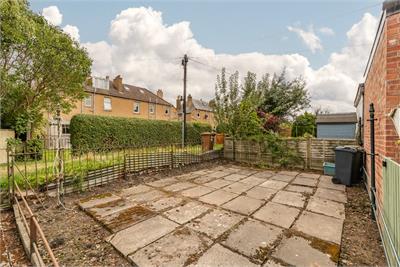
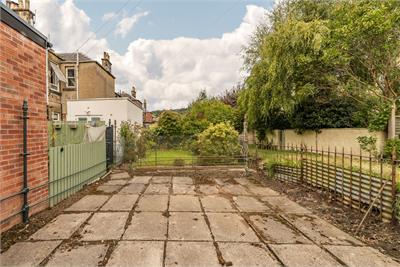
The property benefits from a private rear garden, predominantly laid to patio, while on-street parking is available to the front and throughout the surrounding area.
Council Tax Band - E
More information
Marketed by
Contact


Name: Neilsons - Property Centre
Phone: 0131 625 2222
Address: 162 St John's Road, Corstorphine, Edinburgh, EH12 8AZ
School catchments
* School catchment data is provided for information purposes only and ESPC UK Ltd does not accept any responsibility for the accuracy or completeness of the data. You should always contact the local authority responsible for the provision of education in a property's location, and more information on particular school catchment areas can be found via the links here.
Useful calculators
Use our mortgage calculator to discover your monthly repayments. These estimates are provided as illustrative figures for guidance only. Consider seeking advice from a professional mortgage advisor.
Term on loan
Your monthly repayments would be £1,474
(or £1,144 if you are repaying interest only)
(or £1,144 if you are repaying interest only)
Property reference: E512634
Print this pageMarketed by