Offers over £460,000
- Exclusive
- New
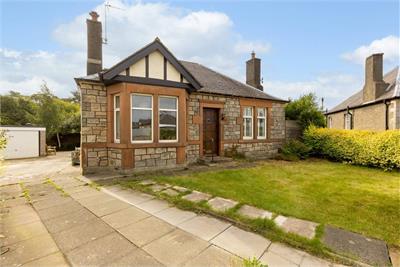
3 bed detached bungalow for sale in Corstorphine
29 Featherhall Crescent South, Edinburgh, EH12 7UL
- 3 bedrooms
- 1 bathroom
- 2 reception rooms
- 1098ft² / 102m²
- EPC rating D
- Council tax band F
- Freehold
Key features
- Attractive three-bedroom detached bungalow
- Peaceful cul-de-sac position on a substantial corner plot
- Sunny south-facing rear garden
- Extensive private driveway and detached garage
- Flexible and well-proportioned accommodation
- Generous floored attic with development potential
- Further extension potential, subject to consents
- Attractive period features complemented by comfortable modern living
- Gas central heating and double glazing
- Sought-after Corstorphine location with excellent transport links
Property description
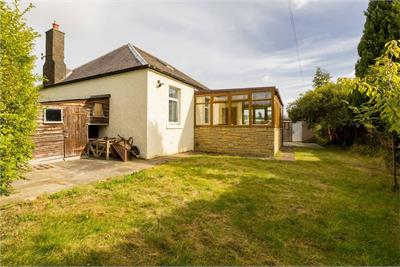
Occupying an enviable position at the end of a peaceful cul-de-sac, this attractive and highly versatile three-bedroom detached bungalow enjoys a substantial corner plot, extensive private parking and a wonderfully sunny south-facing rear garden.
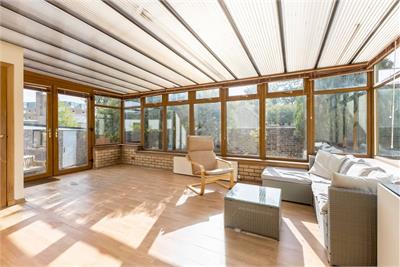
Extending to approximately 102 sq m, excluding the generous floored attic, the property offers bright, well-proportioned accommodation with considerable potential for further development. A particular highlight is the impressive rear sun room, measuring approximately 5.87m × 3.58m, which overlooks and opens directly onto the garden.The generous loft provides excellent storage and potential for conversion to create additional bedroom accommodation, while the substantial ground to the side may offer scope for a wraparound or additional ground-floor extension, subject to obtaining the necessary consents.
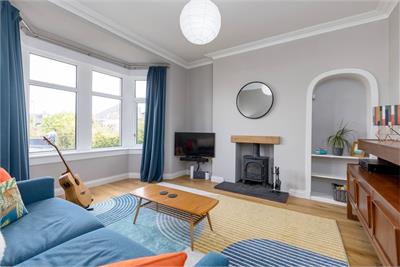
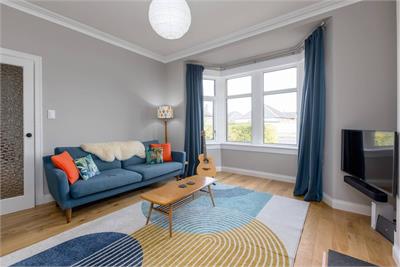
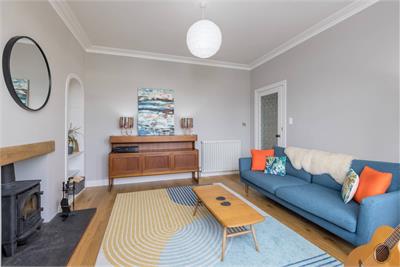
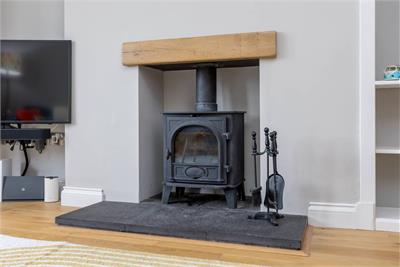
Well presented and full of character, the accommodation combines attractive period details with comfortable modern living. Engineered oak flooring features throughout the principal living areas, while a professionally installed wood-burning stove creates an inviting focal point within the bay-windowed sitting room. Double glazing and gas central heating provide year-round comfort.
The accommodation comprises:
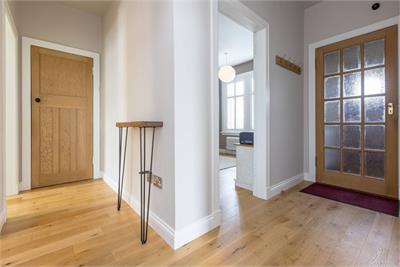
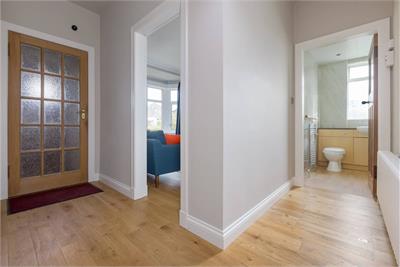
• Welcoming entrance vestibule retaining its attractive original flooring.
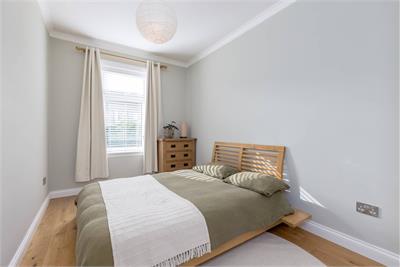
• Generous front-facing double bedroom with fitted shutters and a useful storage cupboard/press.
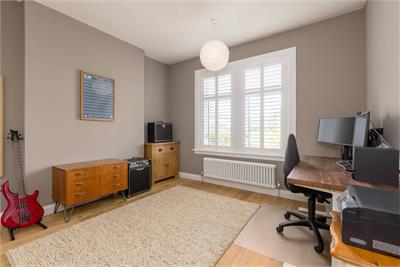
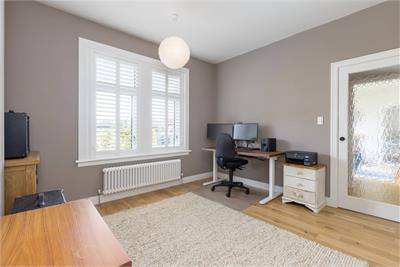
• Charming bay-windowed sitting room or third double bedroom, providing excellent flexibility to suit the purchaser's requirements. Features include engineered oak flooring, decorative cornicing and a wood-burning stove set beneath a substantial timber mantel.
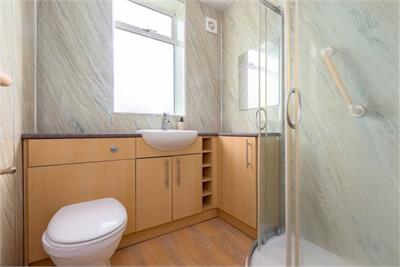
• Modern shower room fitted with a WC, fitted furniture incorporating an inset wash hand basin, and a corner shower enclosure with a Mira electric shower. Practical wall panelling provides a smart, low-maintenance finish.
• Second well-proportioned double bedroom enjoying a peaceful rear-facing aspect.
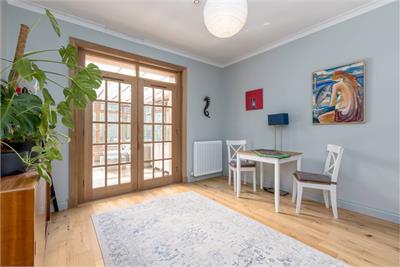
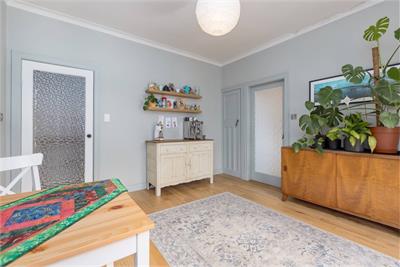
• Comfortable living and dining room with engineered oak flooring and a traditional shelved press, providing an attractive everyday family living space. Glazed double doors open directly into the sun room.
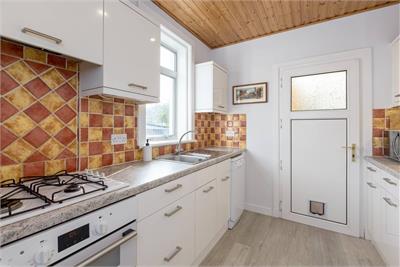
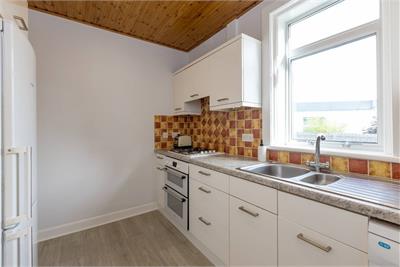
• Well-equipped kitchen fitted with contemporary gloss-white wall and base units, complemented by granite-effect laminate worktops, tiled splashbacks and an inset stainless-steel sink. Appliances include a gas hob with extractor hood, electric double oven, slimline dishwasher and fridge freezer.
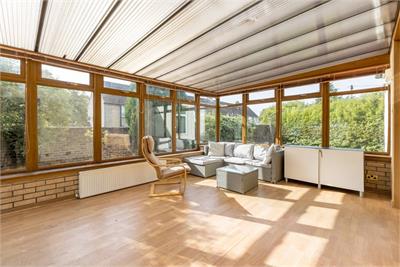
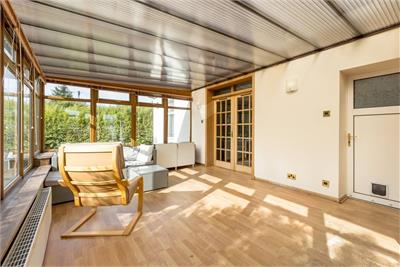
• Impressive rear sun room measuring approximately 5.87m × 3.58m. Extensive glazing creates a wonderfully bright and versatile additional living space, with a desirable southerly aspect, views over the garden and direct access to the patio. A useful fitted utility cupboard houses the washing machine.
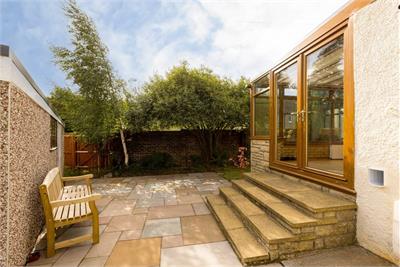
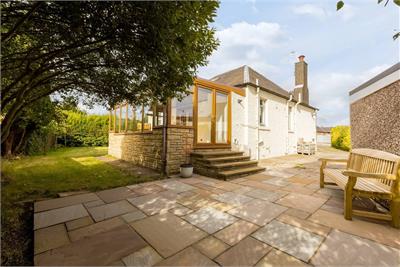
The extensive outdoor space is one of the property's defining features. Established gardens surround the bungalow, with the particularly generous south-facing rear garden incorporating a broad lawn, mature boundary planting and a substantial paved patio providing ample space for outdoor dining and entertaining.
The size and configuration of the corner plot offer considerable possibilities for keen gardeners, families or purchasers wishing to investigate further extension, subject to obtaining the necessary consents. A garden shed is included in the sale.
A long driveway provides off-street parking for several vehicles and leads to a substantial detached single garage measuring approximately 5.92m × 3.12m. The garage benefits from power, lighting, an up-and-over door, a security side door and a recently replaced roof.
The fixed floor coverings, blinds, light fittings and kitchen appliances are included in the sale.
More information
Book a viewing
Viewings can also be arranged by appointment with DMD by telephone, web enquiry or email.
Marketed by
Contact


Name: DMD Law LLP - Property Department
Phone: 0131 253 2970
Address: 22 St Johns Road, Corstorphine, Edinburgh, EH12 6NZ
School catchments
* School catchment data is provided for information purposes only and ESPC UK Ltd does not accept any responsibility for the accuracy or completeness of the data. You should always contact the local authority responsible for the provision of education in a property's location, and more information on particular school catchment areas can be found via the links here.
Useful calculators
Use our mortgage calculator to discover your monthly repayments. These estimates are provided as illustrative figures for guidance only. Consider seeking advice from a professional mortgage advisor.
Term on loan
Your monthly repayments would be £2,222
(or £1,725 if you are repaying interest only)
(or £1,725 if you are repaying interest only)
Property reference: E513814
Print this pageMarketed by
Viewings can also be arranged by appointment with DMD by telephone, web enquiry or email.
Book a viewing Get home report View schedule