
Offers over £130,000
- Under Offer
1 bed duplex for sale in Tranent
29 Carlaverock Avenue,
Tranent,
EH33 2PJ
- 1 bedroom
- 1 bathroom
- 1 reception room
- 420ft² / 39m²
- EPC rating D
- Council tax band B
- Freehold
Property description
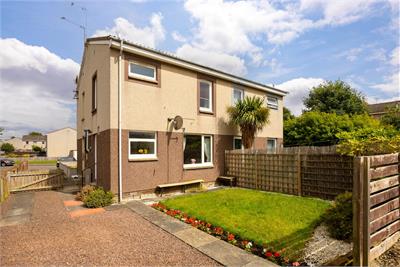
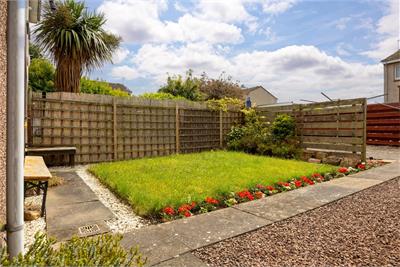
Beautifully presented, this attractive one-bedroom, two-storey quarter villa offers stylish accommodation throughout, complemented by a garden. Ideally situated within the highly sought-after town of Tranent in East Lothian.
Accommodation comprises a welcoming entrance hallway, a living and dining room, a modern fitted kitchen, a generous double bedroom, and a contemporary bathroom.
Standout features include a modern fitted kitchen with ample storage, a stylishly appointed bathroom, and attractive continuous modern flooring. Further benefits include gas central heating, double glazing throughout, and built-in storage, ensuring comfort, efficiency, and practicality for everyday living.
The property enjoys a convenient location close to a wide range of local amenities, transport links, and everyday essentials.
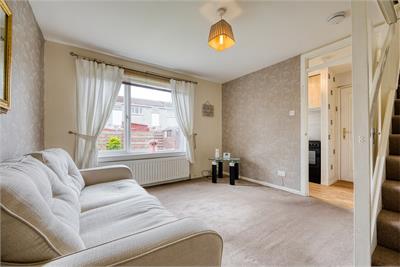
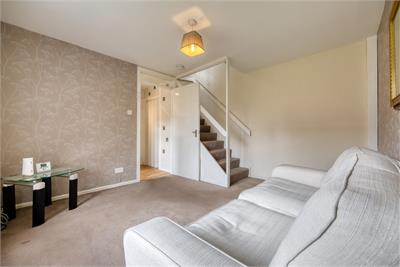
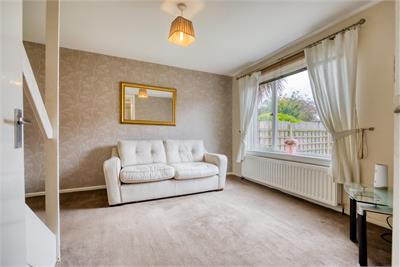
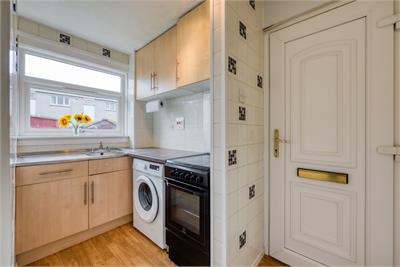
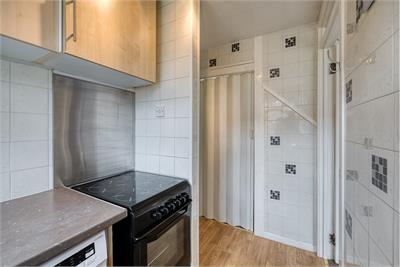
Welcoming you into the property, the kitchen is positioned just off the entrance and continues the same contemporary flooring throughout. It has finished granite-effect worktops, a tiled splashback, a stainless steel sink with drainer, and space for one additional appliance. The living room is also set just off the entrance and has been completed with carpeted flooring throughout, creating a warm and comfortable space to relax.
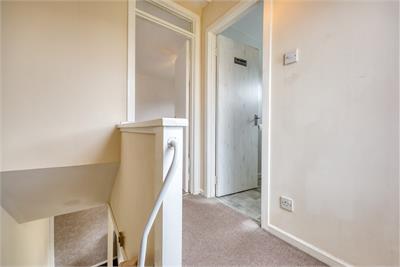
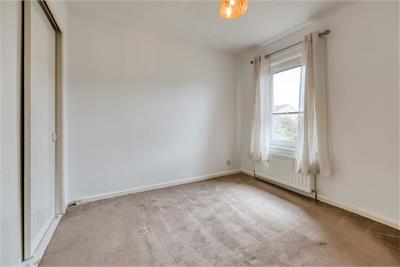
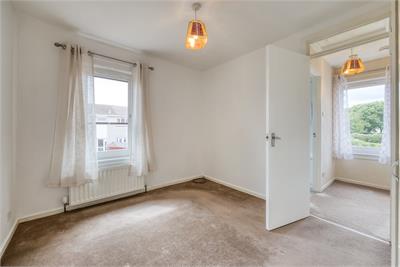
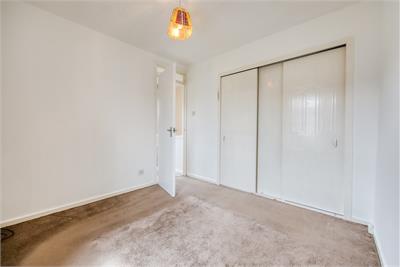
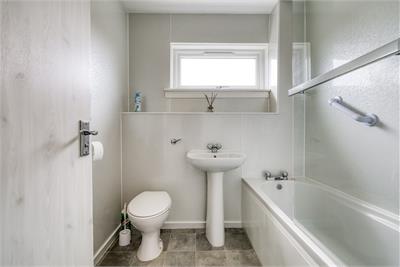
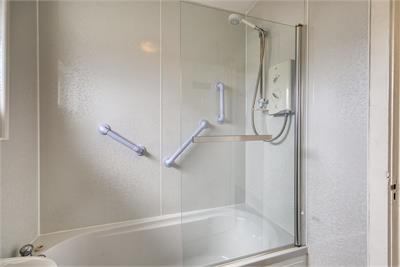
Carpeted stairs lead to the first floor, where the bedroom and bathroom are located. The bedroom continues the carpeted flooring and has been finished in light, neutral decor, while further benefiting from a built-in wardrobe offering additional storage. Completing the property is the bathroom, fitted with a three-piece suite and an electric shower over the bath.
A 360 virtual tour is available online.
More information
Contact
Contact

Name: Lewis Graham
Phone: 0131 253 2982
Address: 6 Redheughs Rigg, EDINBURGH, EH12 9DQ
Email: sales@mov8realestate.com

School catchments
* School catchment data is provided for information purposes only and ESPC UK Ltd does not accept any responsibility for the accuracy or completeness of the data. You should always contact the local authority responsible for the provision of education in a property's location, and more information on particular school catchment areas can be found via the links here.
Useful calculators
Use our mortgage calculator to discover your monthly repayments. These estimates are provided as illustrative figures for guidance only. Consider seeking advice from a professional mortgage advisor.
Term on loan
Your monthly repayments would be £628
(or £488 if you are repaying interest only)
(or £488 if you are repaying interest only)
Property reference: E511360
Print this pageMarketed by
