Offers over £260,000
- Exclusive
- New
3 bed end terraced house for sale in Musselburgh
29 Campie Road, Musselburgh, EH21 6QX
- 3 bedrooms
- 1 bathroom
- 1 reception room
- EPC rating C
- Council tax band D
- Freehold
Key features
- Immaculately presented three bedroom end terraced home
- Fashionable interiors in true move-in condition
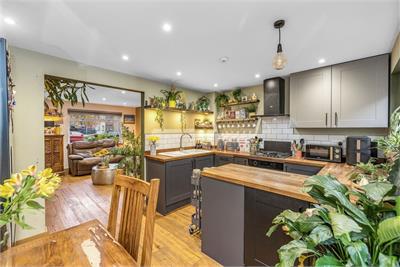
- Bright living room and semi-open plan kitchen/dining room
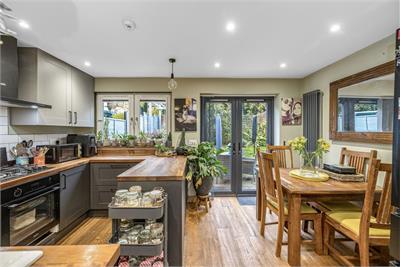
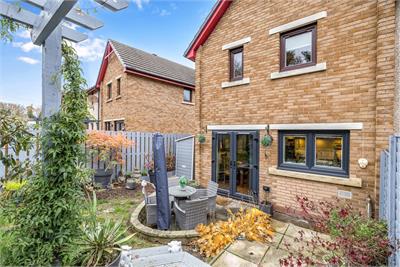
- French doors opening onto private rear garden
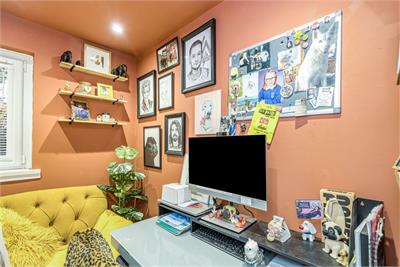
- Two double bedrooms and versatile third bedroom/home office
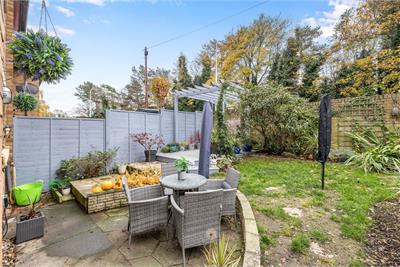
- Attractive front and rear gardens with patio area
Property description
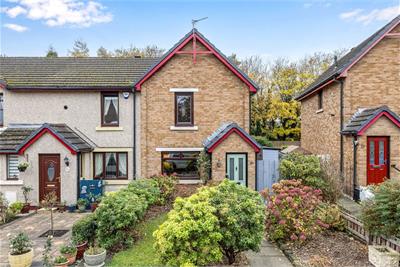
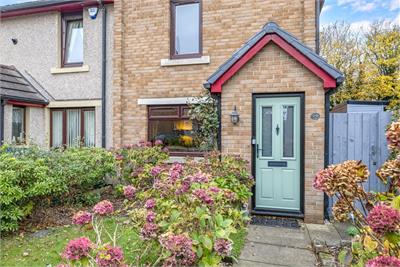
Set within a popular residential area of Musselburgh, this immaculate and fashionably presented three bedroom end terraced house offers stylish, contemporary interiors, flexible accommodation and delightful private gardens. The property is beautifully maintained throughout and is certain to appeal to a wide range of purchasers, including first-time buyers, young families and professionals alike.
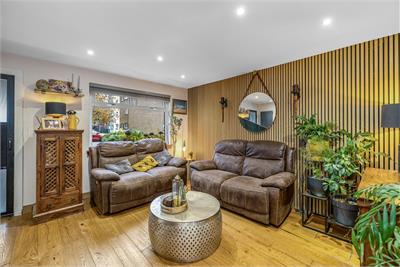
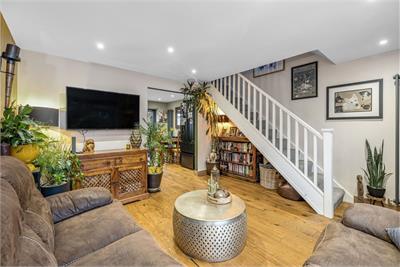
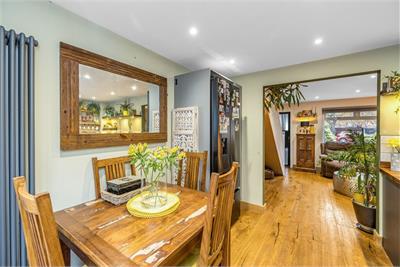
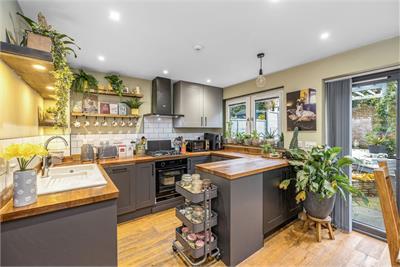
The accommodation is presented in true move-in condition, with a fresh, modern feel throughout. At ground floor level, a welcoming entrance leads into a bright and spacious living room, providing a comfortable setting for everyday relaxation. The living room flows effortlessly into the contemporary kitchen/dining room, creating a sociable semi-open plan layout ideally suited to modern family life and entertaining. The kitchen offers ample space for cooking and dining, whilst elegant French doors open directly onto the rear garden, allowing natural light to flood the room and providing a seamless connection between indoor and outdoor living.
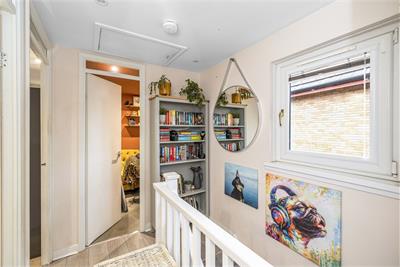
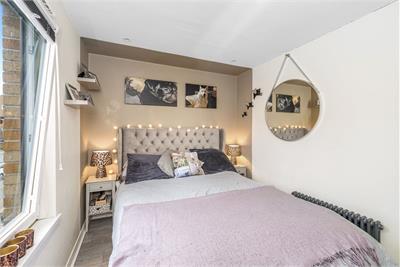
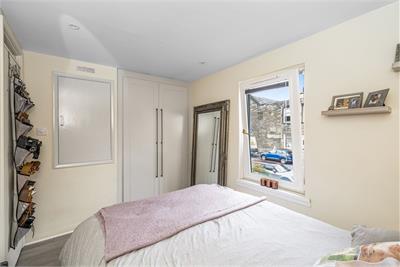
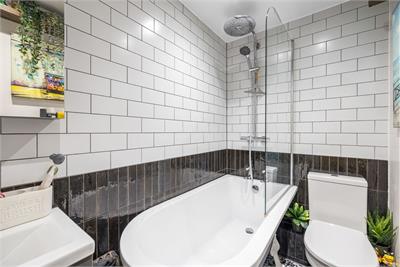
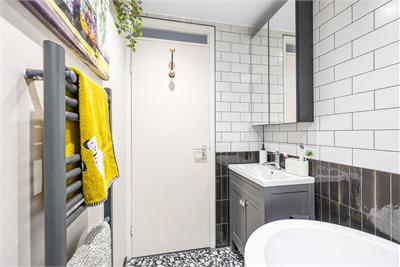
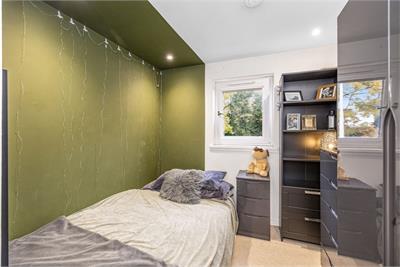
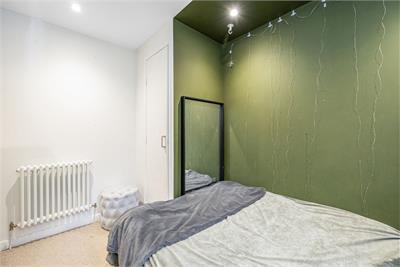
Upstairs, there are two well-proportioned double bedrooms, both offering comfortable accommodation, together with a third single bedroom which would make an ideal nursery, child's bedroom or dedicated home office. A family bathroom completes the accommodation, whilst useful built-in storage adds to the practicality of this appealing home.
Externally, the property benefits from attractive private gardens to the front and rear. The front garden is laid to lawn with established shrubbery, creating an inviting approach to the property. To the rear, the enclosed garden features a patio area, perfect for outdoor dining and summer entertaining, alongside a neat area of lawn offering space to relax and unwind. Unrestricted on-street parking is available nearby.
Features include immaculately presented three bedroom end terraced home, fashionable interiors in true move-in condition, bright living room and semi-open plan kitchen/dining room, French doors opening onto private rear garden, two double bedrooms and versatile third bedroom/home office, attractive front and rear gardens with patio area.
Energy Rating C, Council Tax band D.
Extras included in the sale are all blinds, hob, oven and washing machine.
More information
Contact
Contact

Name: Catherine Rutherford
Phone: 0131 668 0440
Address: 22 St Patrick Square, Edinburgh, EH8 9EY
Email: crutherford@warnersllp.com

School catchments
* School catchment data is provided for information purposes only and ESPC UK Ltd does not accept any responsibility for the accuracy or completeness of the data. You should always contact the local authority responsible for the provision of education in a property's location, and more information on particular school catchment areas can be found via the links here.
Useful calculators
Use our mortgage calculator to discover your monthly repayments. These estimates are provided as illustrative figures for guidance only. Consider seeking advice from a professional mortgage advisor.
Term on loan
Your monthly repayments would be £1,256
(or £975 if you are repaying interest only)
(or £975 if you are repaying interest only)
Property reference: E515667
Print this pageMarketed by