
Offers over £220,000
- Under Offer
3 bed semi-detached house for sale in Haddington
29 Briery Bank, Haddington, EH41 4AB
- 3 bedrooms
- 1 bathroom
- 1 reception room
- EPC rating D
- Council tax band C
- Freehold
Property description
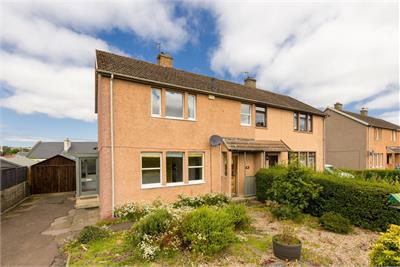
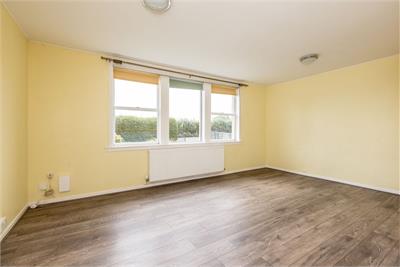
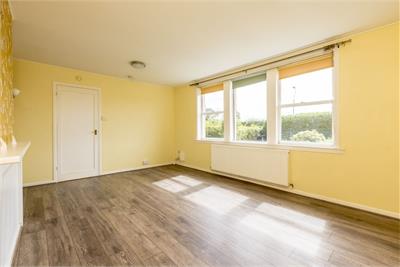
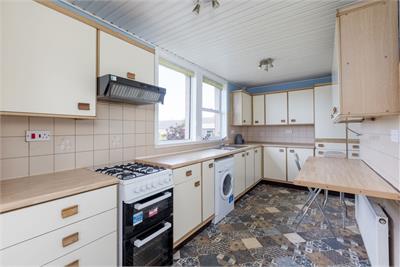
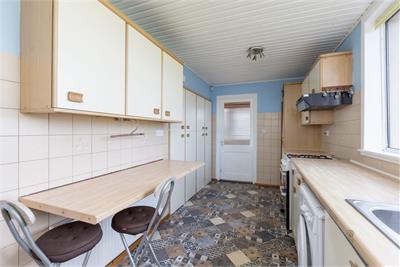
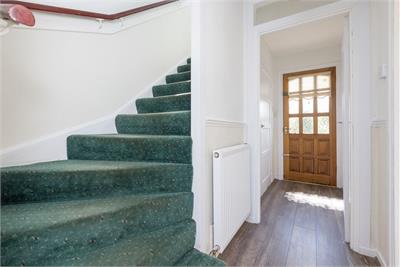
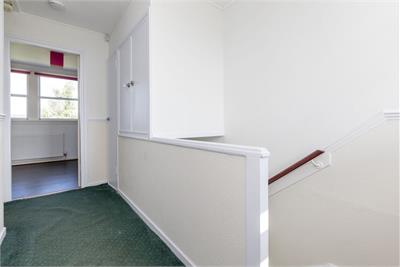
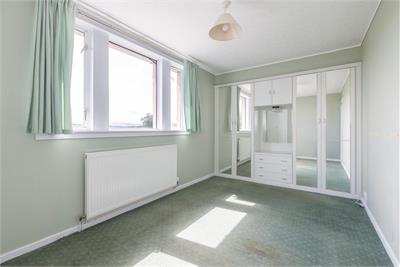
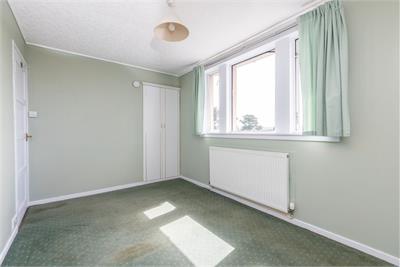
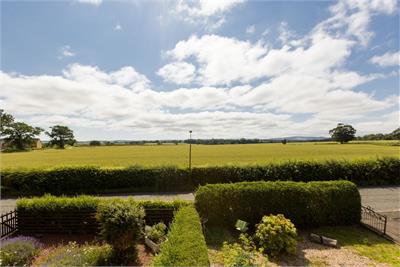
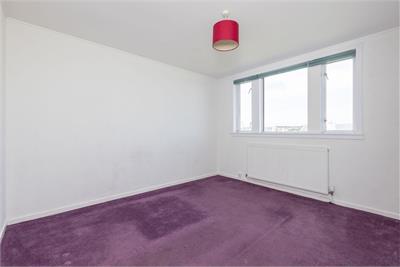
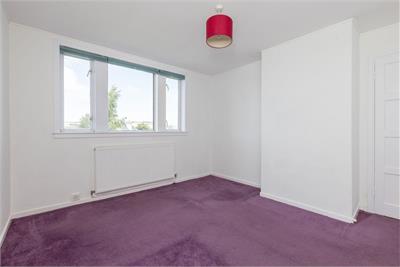
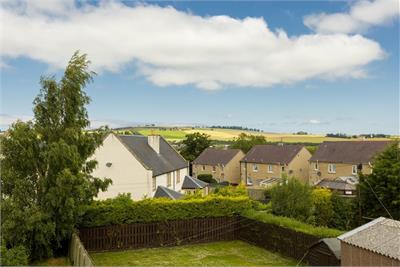
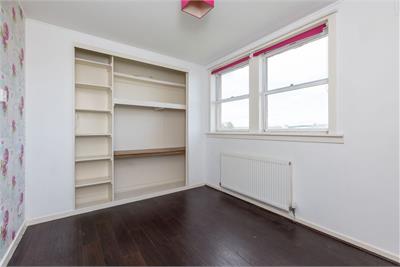
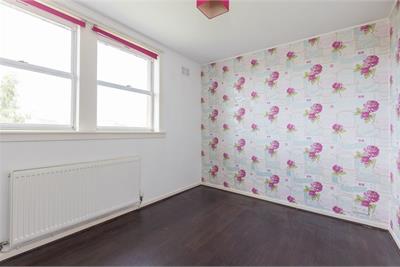
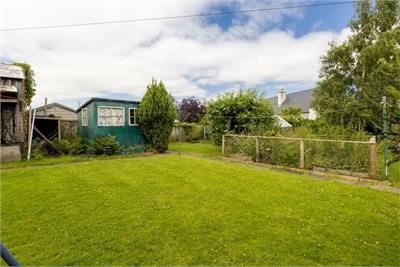
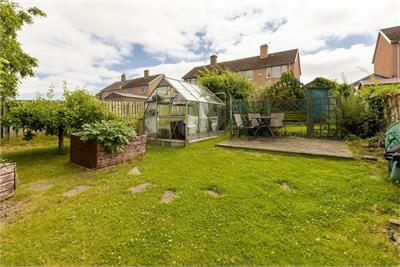
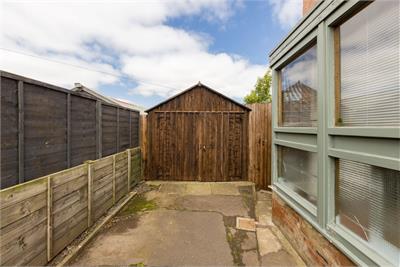
29 Briery Bank is a spacious, three-bedroom family home, occupying a prime plot in a lovely residential area in the historic market town of Haddington in East Lothian. Conveniently located, the property benefits from all the local amenities, including excellent schools and a lively town centre. The accommodation is enhanced with features that include double glazing, gas central heating, large mature gardens, driveway and garage. This property is an ideal purchase for families and those looking for spacious, modern living with great outside space. Accommodation comprises: entrance vestibule and hallway with cupboard under stair; spacious sitting/dining room with triple front facing windows letting in an abundance of light; fitted kitchen with a range of base and wall units leading to a side porch with door to the garden and ground floor bathroom with three piece white suite with separate shower cubicle. Upper hall landing with front facing window, loft access, and store cupboard; main bedroom with built in wardrobes; double bedroom two and double bedroom three complete the property. Further benefits include private mature garden grounds providing various areas for relaxation and outside entertaining and a fully enclosed rear garden. Gated driveway providing private off-street parking for several vehicles and access to a large, single detached garage. The property is located within a conservation area and is of Cruden rural steel framed construction.
More information
Book a viewing
By appointment with Annan Solicitors on 0131 253 2642 or Fraser Falconer on 07825 951348
Marketed by
Contact

Name: Annan Solicitors & Estate Agents
Phone: 0131 253 2642
Address: (registered office of Elmslies Ltd), 266-268 Portobello High Street, EDINBURGH, EH15 2AT
Email: admin@annan.co.uk
School catchments
* School catchment data is provided for information purposes only and ESPC UK Ltd does not accept any responsibility for the accuracy or completeness of the data. You should always contact the local authority responsible for the provision of education in a property's location, and more information on particular school catchment areas can be found via the links here.
Useful calculators
Use our mortgage calculator to discover your monthly repayments. These estimates are provided as illustrative figures for guidance only. Consider seeking advice from a professional mortgage advisor.
Term on loan
Your monthly repayments would be £1,063
(or £825 if you are repaying interest only)
(or £825 if you are repaying interest only)
Property reference: E510470
Print this pageMarketed by
By appointment with Annan Solicitors on 0131 253 2642 or Fraser Falconer on 07825 951348
Book a viewing Get home report View schedule