Offers over £625,000
- Exclusive
- New
4 bed townhouse for sale in Murrayfield
29 Beechmount Park, Edinburgh, EH12 5YT
- 4 bedrooms
- 3 bathrooms
- 2 reception rooms
- 2034ft² / 189m²
- EPC rating C
- Council tax band G
- Freehold
Property highlight:
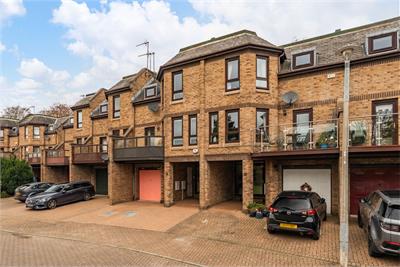
Spacious four-bedroom Murrayfield townhouse with balcony, gardens, garage and driveway.
Property description
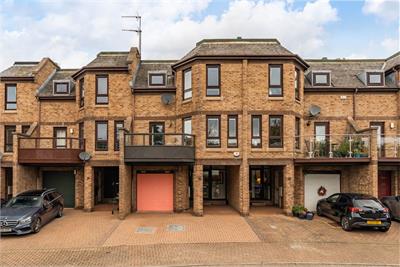
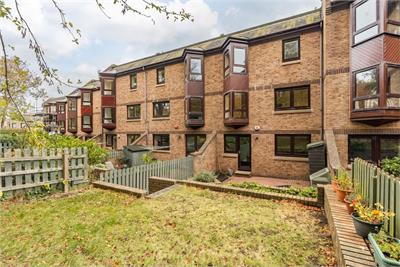
A fantastic opportunity has arisen to acquire this impressive and generously proportioned modern townhouse, quietly situated within the highly sought-after residential area of Murrayfield. Offering spacious and versatile accommodation ideally suited to modern family living, the property is presented to the market in true move-in condition. The location is particularly convenient for excellent local schools, a wide range of amenities and superb transport links, making this an ideal home for growing families.
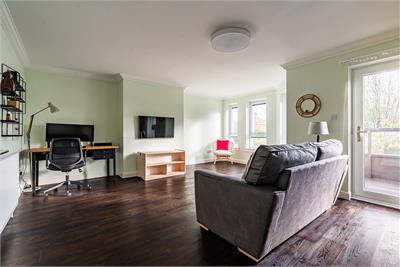
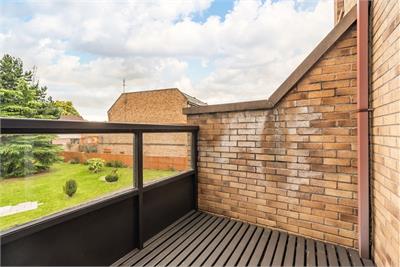
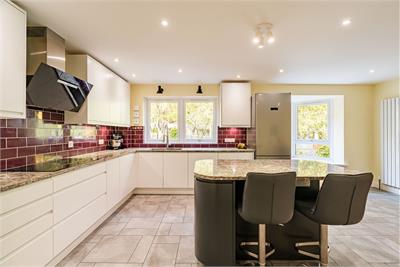
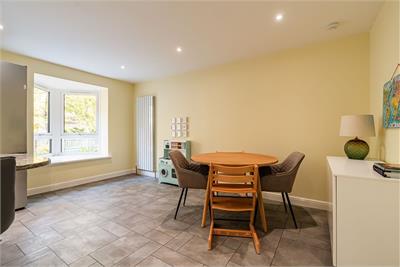
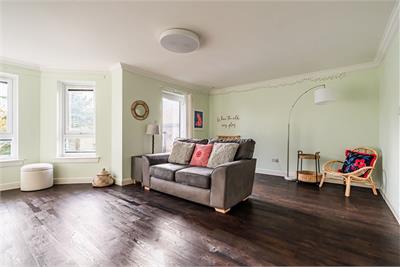
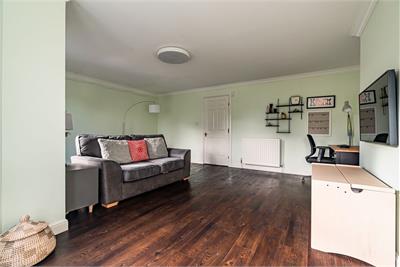
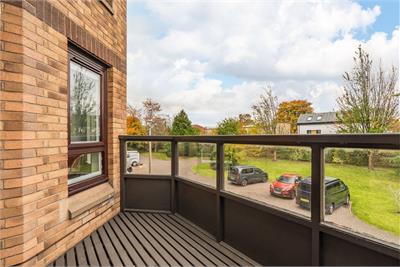
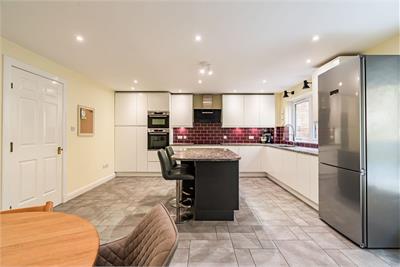
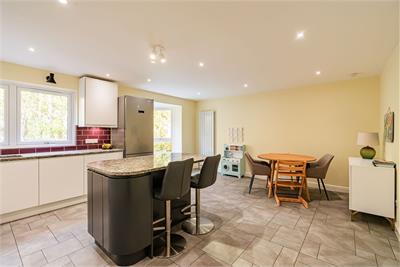
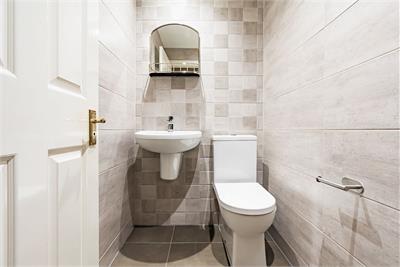
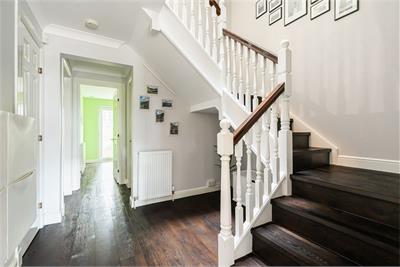
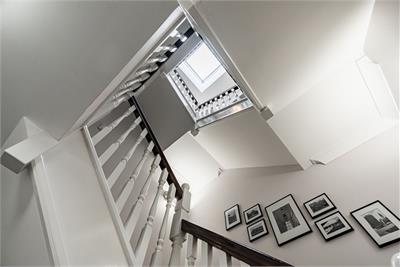
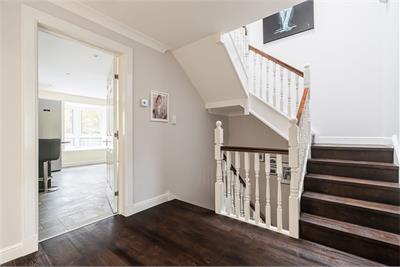
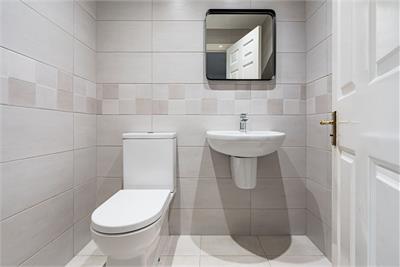
Extending to over 2,000 square feet, this impressive home offers exceptionally spacious and flexible accommodation, thoughtfully arranged over three floors to suit the needs of modern family living. The first floor forms the sociable heart of the property, featuring a particularly spacious reception room with front-facing windows and doors opening onto a wonderful south-facing balcony. Across the generous landing lies a superb contemporary open-plan kitchen and dining room, fitted with a stylish range of units, integrated appliances and a central island, creating an ideal space for everyday living and entertaining. A guest WC and generous walk-in storage cupboard complete this level.
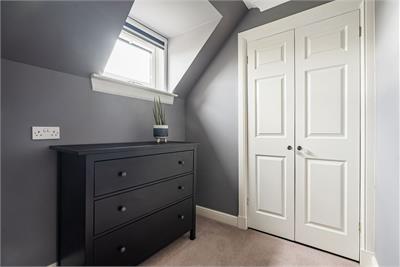
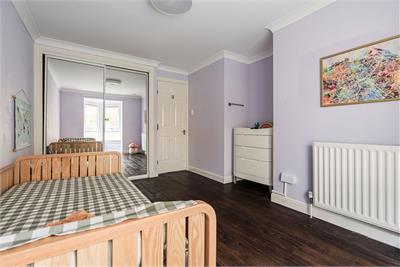
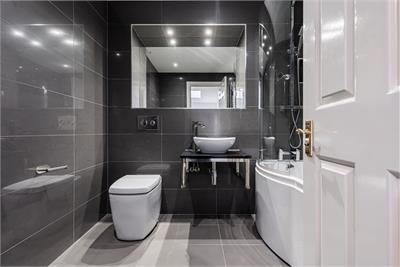
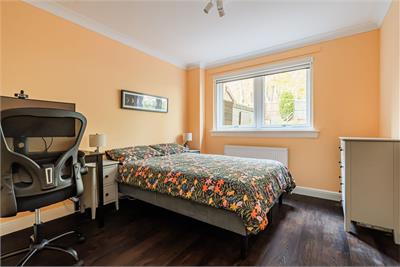
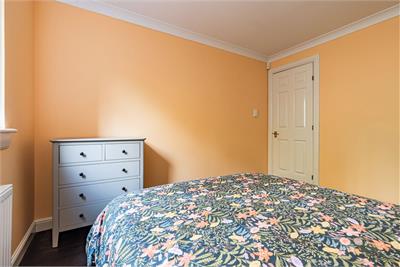
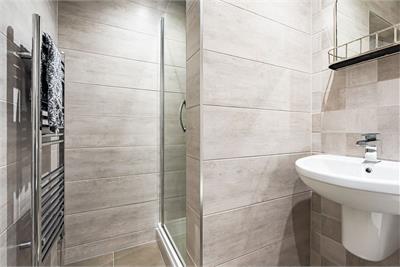
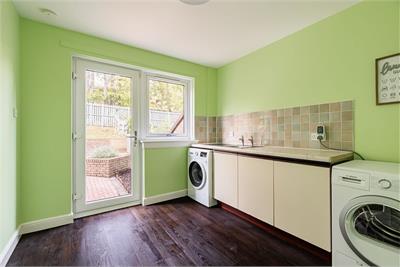
On the ground floor, there is a spacious utility room providing excellent storage and practical workspace, with direct access to the rear garden. A further double bedroom is also located on this level, benefiting from an en-suite shower room and additional built-in storage, making it ideal for guests or flexible family accommodation.
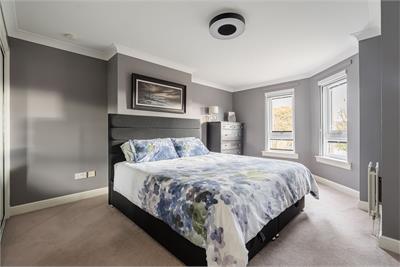
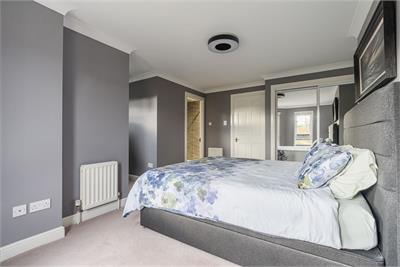
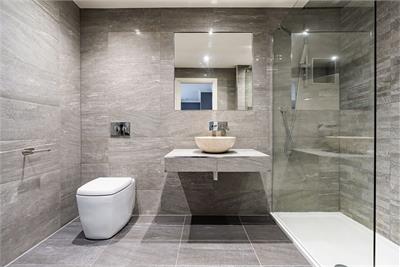
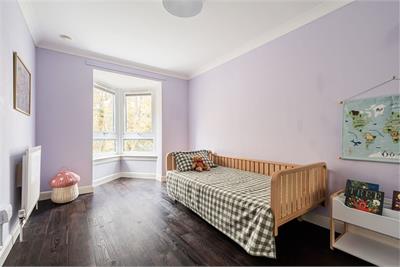
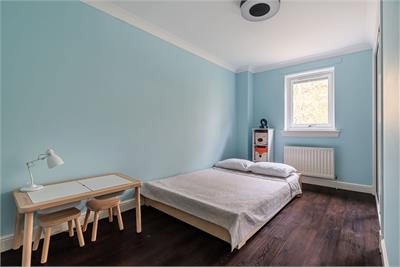
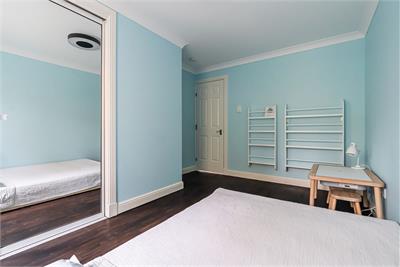
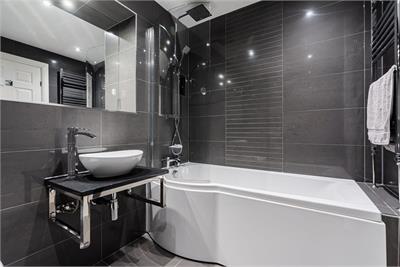
The second floor accommodates the principal bedroom, which enjoys a south-facing aspect and features a dedicated dressing area, extensive built-in wardrobe space and a luxurious en-suite shower room. There are two further well-proportioned double bedrooms, both benefiting from built-in wardrobes, together with a spacious family bathroom fitted with a three-piece suite and shower over the bath.
Further benefits include gas central heating, double glazing and excellent storage throughout.
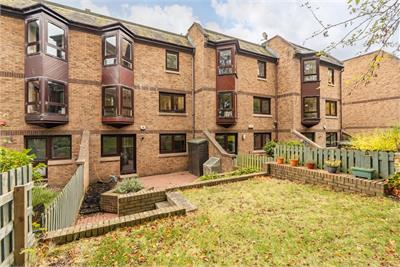
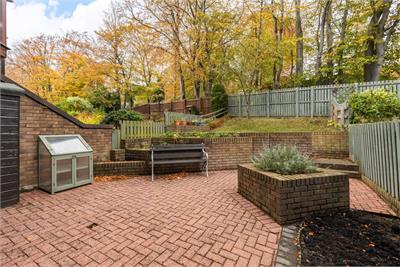
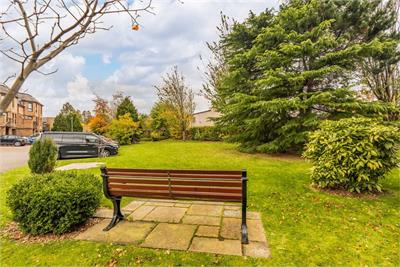
To the rear, the property enjoys a well-proportioned private garden, predominantly laid to patio and lawn for ease of maintenance, providing an ideal space for outdoor dining, relaxation and family enjoyment. To the front, a private driveway offers convenient off-street parking and leads to a garage fitted with an up-and-over door and power supply. The property further benefits from communal gardens, which are maintained by a residents' committee at an approximate annual cost of £395.
Council Tax Band - G
More information
Marketed by
Contact


Name: Neilsons - Property Centre
Phone: 0131 625 2222
Address: 162 St John's Road, Corstorphine, Edinburgh, EH12 8AZ
School catchments
* School catchment data is provided for information purposes only and ESPC UK Ltd does not accept any responsibility for the accuracy or completeness of the data. You should always contact the local authority responsible for the provision of education in a property's location, and more information on particular school catchment areas can be found via the links here.
Useful calculators
Use our mortgage calculator to discover your monthly repayments. These estimates are provided as illustrative figures for guidance only. Consider seeking advice from a professional mortgage advisor.
Term on loan
Your monthly repayments would be £3,020
(or £2,344 if you are repaying interest only)
(or £2,344 if you are repaying interest only)
Property reference: E515476
Print this pageMarketed by