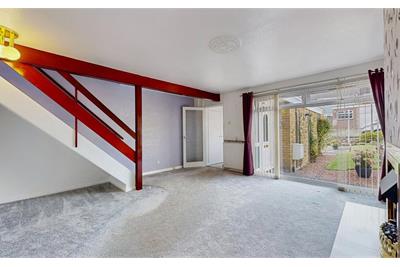
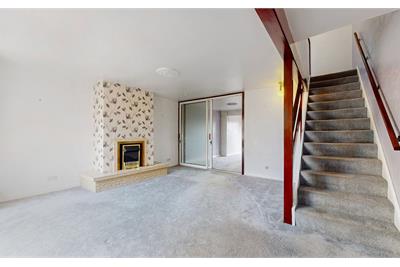
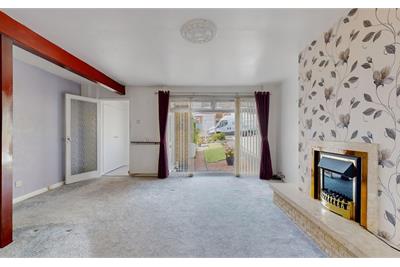
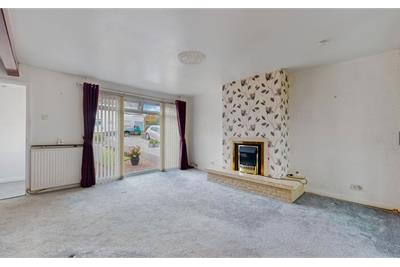
Offers over £185,000
3 bed terraced house for sale in Paisley
29 Baronscourt Gardens, Paisley, PA1 2TJ
- 3 bedrooms
- 1 bathroom
- 2 reception rooms
- 969ft² / 90m²
- EPC rating C
- Council tax band D
- Freehold
Property description
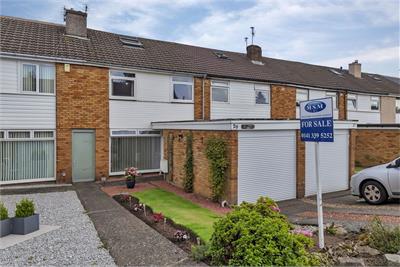
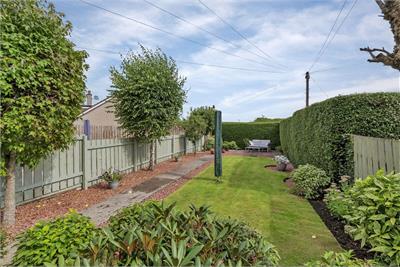
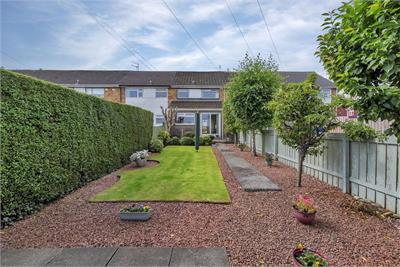
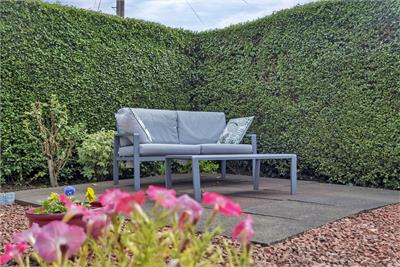
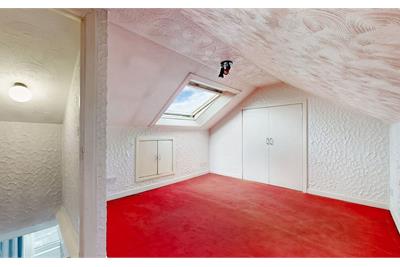
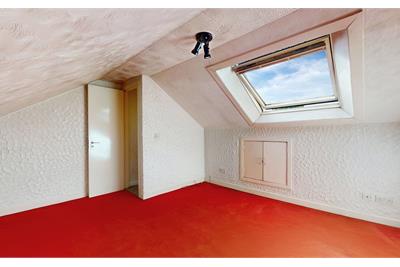
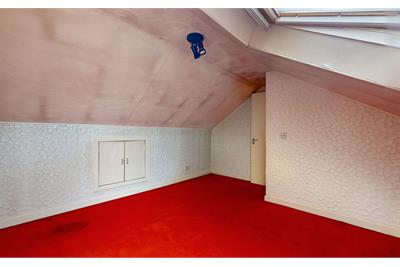
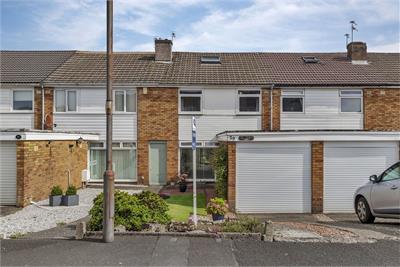
Rarely available this attractive and extended mid terraced villa offers spacious and versatile family accommodation within a quiet popular residential pocket of Paisley. The property provides generous living space over two main levels, together with a fully floored attic which can be utilised as additional storage space.
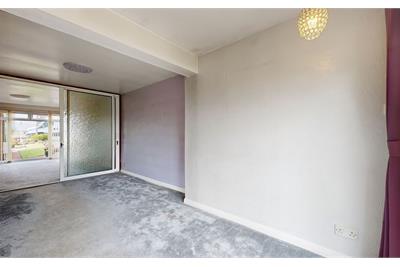
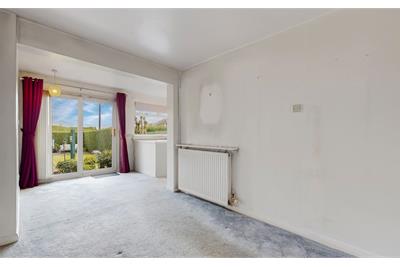
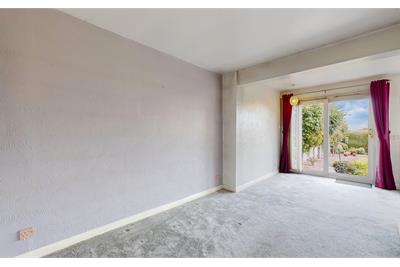
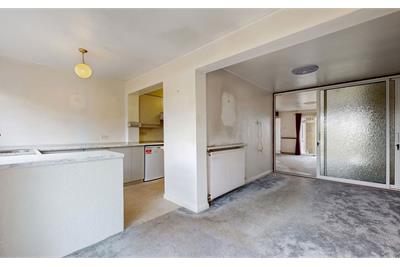
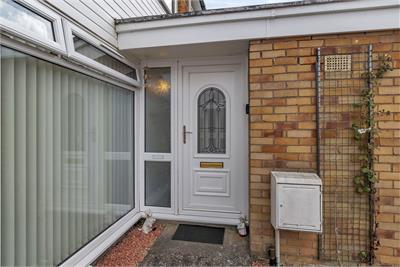
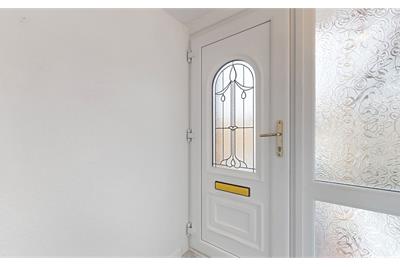
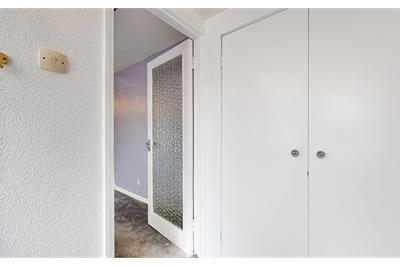
The accommodation is entered via a welcoming entrance vestibule which leads through to the principal ground floor apartments. The living room provides a comfortable and well proportioned space for everyday family living, while the separate dining room offers ample space for dining and entertaining.
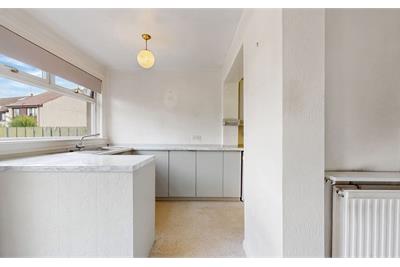
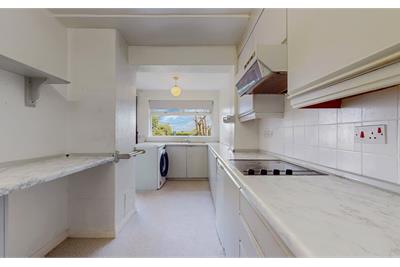
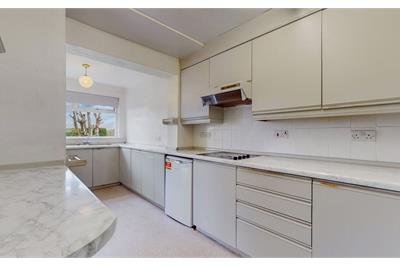
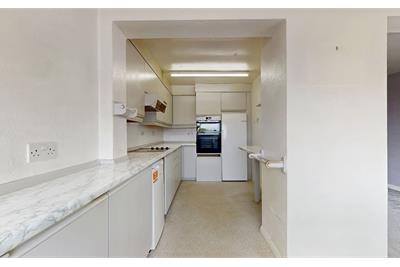
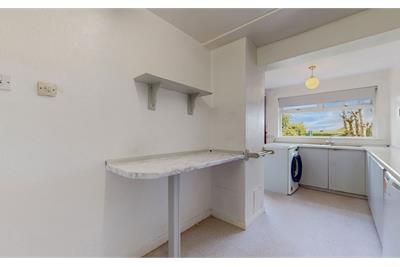
The kitchen provides a good range of storage and worktop space, creating a practical and functional area for day to day use.
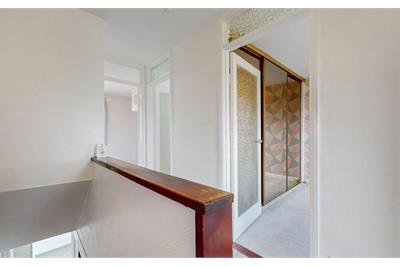
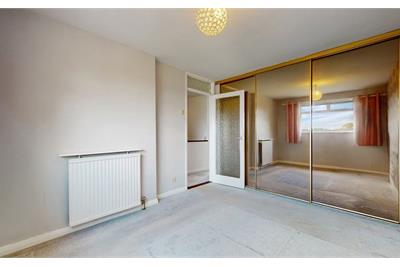
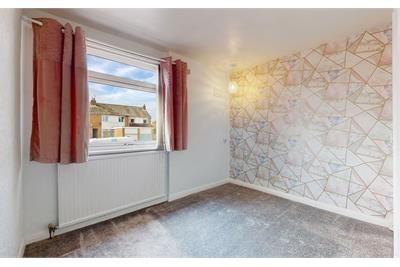
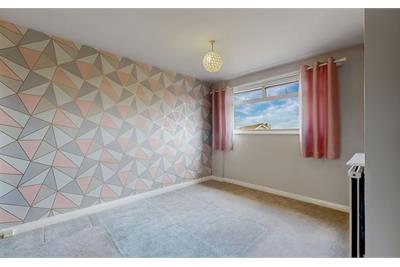
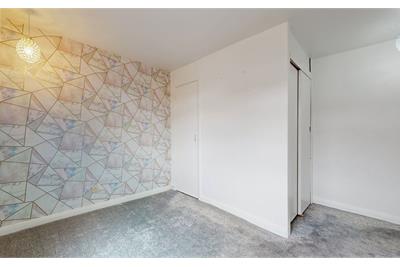
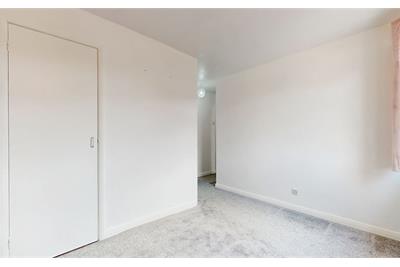
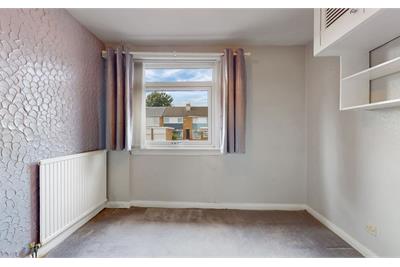
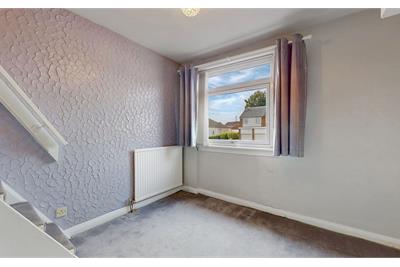
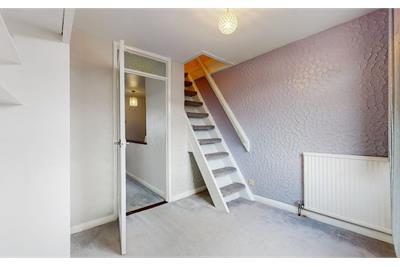
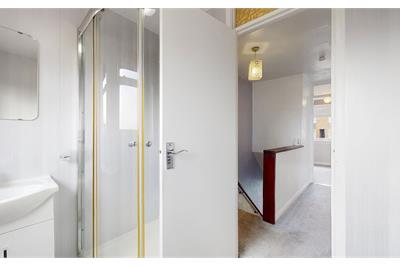
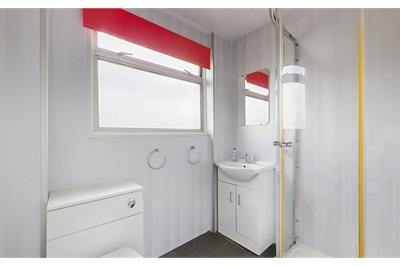
On the upper level, the hallway landing provides access to three well proportioned bedrooms and the family shower room. Two of the bedrooms benefit from built in mirrored wardrobes, providing excellent fitted storage without compromising on
floor space.
Further benefits include gas central heating and a combination of uPVC and aluminium framed double glazed windows.
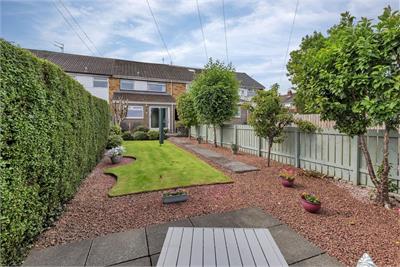
Externally, the property benefits from an attached single car garage, providing valuable secure parking and additional storage.
Baronscourt Gardens enjoys a convenient residential location with a wide selection of everyday amenities close at hand. The Phoenix Retail Park and nearby supermarkets provide an excellent range of shopping and leisure facilities, while Paisley town centre offers further retail, dining and recreational amenities. The area is also well placed for local schooling and transport connections, with convenient access to the A737 and wider M8 motorway network making it particularly suitable for commuters travelling throughout Paisley, Glasgow and the surrounding areas.
With its extended accommodation, three bedrooms, additional attic room and attached garage, this is a versatile home offering excellent potential for a variety of buyers, particularly families seeking additional space in a well connected location
Rooms
Dimensions4.73 m X 4.97 m / 15'6" X 16'4"
Dimensions5.58 m X 2.53 m / 18'4" X 8'4"
Dimensions5.58 m X 2.28 m / 18'4" X 7'6"
Dimensions3.51 m X 2.92 m / 11'6" X 9'7"
Dimensions3.7 m X 3.16 m / 12'2" X 10'4"
Dimensions2.71 m X 2.9 m / 8'11" X 9'6"
Dimensions1.72 m X 2.08 m / 5'8" X 6'10"
Dimensions3.41 m X 4.04 m / 11'2" X 13'3"
More information
Marketed by
Contact

Name: MSM - Partick
Phone: 0141 339 5252
Address: 43 Crow Road, Partick, Glasgow, G11 7SH
Email: ll@msmlaw.co.uk
Useful calculators
Use our mortgage calculator to discover your monthly repayments. These estimates are provided as illustrative figures for guidance only. Consider seeking advice from a professional mortgage advisor.
Term on loan
Your monthly repayments would be £894
(or £694 if you are repaying interest only)
(or £694 if you are repaying interest only)
Property reference: E512793
Print this pageMarketed by