



Fixed price £310,000
1 bed fourth floor flat for sale in Old Town
29/12 Jeffrey Street, Old Town, Edinburgh, EH1 1DH
- 1 bedroom
- 1 bathroom
- 2 reception rooms
- 753ft² / 70m²
- EPC rating D
- Council tax band C
- Freehold
Property highlight:
A beautiful fourth-floor city flat
Key features
- Iconic views to the front and rear
- Part of a B-listed Victorian building
- In the Old Town conservation area
- Attractive interiors with period details
- Welcoming hall with built-in storage
- Living room that is bright and airy
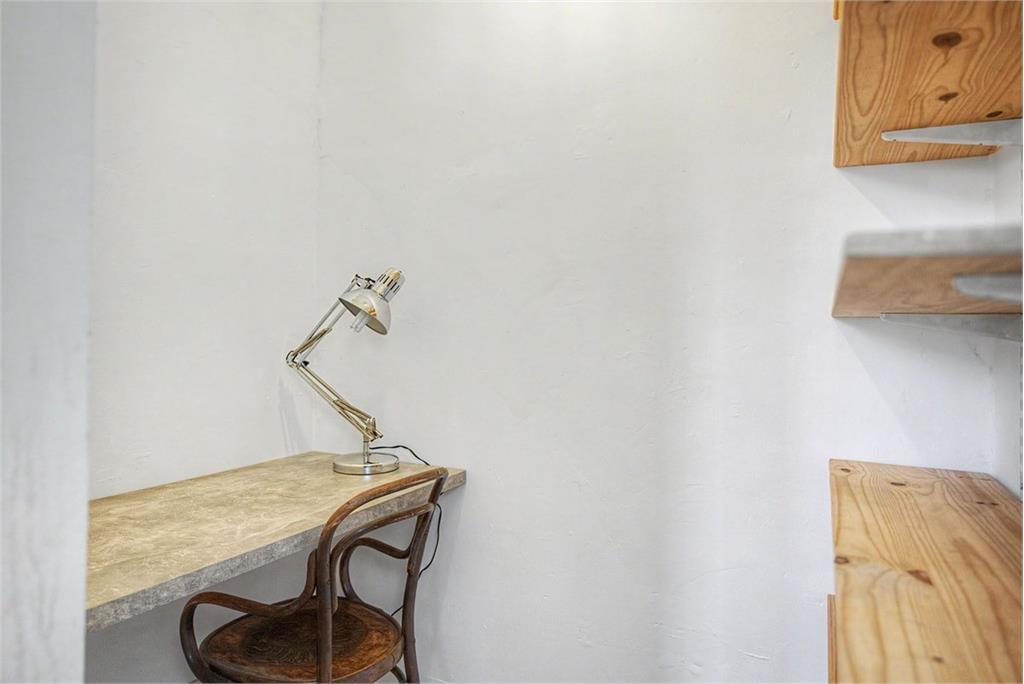
- Study for working from home
- Cellar that is naturally lit
- Enclosed communal garden
- Controlled permit parking (Zone 3)
Property description
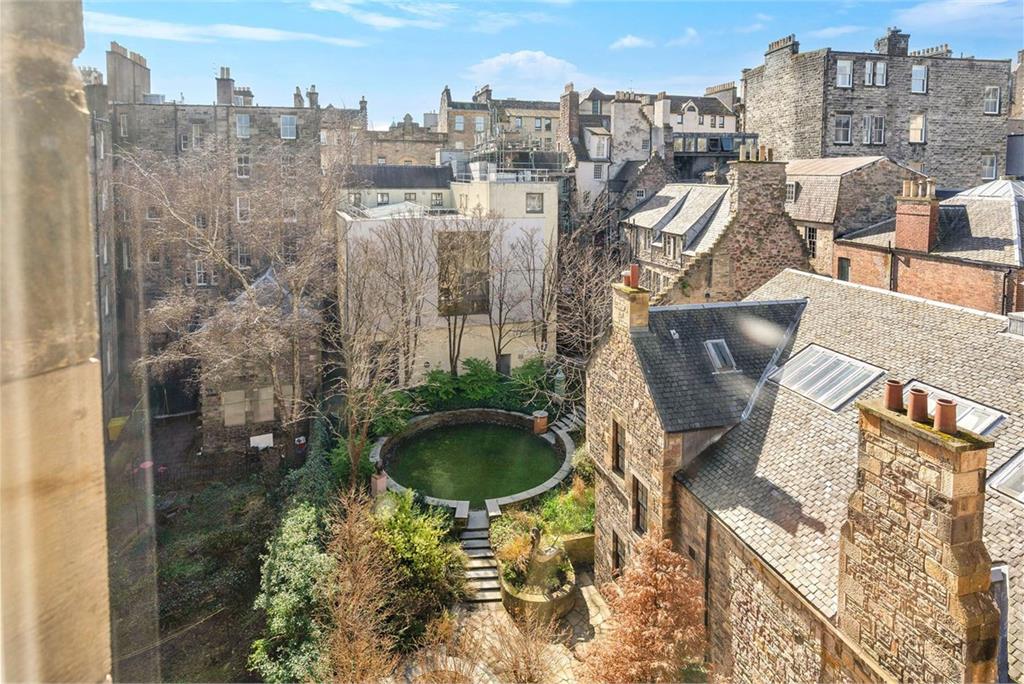
With a highly enviable city centre location, this one-bedroom (plus study) fourth floor flat forms part of Edinburgh’s prestigious Old Town conservation area and World Heritage Site. Providing easy access to all the city centre offers, it is set within a beautiful B-listed Victorian building with a sandstone façade and Scots Baronial detailing. The home further boasts the spaciousness expected of Victorian architecture, alongside elegant interior design and a host of period features. It has the added advantage of a well-appointed dining kitchen, a quality bathroom, and a cellar. Plus, it has iconic views of some of Edinburgh’s best-loved monuments.
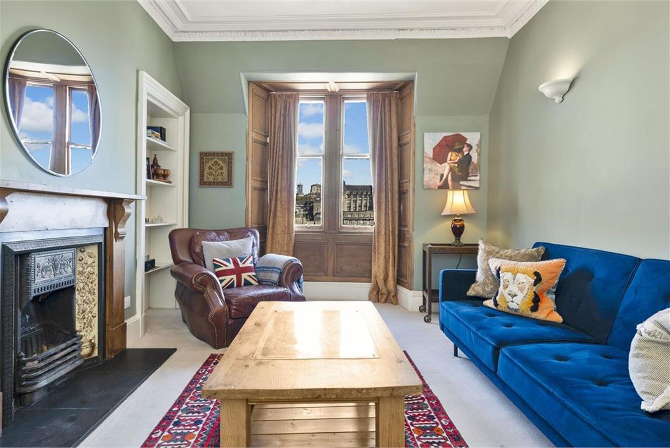
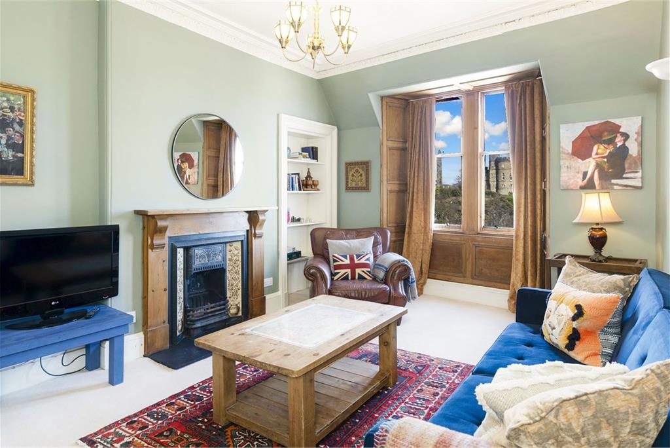
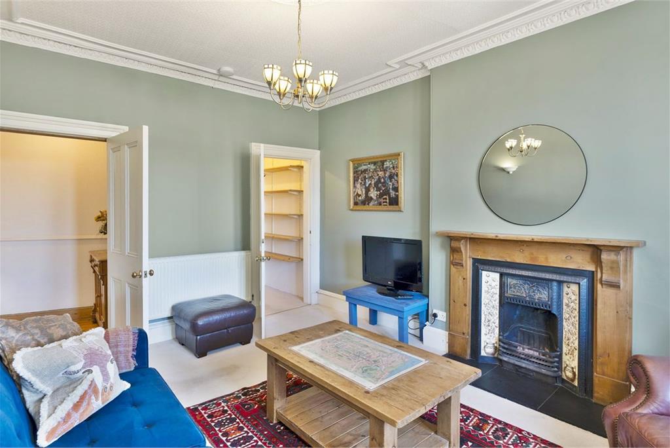
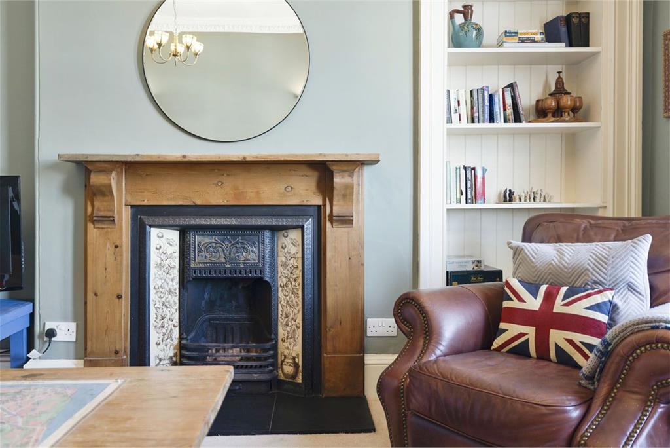
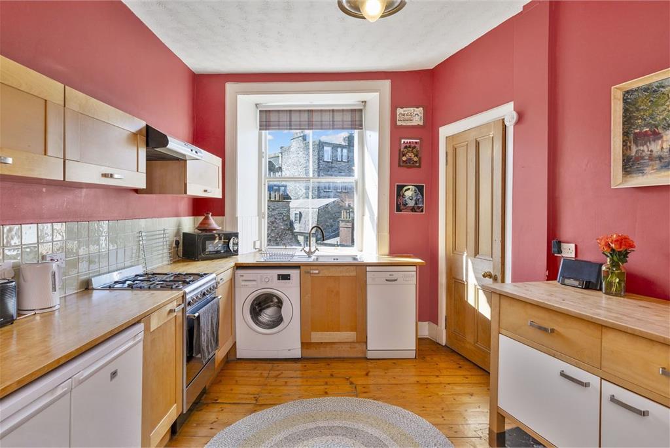
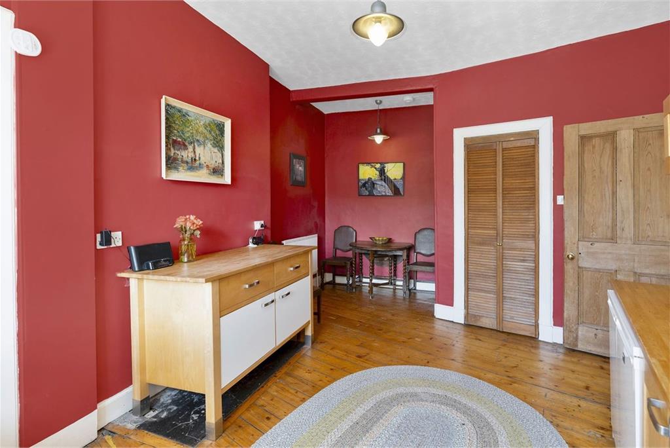
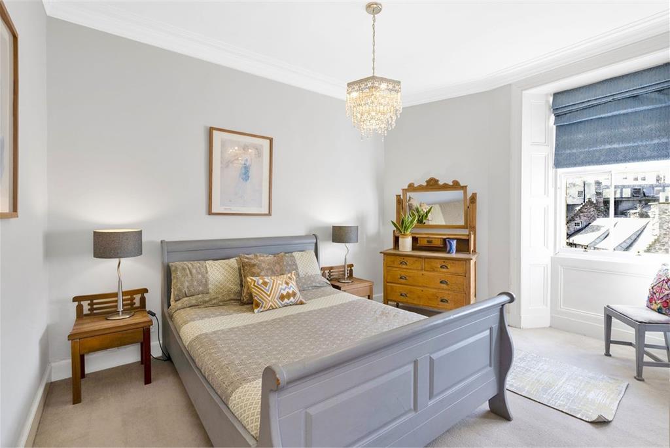
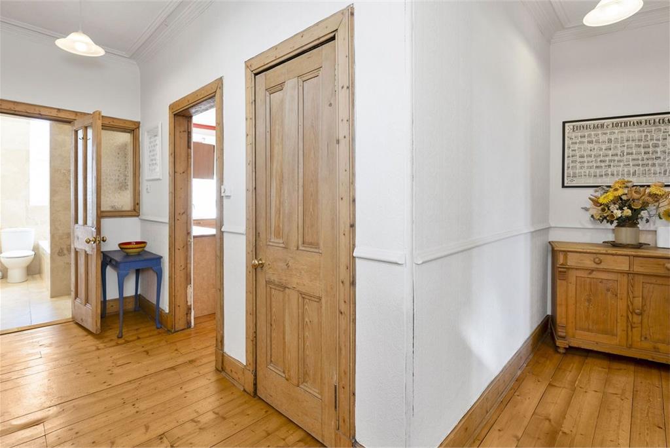
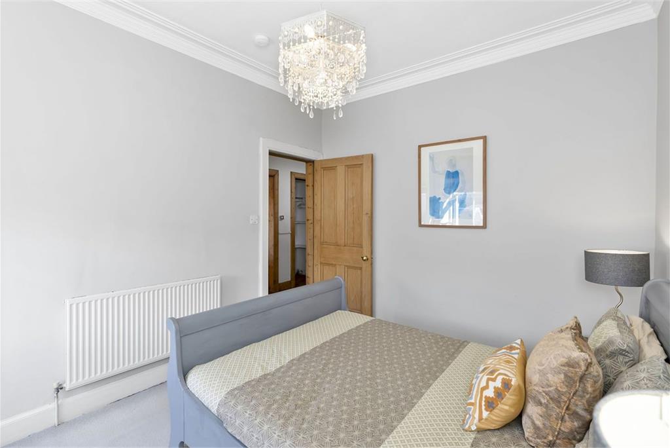
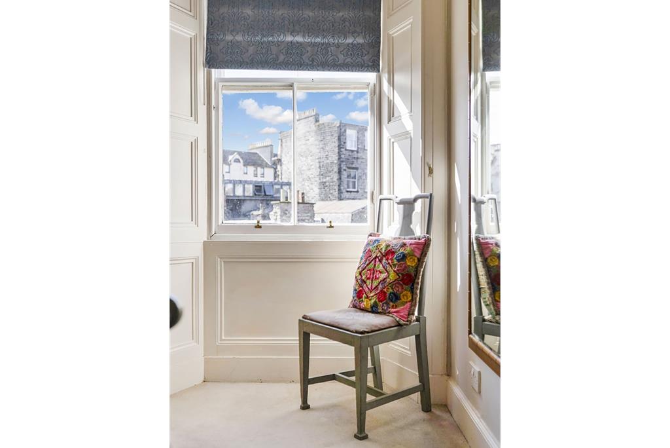
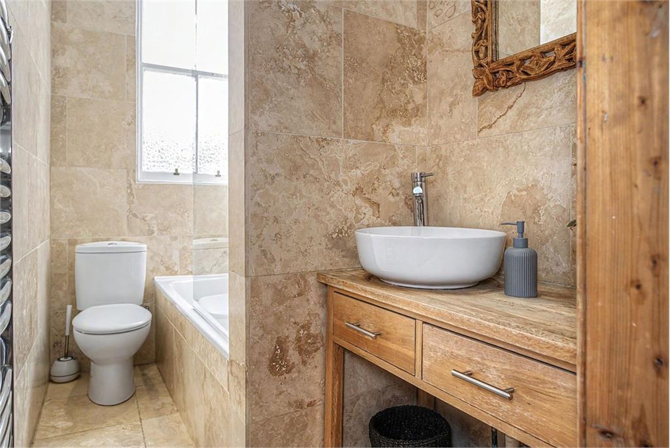
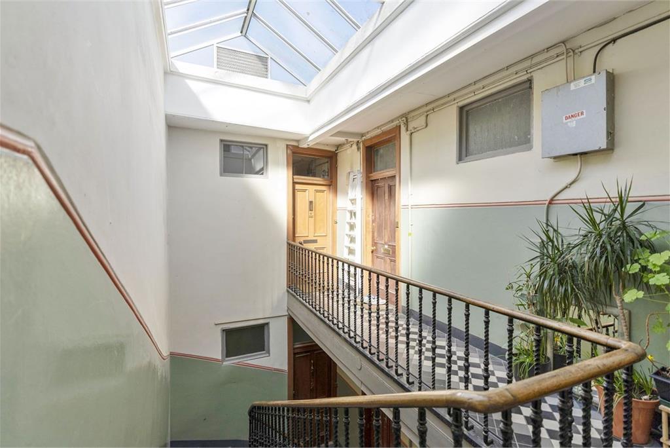
Accessed via a shared entrance and a carefully maintained traditional stairway with a cupola allowing ample natural light, the flat’s front door opens into a hall where crisp white décor is contrasted by the warm glow of wooden floorboards and four-panel doors. It offers storage and flows right into the living room. Here, olive tones and white detailing create a sophisticated look that is sympathetic to the home’s historic character and period features. Detailed cornice work adds texture to the high ceiling, while a handsome feature fireplace (beside a shelved recess) forms an eye-catching focal point for arranging the space. Finally, twin windows frame a most impressive view of the A-listed St Andrew’s House, capturing its Classical Art Deco architecture and the listed monuments of Calton Hill – a stunning backdrop to admire. Just off the living area is a useful study for working from home or further storage. Meanwhile, the southwest-facing dining kitchen has a warm colour palette, paired with wood-toned worktops and cabinets. It benefits from a press and a pantry cupboard, as well as a sizeable alcove for housing a table and chairs. The king bedroom faces the southwest as well, boasting a delightful garden view that incorporates the surrounding listed buildings, and the back of the Scottish Storytelling Centre and John Knox House. Finished in neutral hues, this bedroom has an elegant aesthetic and a spacious footprint. A modern three-piece bathroom with premium tiling completes the accommodation. The home also has a cellar that is naturally lit, offering space for storage and creative potential. Outside, there is an enclosed communal garden and controlled permit parking (Zone 3).
Extras: a SMEG gas range cooker, a fridge, a freezer, a dishwasher, and a washing machine to be included in the sale. Please note, no warranties or guarantees shall be provided in relation to any of the services, moveables, and/or appliances included in the price, as these items are to be left in a sold as seen condition.
The property is 82.7 sq meters (including cellar)
More information
Marketed by
Contact


School catchments
* School catchment data is provided for information purposes only and ESPC UK Ltd does not accept any responsibility for the accuracy or completeness of the data. You should always contact the local authority responsible for the provision of education in a property's location, and more information on particular school catchment areas can be found via the links here.
Old Town, Edinburgh City Centre at a glance*

Average selling price
£286,958

Median time to sell
41 days

Average % of Home Report achieved
100.8%

Most popular property type
1 bedroom flat
* Figures are based on properties marketed and sold through ESPC. Home Report valuations relate to properties where the Home Report was available on espc.com. Figures relate to the 12 month period ending on 31 July 2026.
Useful calculators
Use our mortgage calculator to discover your monthly repayments. These estimates are provided as illustrative figures for guidance only. Consider seeking advice from a professional mortgage advisor.
Term on loan
Your monthly repayments would be £1,498
(or £1,163 if you are repaying interest only)
(or £1,163 if you are repaying interest only)
Property reference: E506334
Print this pageMarketed by