Offers over £75,000
- New
2 bed second floor flat for sale in Largs
28A (Top Floor), Frazer Street, Largs, KA30 9HP
- 2 bedrooms
- 1 bathroom
- 1 reception room
- 775ft² / 72m²
- EPC rating C
- Council tax band D
- Freehold
Key features
- Bright second-floor two-bedroom apartment
- Less than quarter mile to town and seafront.
- Spacious lounge with ample natural light.
- Two double bedrooms with built-in storage.
- Secure entry and communal hall.
Property description
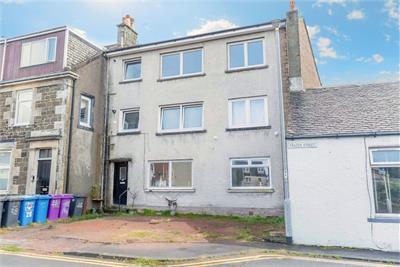
28a Frazer Street is a bright and spacious two-bedroom second-floor apartment situated within a highly popular and convenient residential location in the coastal town of Largs. The property is ideally positioned to take full advantage of everything the town has to offer, sitting less than a quarter of a mile from both the vibrant town centre and Largs' attractive seafront promenade. This central location offers seamless access to a wide range of local amenities, boutique shops, cafes, restaurants, and excellent public transport links. Largs itself is renowned for its stunning coastal setting on the Firth of Clyde, providing a wealth of recreational and leisure facilities that make it an exceptionally desirable place to live.
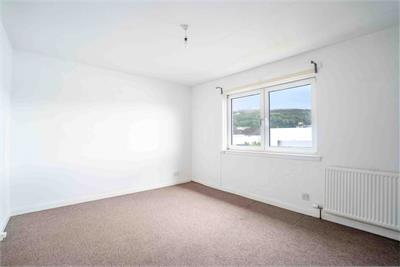
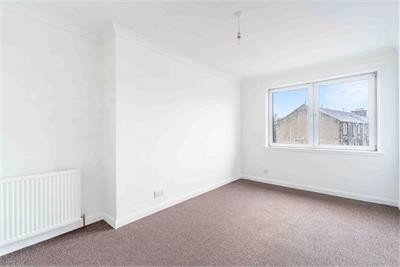
Presented in good order, the accommodation is well-proportioned and offers a flexible, practical layout that will appeal to a wide range of buyers, including first-time purchasers, downsizers, or buy-to-let investors. The property comprises a welcoming reception hallway, a spacious lounge, a fitted kitchen, two double bedrooms with built-in storage, and a three-piece bathroom.
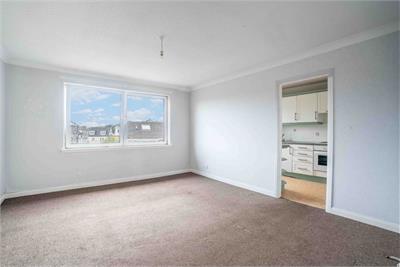
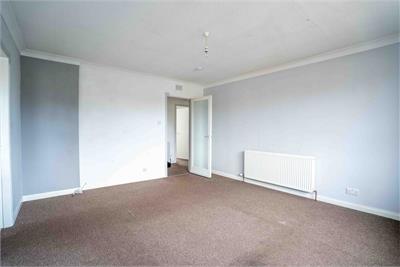
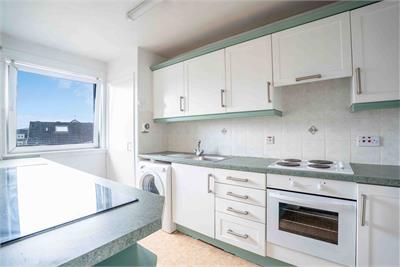
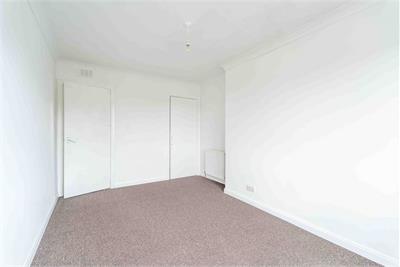
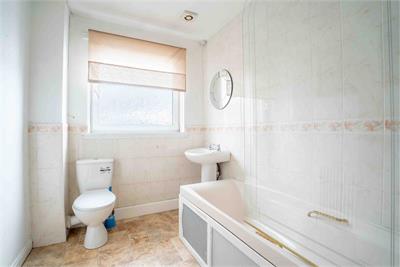
In more detail the property is entered via a secure communal hallway, with stairway access leading to the upper landing and the apartment's inner reception hall. From the hallway, access is gained to a bright and airy lounge, providing a generous main living space with ample room for freestanding furniture. Adjacent to the lounge is the kitchen, which is fitted with a good range of wall and base mounted units. The kitchen includes an integrated electric oven and hob with an extractor hood, alongside space for a freestanding washing machine, which will be included within the sale. Also located off the reception hall are two well-proportioned double bedrooms, both benefiting from practical built-in storage cupboards. Completing the accommodation is a functional three-piece bathroom fitted with a WC, wash hand basin, and a bath with an overhead shower. There are communal gardens to the rear.
Rooms
Dimensions3.81 m X 4.46 m / 12'6" X 14'8"
Dimensions1.99 m X 4.46 m / 6'6" X 14'8"
Dimensions3.34 m X 4.12 m / 10'11" X 13'6"
Dimensions2.82 m X 4.46 m / 9'3" X 14'8"
Dimensions1.99 m X 2.36 m / 6'6" X 7'9"
More information
Marketed by
Contact

Name: Tagg, Largs
Phone: 01475 674628
Address: 75 Main Street, Largs, KA30 8AJ
Email: home@taggproperty.com
Useful calculators
Use our mortgage calculator to discover your monthly repayments. These estimates are provided as illustrative figures for guidance only. Consider seeking advice from a professional mortgage advisor.
Term on loan
Your monthly repayments would be £362
(or £281 if you are repaying interest only)
(or £281 if you are repaying interest only)
Property reference: E513394
Print this pageMarketed by