Fixed price £299,995
2 bed semi-detached house for sale in Currie
284 Lanark Road West, Currie, EH14 5RU
- 2 bedrooms
- 1 bathroom
- 1 reception room
- 969ft² / 90m²
- EPC rating D
- Council tax band C
- Freehold
Key features
- Prime location in sought-after Currie.
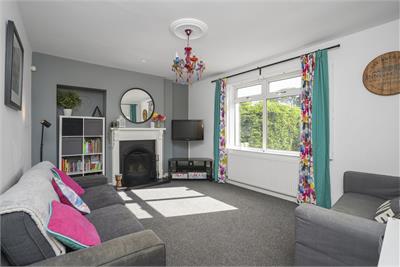
- Bright lounge with open fireplace
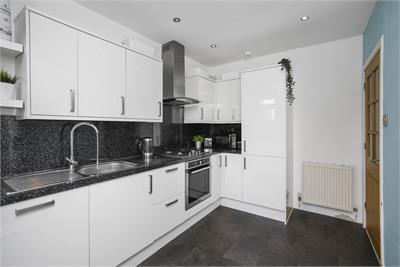
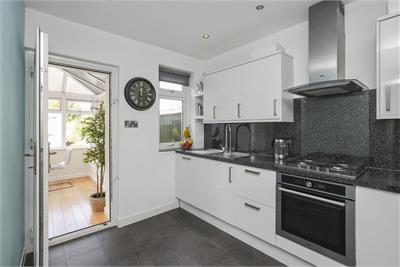
- Modern kitchen with integrated appliances.
- Large enclosed garden with extension potential.
- Floored attic space
- Conservatory, summer house, and outhouse.
Property description
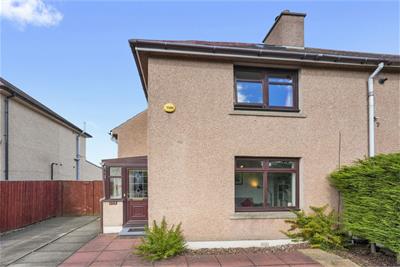
Fixed Price more than £25,000 under the Home Report value. Situated in the highly desirable village of Currie, this beautifully presented semi-detached home is now available through Warners. The property features gas central heating, full double glazing, and a security alarm system, offering both privacy and a leafy outlook to the front and rear, all while being centrally located.
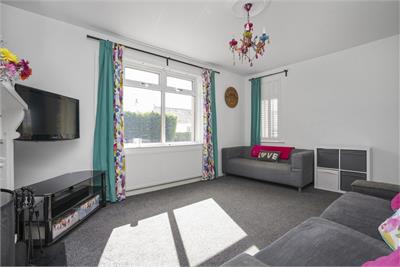
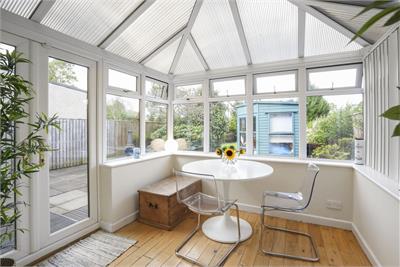
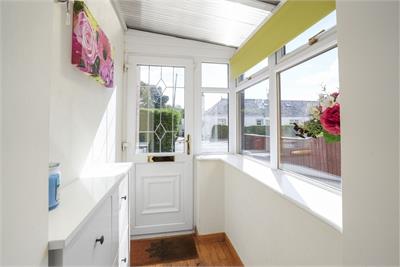
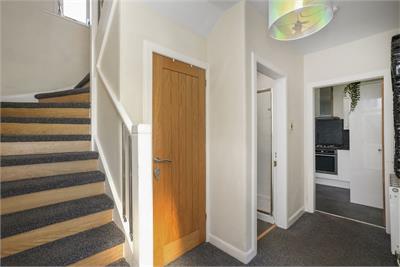
Upon entering, the home welcomes you with a porch leading to the hallway, which boasts carpeted flooring, a storage cupboard with power, and a window. The bright and generously proportioned lounge includes double windows, a stunning open fireplace with a wood mantle, and a cast iron surround. The kitchen is equipped with modern base and wall units, spacious countertops, a cooker, an integrated fridge, and a dishwasher. A rear-facing window provides natural light, and a door leads to a charming conservatory featuring a wood floor and French doors that open to a large, well-maintained garden.
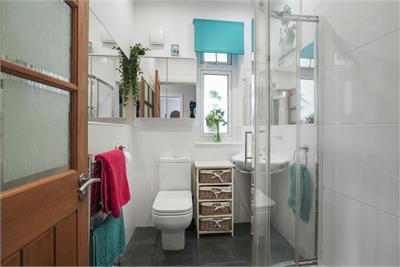
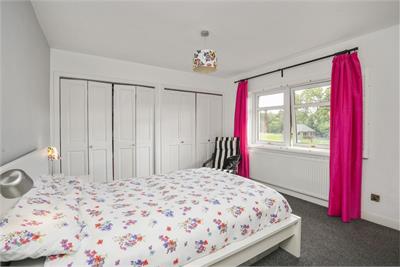
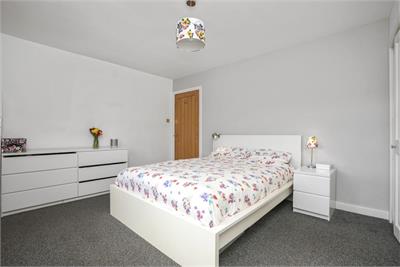
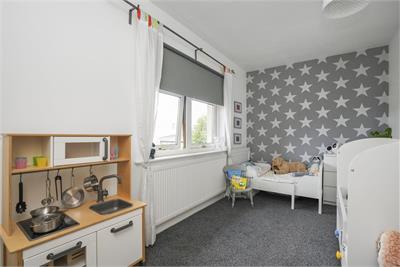
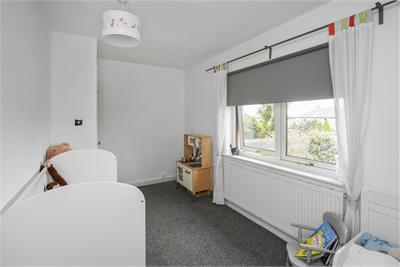
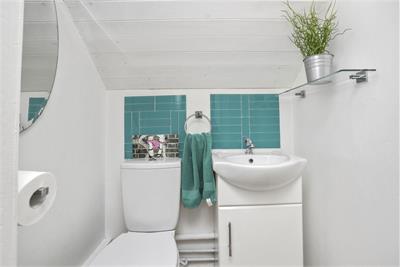
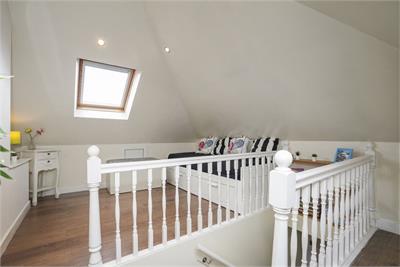
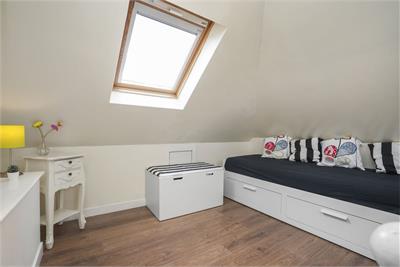
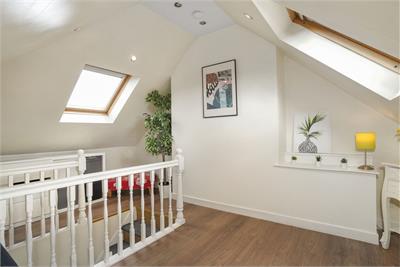
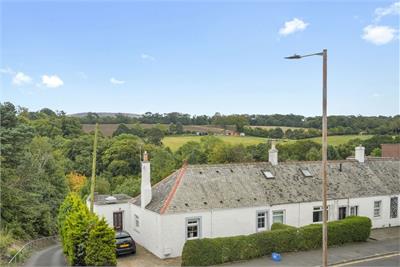
The ground floor also includes a shower room with a double shower enclosure. A carpeted staircase leads to the upper level, with a hallway with an additional WC. The master bedroom is a spacious room with two front-facing windows, window shutter blinds, and two cupboards. The second bedroom also has a fitted cupboard and a rear-facing window. Another staircase takes you to the converted attic, a bright and spacious room with eaves storage and Velux-style windows on both sides, offering a lovely view towards Fife. This space is versatile and could easily accommodate a day bed or serve as additional living quarters.
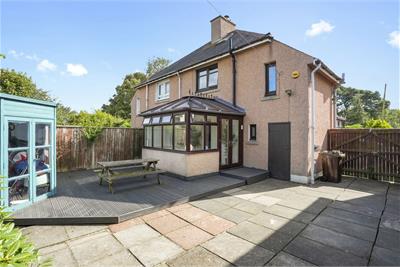
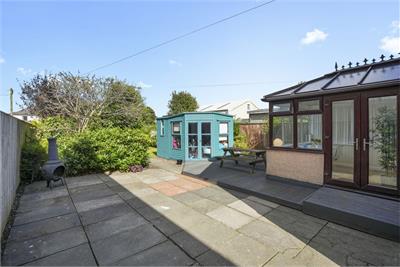
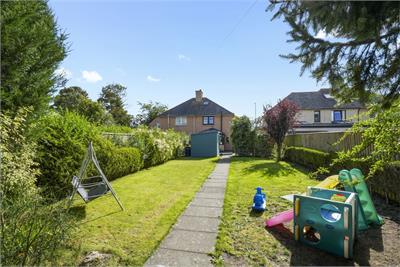
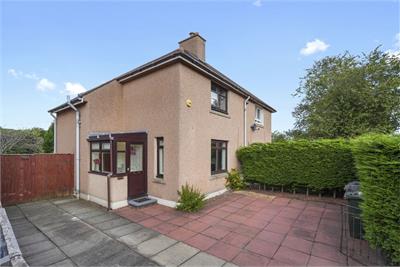
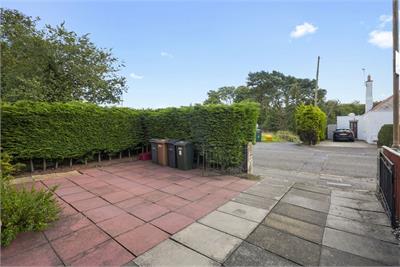
Externally, the front garden is mainly paved and extends to the side, providing ample off-street parking. The expansive rear garden is fully enclosed and includes areas of lawn, patio, and decking. For those interested in further development or extension, there is plenty of space (subject to planning consent) without compromising the outdoor area. The garden also features a large summer house with power and a stone-built outhouse.
• Prime location in sought-after Currie.
• Bright lounge with open fireplace.
• Modern kitchen with integrated appliances.
• Large enclosed garden with extension potential.
• Two double bedrooms
• Floored attic space
• Ample off-street parking.
• Conservatory, summer house, and outhouse.
Energy Rating D, Council Tax Band C.
More information
Book a viewing
By appointment, please call our office on 0131 668 0441 or email east@wwarnersllp.com
Contact
Contact

Name: Michelle Brownlee
Phone: 0131 253 2729
Address: 22 St Patrick Square, Edinburgh, EH8 9EY
Email: mbrownlee@warnersllp.com
School catchments
* School catchment data is provided for information purposes only and ESPC UK Ltd does not accept any responsibility for the accuracy or completeness of the data. You should always contact the local authority responsible for the provision of education in a property's location, and more information on particular school catchment areas can be found via the links here.
Useful calculators
Use our mortgage calculator to discover your monthly repayments. These estimates are provided as illustrative figures for guidance only. Consider seeking advice from a professional mortgage advisor.
Term on loan
Your monthly repayments would be £1,449
(or £1,125 if you are repaying interest only)
(or £1,125 if you are repaying interest only)
Property reference: E512363
Print this pageMarketed by

By appointment, please call our office on 0131 668 0441 or email east@wwarnersllp.com
Book a viewing Get home report View schedule