
Offers over £60,000
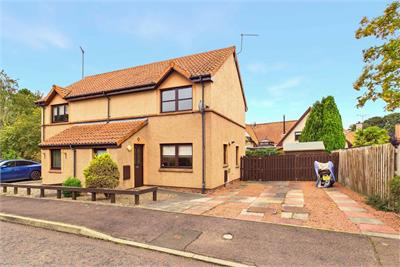
2 bed semi-detached house for sale in Pencaitland
28 Tyne Park, Pencaitland, EH34 5HH
- 2 bedrooms
- 1 bathroom
- 1 reception room
- EPC rating C
- Council tax band C
- Freehold
Property highlight:
25% shared equity home with two bedrooms, private garden, driveway and bright living space.
Key features
- 25% shared ownership
- Attractive semi-detached house
- Situated in popular Pencaitland
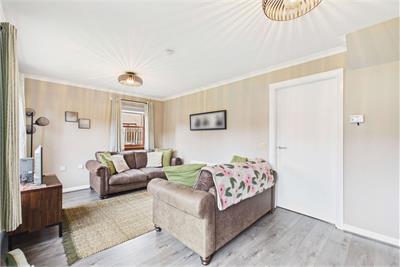
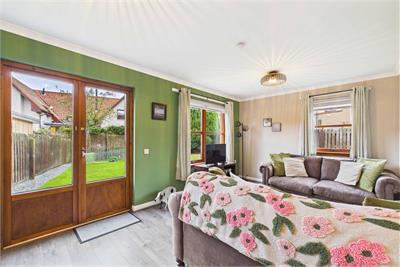
- Bright French-doored dual-aspect living room with garden access
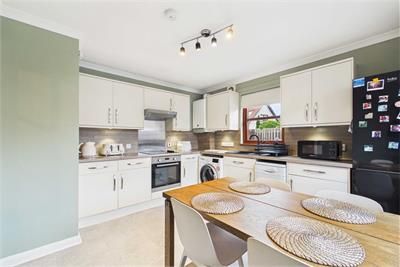
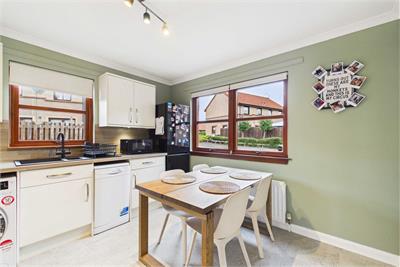
- Modern dining kitchen with space for seated dining
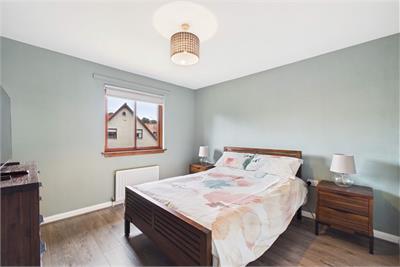
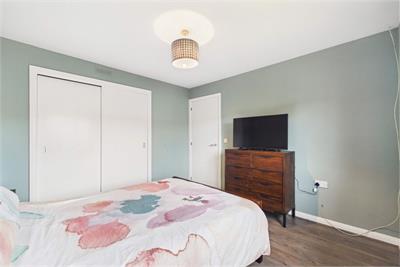
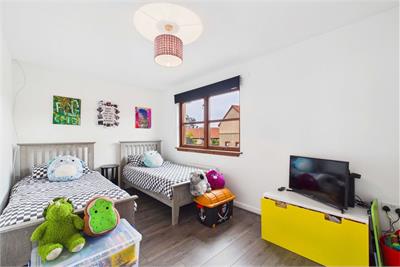
- Two well-proportioned bedrooms with built-in wardrobes
- Contemporary shower room
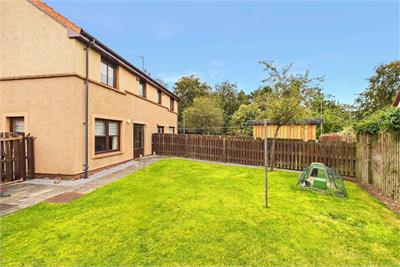
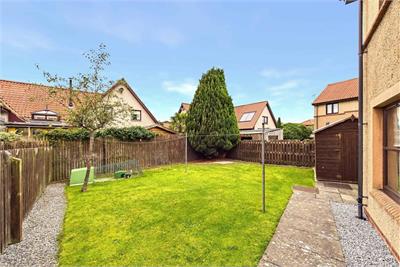
- Private front and rear gardens
- Private driveway
- Gas central heating and double glazing
Property description
This is a shared equity property for a 25% share. The remaining 75% share of the property is owned by Castle Rock Edinvar Housing Association.
Any new purchaser must meet the eligibility criteria for Shared Ownership and will be required to undergo a financial assessment and approval by the Association. At the time of writing, a monthly occupancy payment of £339.43 is currently payable to the Association.
In addition to this there is a variable quarterly payment to the Property Factor to cover the upkeep of the communal areas.
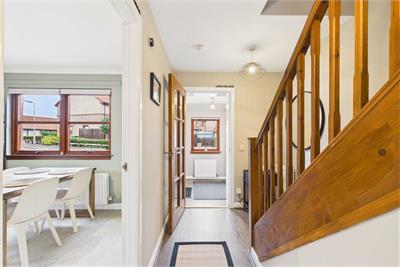
This attractive semi-detached home in the popular village of Pencaitland. Bright and well planned, the accommodation includes a porch and hallway with storage, a dual-aspect living room with French doors opening onto the garden, and a modern dining kitchen with space for seated dining.
A three-piece shower room complements two well-proportioned bedrooms with built-in wardrobes.
Private gardens and a driveway provide outdoor space and parking.
Extras: All fitted floor coverings, light fittings and integrated appliances are included.
Factor: Managed by RMG LIVING at an annual charge of £900.
More information
Marketed by
Contact


Name: Garden Stirling Burnet - Properties, Haddington
Phone: 01620 532825
Address: Property Department, 22 Hardgate, Haddington, EH41 3JR
School catchments
* School catchment data is provided for information purposes only and ESPC UK Ltd does not accept any responsibility for the accuracy or completeness of the data. You should always contact the local authority responsible for the provision of education in a property's location, and more information on particular school catchment areas can be found via the links here.
Useful calculators
Use our mortgage calculator to discover your monthly repayments. These estimates are provided as illustrative figures for guidance only. Consider seeking advice from a professional mortgage advisor.
Term on loan
Your monthly repayments would be £290
(or £225 if you are repaying interest only)
(or £225 if you are repaying interest only)
Property reference: E513908
Print this pageMarketed by