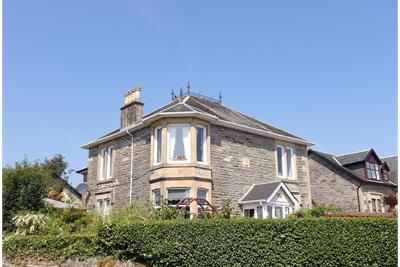
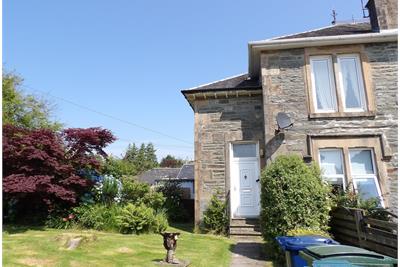
2 bed upper flat for sale in Dunoon
- 2 bedrooms
- 1 bathroom
- 1 reception room
- 1098ft² / 102m²
- EPC rating D
- Council tax band C
- Freehold
Property description
Rooms
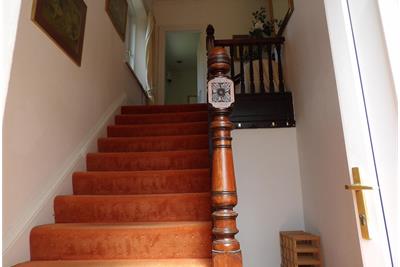
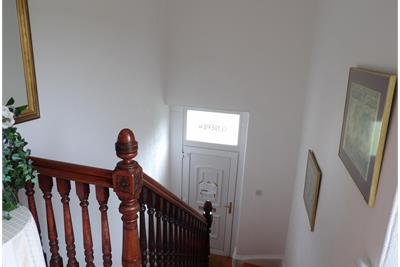
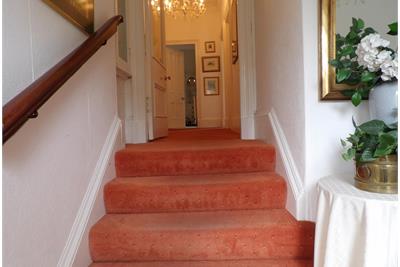
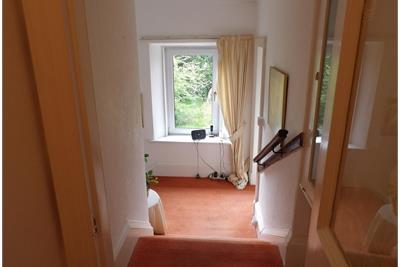
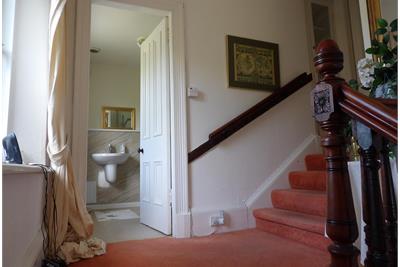
Bright entrance with staircase leading to landing. Carpet, overhead light and radiator. Door leads to shower room and further door to main hallway.
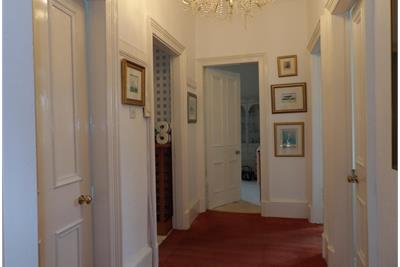
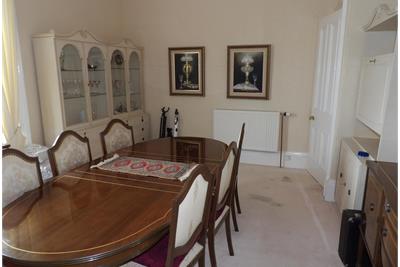
Hallway gives access to sitting room, galley kitchen, dining room and two bedrooms. Loft access. Carpet, overhead light and radiator.
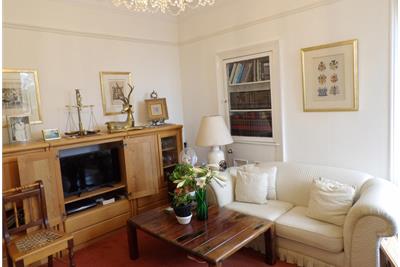
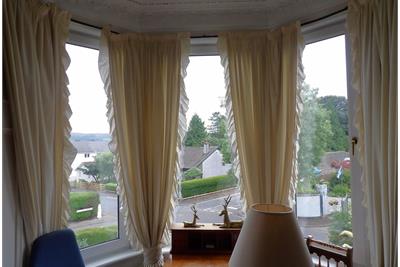
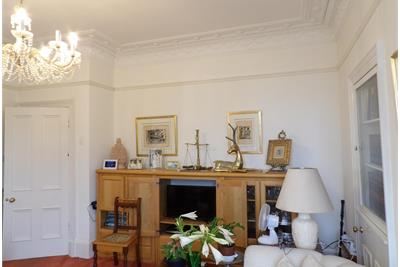
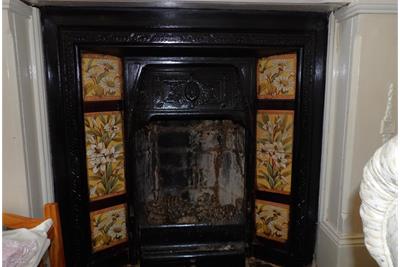
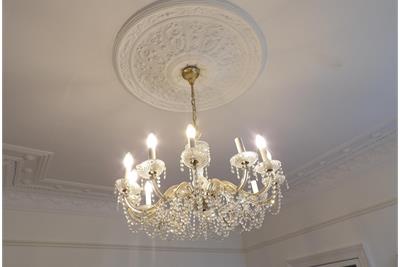
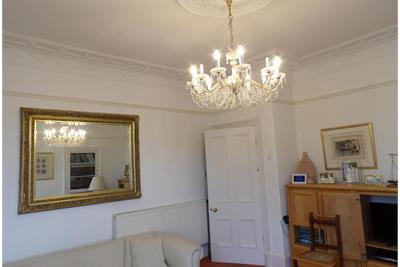
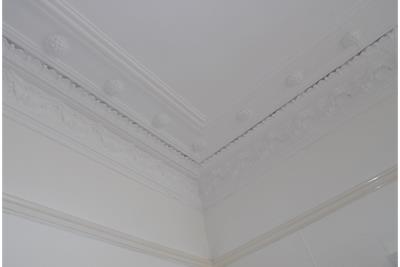
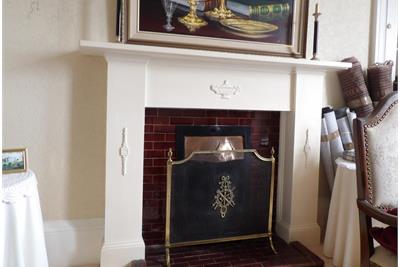
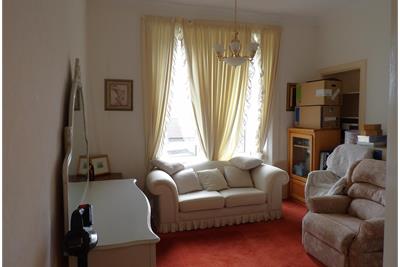
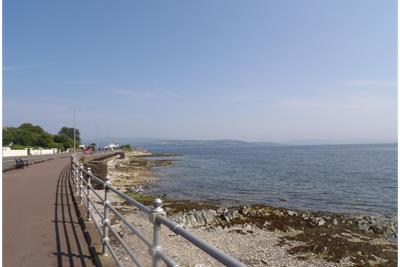
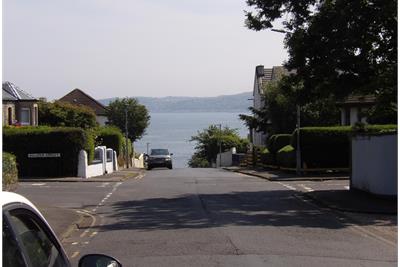
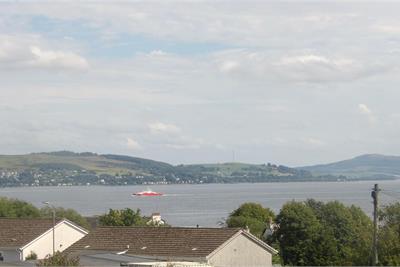
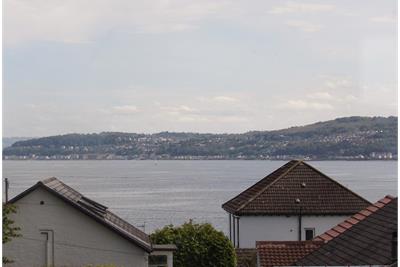
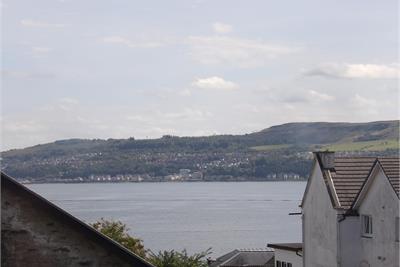
Bay window to front offering views of Firth of Clyde. Many period features retained. Carpet, overhead light and radiator.
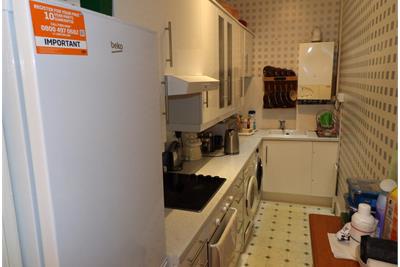
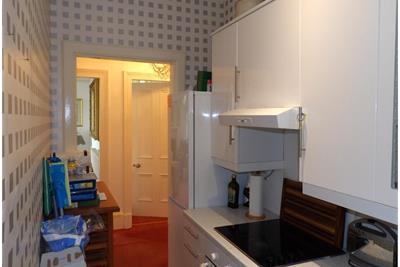
White gloss floor and wall units. Built in oven with extractor over. Electric hob. Complementary work surface and white sink. Plumbed for washing machine and space for condensing tumble dryer. Vinyl floor covering and ceiling spot track. Small galley kitchen but workable.
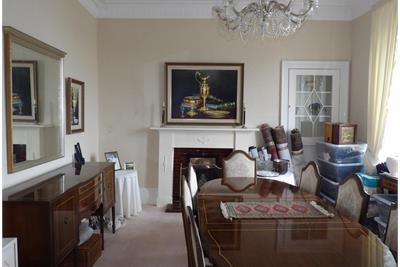
Window to front offering views of Firth of Clyde and beyond. Period features retained. Carpet, overhead light and radiator. Room could be altered to make for a larger kitchen with building consents been applied after.
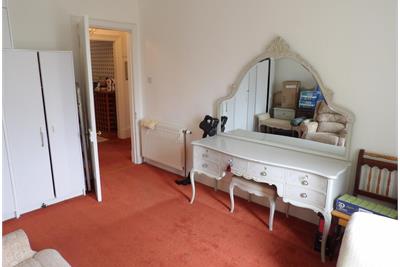
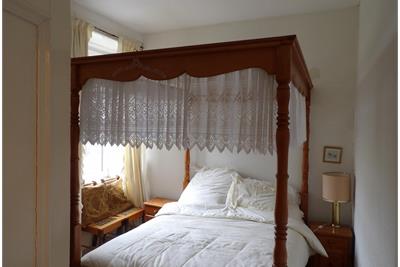
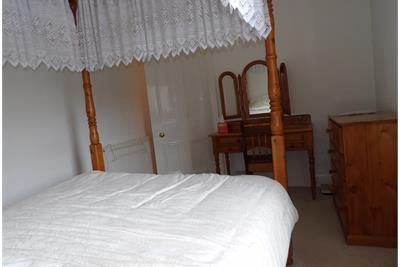
Window to side offering views of Firth of Clyde. Carpet, overhead light and radiator.
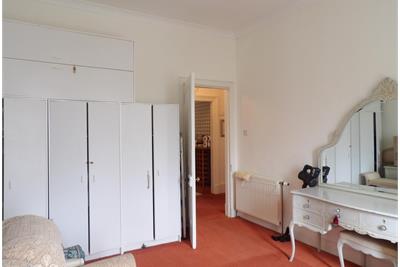
Window to rear, carpet, overhead light and radiator.
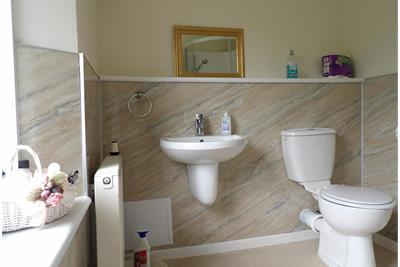
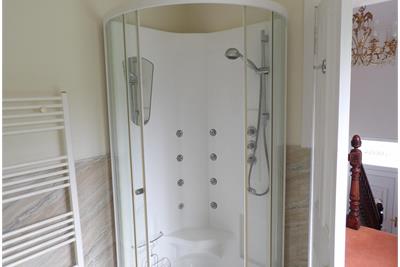
Opaque window to rear. Modern style shower room. Suite comprises of corner shower unit, W.C, and wash hand basin. Vinyl floor covering, ceiling spot track, radiator and heated towel rail.
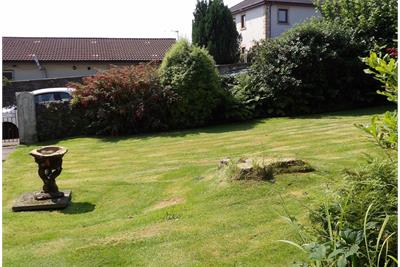
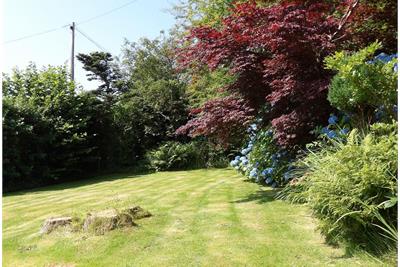
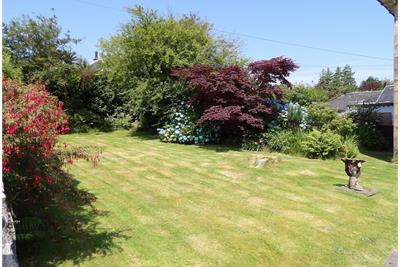
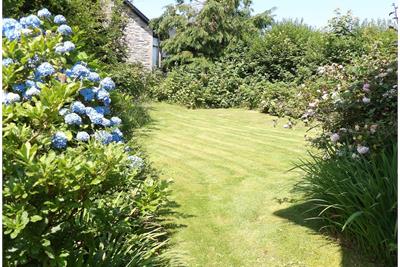
Good size garden to side and rear of property. Ground is mainly laid to grass with mature trees and shrubs surrounding for privacy. On street parking but could use part of garden to create a driveway with appropriate planning consents.
More information
Marketed by
Contact

Useful calculators
(or £563 if you are repaying interest only)
Property reference: E510773
Print this pageMarketed by