









Offers over £280,000
3 bed semi-detached house for sale in Kirkliston
28 Buie Rigg,
Kirkliston,
EH29 9FE
- 3 bedrooms
- 1 bathroom
- 1 reception room
- 786ft² / 73m²
- EPC rating C
- Council tax band D
- Freehold
Property description
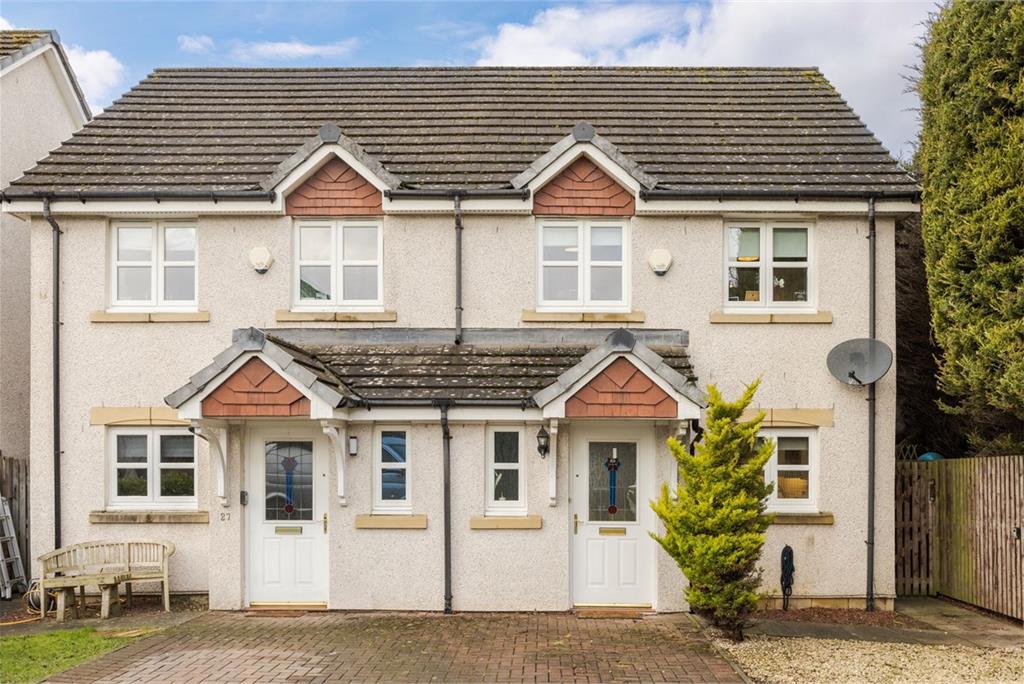
Light and immaculately presented, this three-bedroom semi-detached home benefits from an exceptional rear garden, ideal for both relaxing and entertaining. The property enjoys an enviable cul-de-sac setting within a modern residential development in the popular village of Kirkliston, to the west of Edinburgh.
Comprises an entrance hallway, living/dining room, kitchen, three flexible bedrooms, a family bathroom and a ground-floor WC.
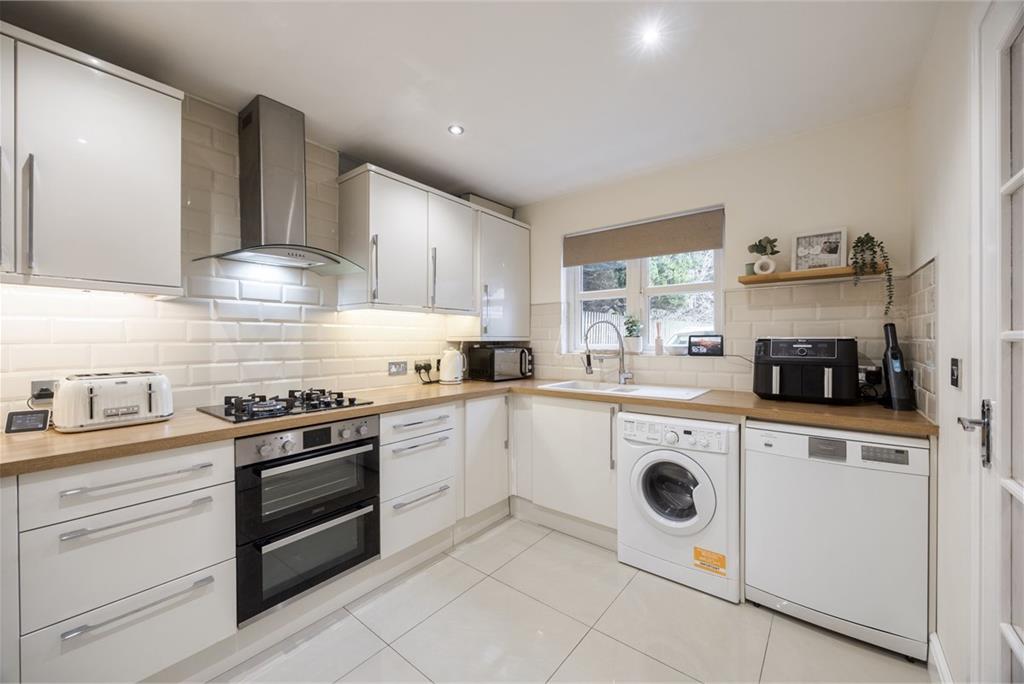
Highlights include a stylish integrated kitchen, modern flooring and tasteful contemporary decor. In addition, there is gas central heating, double glazing, and good storage, including several built-in cupboards.
An impressive rear garden features a deck patio, an artificial lawn, an outdoor bar, a hot tub, a wood shed, and a stone shed, while to the front, the property benefits from a gravelled patio. This popular development also has ample unrestricted residential and visitor parking, together with well-maintained communal areas, including large open greens.
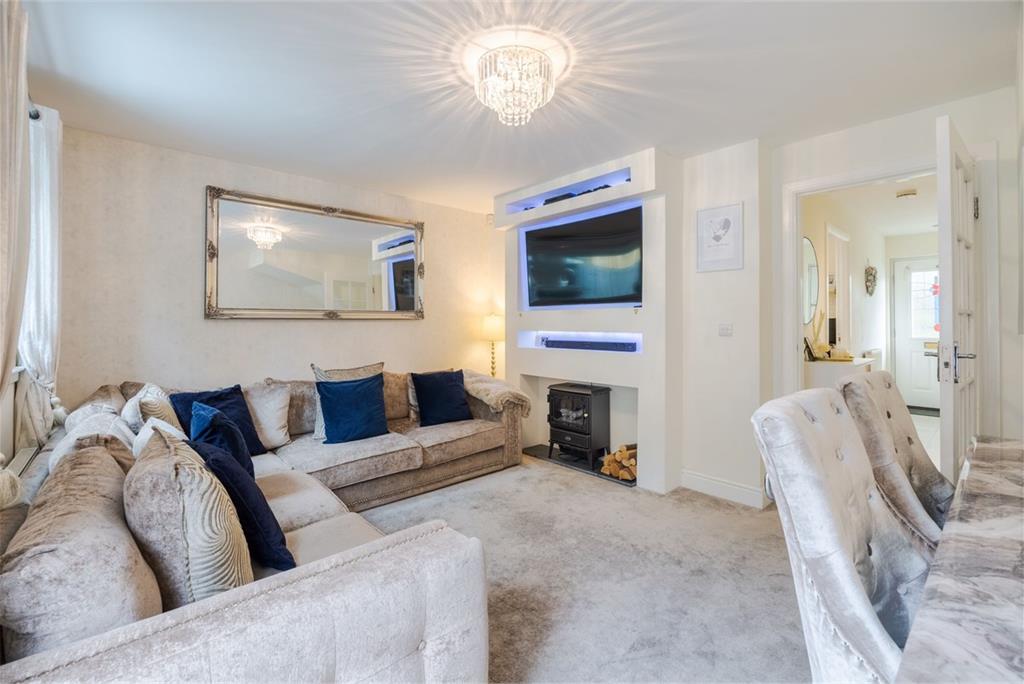
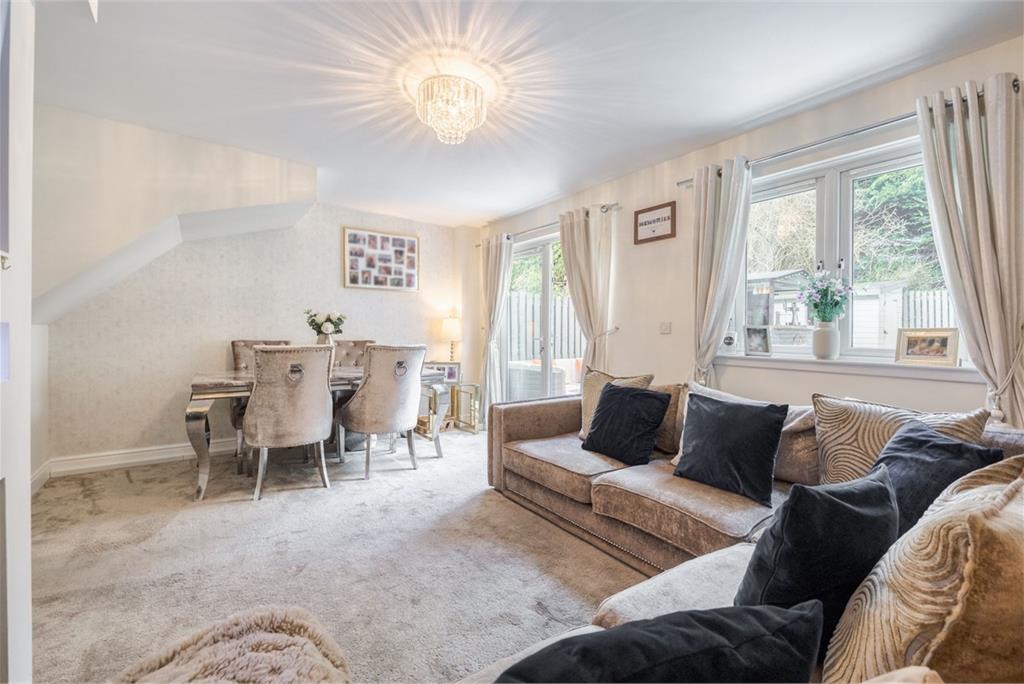
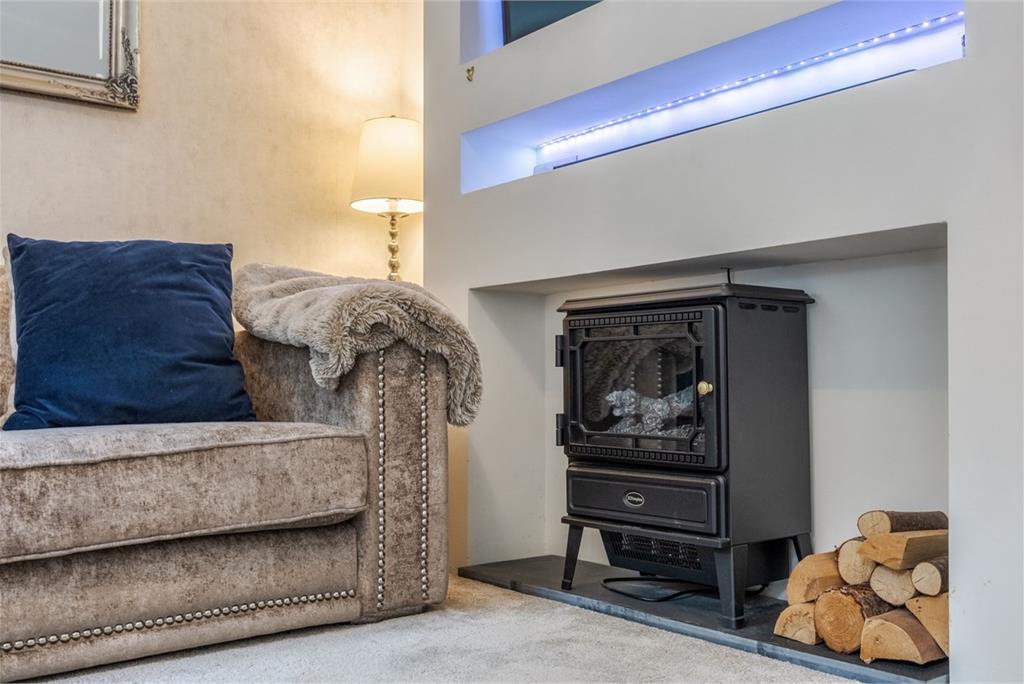
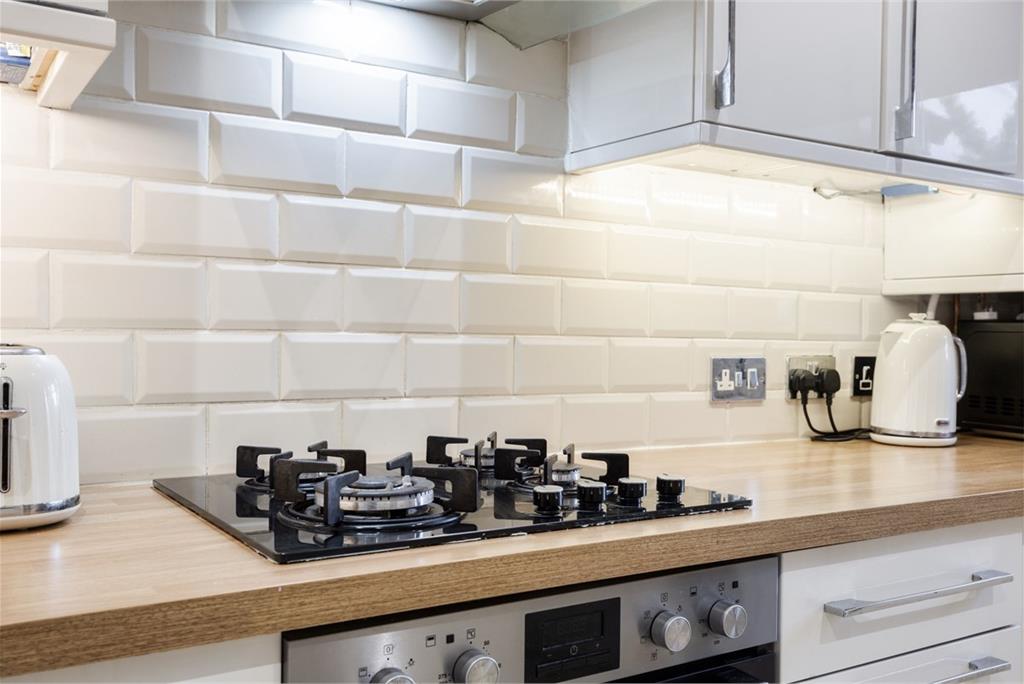
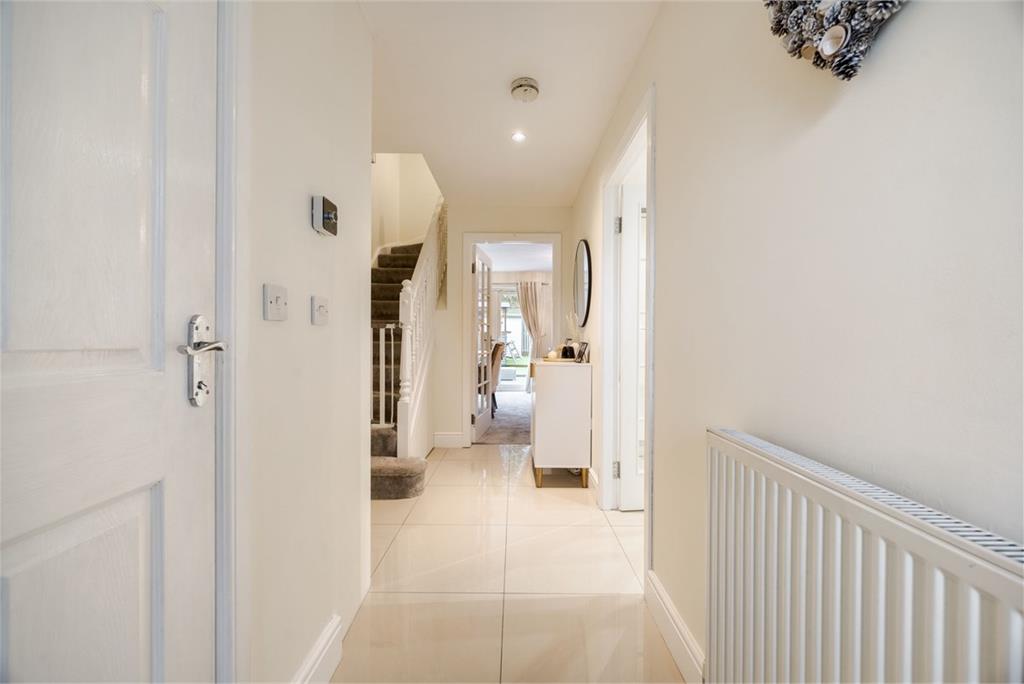
A welcoming entrance hall provides access throughout the ground floor and includes a convenient WC and a useful storage cupboard. Positioned to the rear of the home, the elegantly presented living and dining room features soft carpeted flooring, a stylish media wall, and an electric stove, with patio doors opening directly onto the outstanding rear garden. To the front, the kitchen is tastefully fitted with contemporary units and wood-effect worktops, complemented by metro-tiled splashbacks and tiled flooring that continues from the hallway. Integrated appliances include a double oven, gas hob and fridge/freezer, alongside a freestanding washing machine and dishwasher.
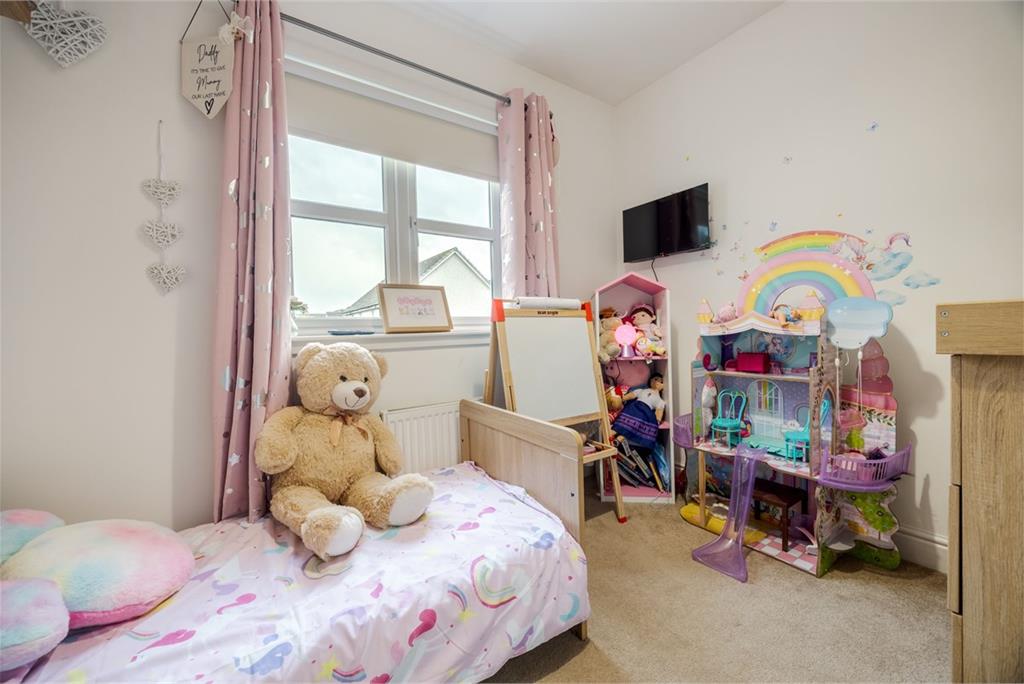
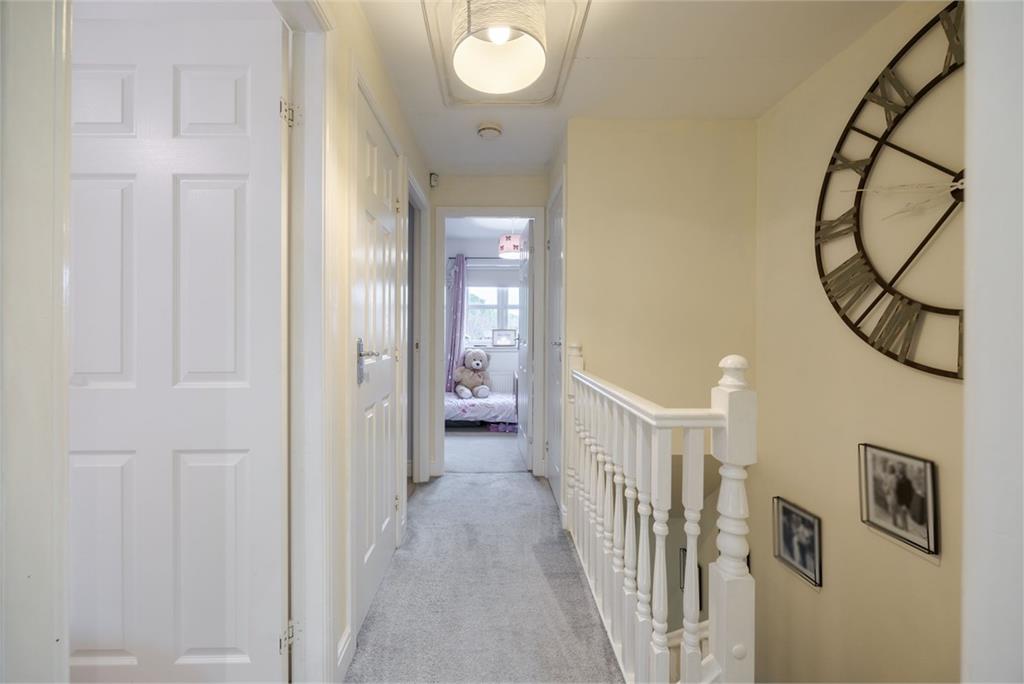
The upper floor offers three well-proportioned bedrooms, each finished with carpeted flooring and tasteful decor, with bedrooms one and two featuring built-in wardrobe storage. Completing the accommodation is a family-sized bathroom, fitted with a modern three-piece suite incorporating a shower over the bath, tiled splash walls and flooring, and a ladder-style radiator.
Factor Fees: Hacking and Paterson - approx £95-£100 per quarter & Greenbelt - approx £100 yearly.
A 360 virtual tour is available online.
More information
Marketed by
Contact


Name: Gareth Haston
Phone: 0345 646 0208
Address: 6 Redheughs Rigg, EDINBURGH, EH12 9DQ
Email: sales@mov8realestate.com
School catchments
* School catchment data is provided for information purposes only and ESPC UK Ltd does not accept any responsibility for the accuracy or completeness of the data. You should always contact the local authority responsible for the provision of education in a property's location, and more information on particular school catchment areas can be found via the links here.
Kirkliston, Edinburgh North West at a glance*

Average selling price
£291,165

Median time to sell
37 days

Average % of Home Report achieved
99.9%

Most popular property type
3 bedroom house
* Figures are based on properties marketed and sold through ESPC. Home Report valuations relate to properties where the Home Report was available on espc.com. Figures relate to the 6 month period ending on 31 July 2026.
Useful calculators
Use our mortgage calculator to discover your monthly repayments. These estimates are provided as illustrative figures for guidance only. Consider seeking advice from a professional mortgage advisor.
Term on loan
Your monthly repayments would be £1,353
(or £1,050 if you are repaying interest only)
(or £1,050 if you are repaying interest only)
Property reference: E502827
Print this pageMarketed by