Fixed price £260,000
3 bed terraced house for sale in Auchendinny
27 Old Dalmore Path, Auchindinny, EH26 0NF
- 3 bedrooms
- 3 bathrooms
- 1 reception room
- 1012ft² / 94m²
- EPC rating C
- Council tax band E
- Freehold
Key features
- 3 bedrooms (master with en-suite)
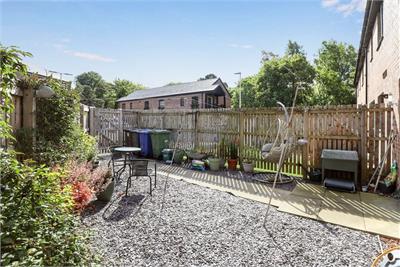
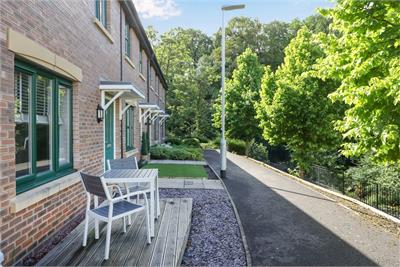
- Private rear garden
- Gas central heating
- Double glazing
- Excellent storage
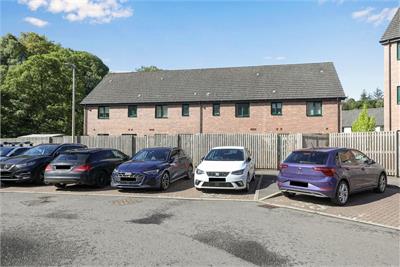
- Allocated parking space
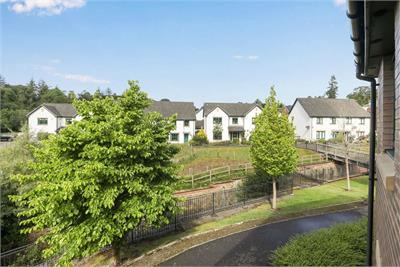
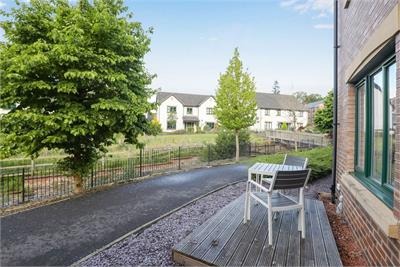
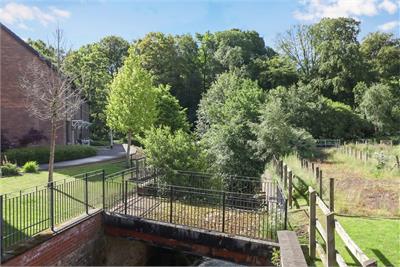
- Idyllic location
Property description
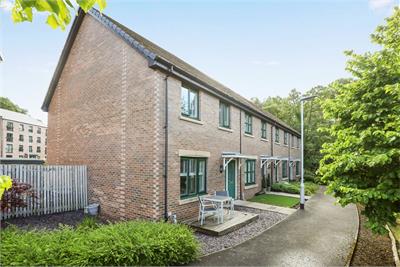
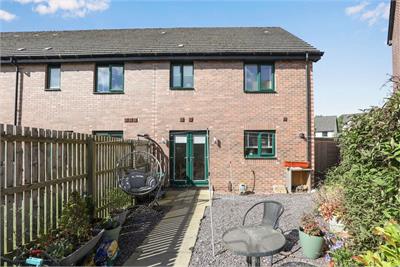
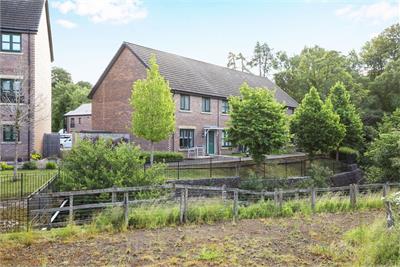
Viewing is highly recommended of this 3 bedroomed end terraced house situated within a tucked away development within the village of Auchendinny. The village lies between Penicuik and Edinburgh making this a popular location for commuters. A wide range of amenities can be found in Penicuik which offers excellent shopping and leisure facilities. Further shopping can be found at Straiton Retail Outlet. Edinburgh International Airport and the central motorway network are readily accessible via the city by-pass.
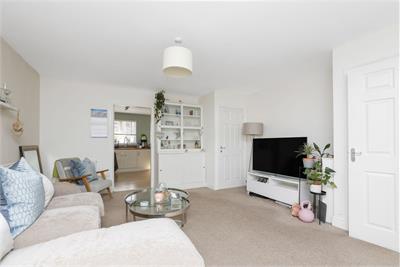
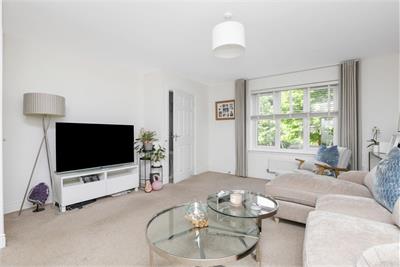
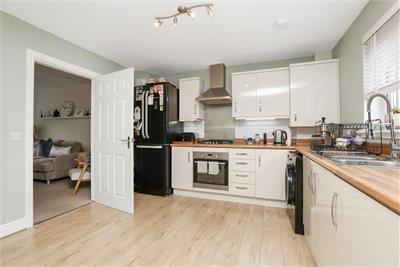
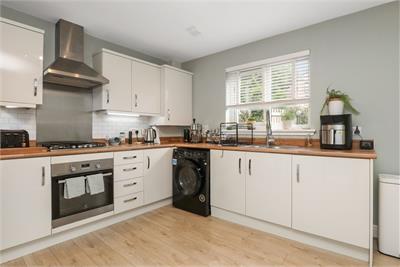
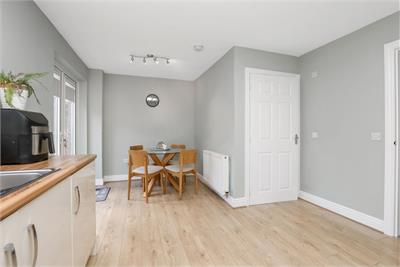
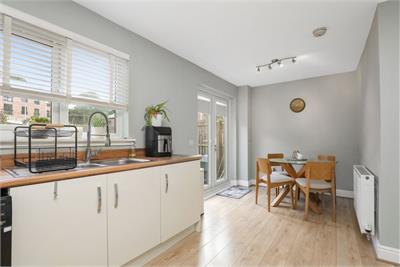
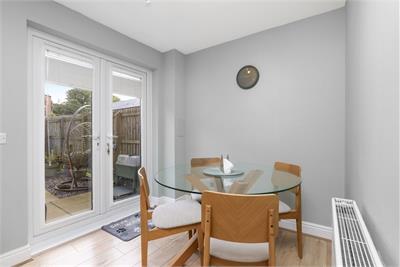
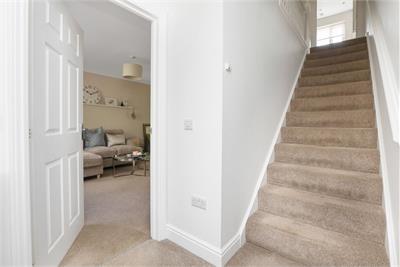
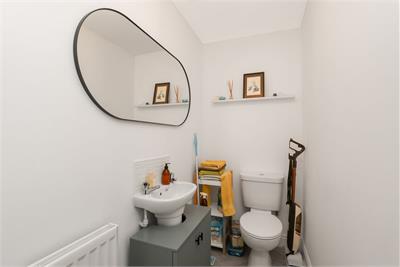
The property is entered via an entrance hall with stairs to the upper level and the living room off. The living room is front facing and has a built-in storage cupboard and the kitchen off. The spacious dining kitchen is situated to the rear and has base and wall units, integrated oven with gas hob, freestanding washing machine and fridge freezer. The kitchen gives access to the rear garden via double doors and also has a WC/cloakroom off.
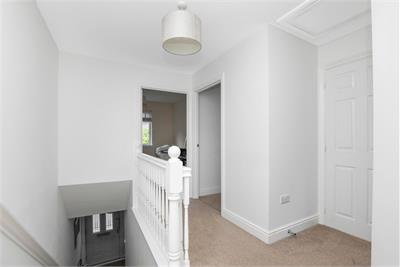
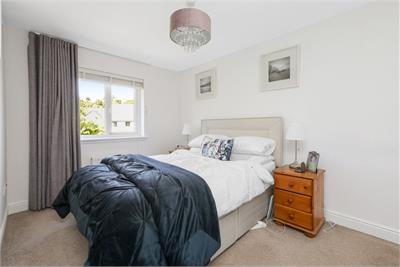
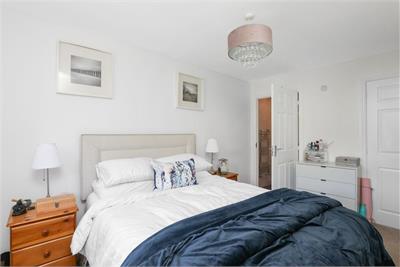
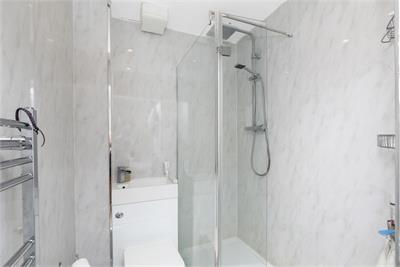
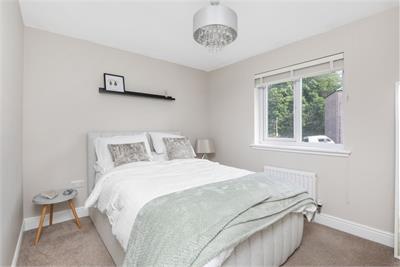
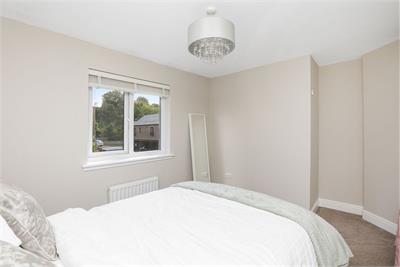
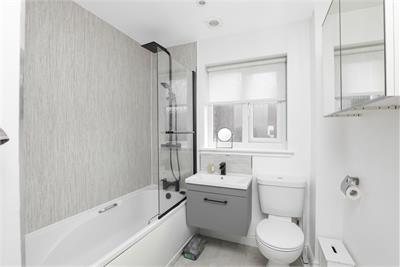
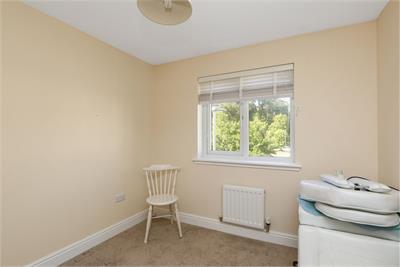
Upstairs is a spacious landing which has a built-in cupboard (housing the water tank) and gives access to the rest of the accommodation. To the front is the master bedroom which features a built in double wardrobe, and the ensuite off. The ensuite has splashboard walls, mains powered shower unit, WC, wash hand basin and a heated towel rail. Another double bedroom can be found to the rear and a third bedroom to the front. Completing the accommodation is a rear facing family bathroom which comprises of a WC, wash hand basin within a vanity unit, bath with overhead mains powered shower unit, and a heated towel rail.
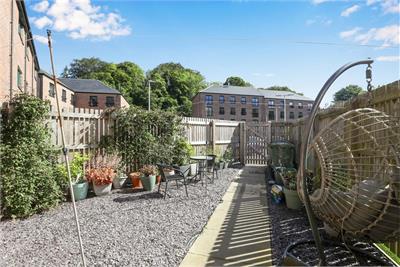
Additional benefits include a private easy to maintain rear garden, allocated parking space, gas central heating and double glazing.
Factor - Charles White, New Mart Road Edinburgh – Approx £400 per annum
More information
Book a viewing
Viewings - by appointment call Beveridge & Kellas on 0131 253 2379 or email property@beveridgekellas.com
Marketed by
Contact


Name: Beveridge & Kellas - LEITH WALK
Phone: 0131 253 2379
Address: 52 Leith Walk, Edinburgh, EH6 5HW
Email: b.gibbs@beveridgekellas.com
School catchments
* School catchment data is provided for information purposes only and ESPC UK Ltd does not accept any responsibility for the accuracy or completeness of the data. You should always contact the local authority responsible for the provision of education in a property's location, and more information on particular school catchment areas can be found via the links here.
Useful calculators
Use our mortgage calculator to discover your monthly repayments. These estimates are provided as illustrative figures for guidance only. Consider seeking advice from a professional mortgage advisor.
Term on loan
Your monthly repayments would be £1,256
(or £975 if you are repaying interest only)
(or £975 if you are repaying interest only)
Property reference: E509790
Print this pageMarketed by
Viewings - by appointment call Beveridge & Kellas on 0131 253 2379 or email property@beveridgekellas.com
Book a viewing Get home report View schedule