Offers over £310,000
- Exclusive
- New
3 bed detached house for sale in Kirkliston
27 Glendinning Drive, Kirkliston, EH29 9HF
- 3 bedrooms
- 2 bathrooms
- 3 reception rooms
- 1087ft² / 101m²
- EPC rating C
- Council tax band E
- Freehold
Property description
Open Viewings Sunday 2 p.m. - 4 p.m.
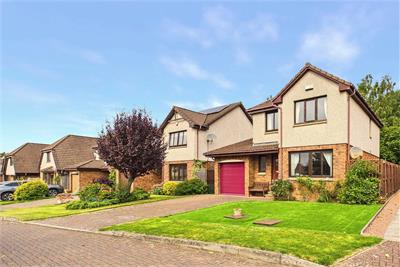
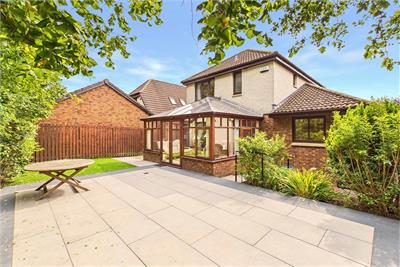
Situated in Kirkliston, this detached house offers generous family accommodation over two floors, including three living areas, three bedrooms and two bathrooms, plus a WC, all set in private garden grounds with a private drive and garage.
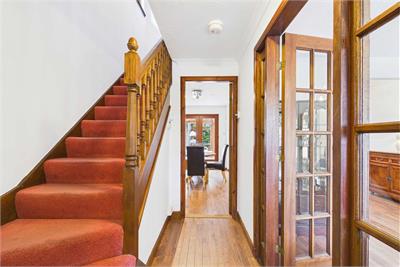
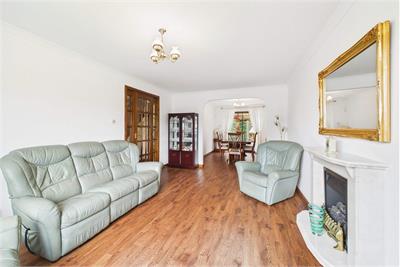
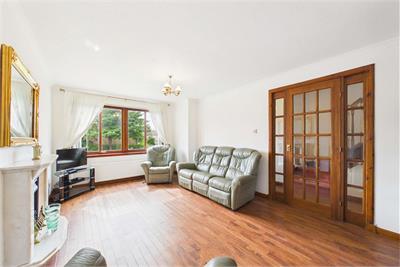
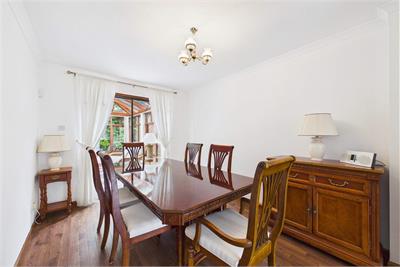
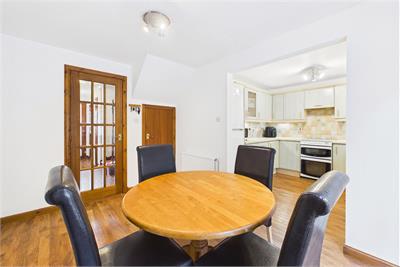
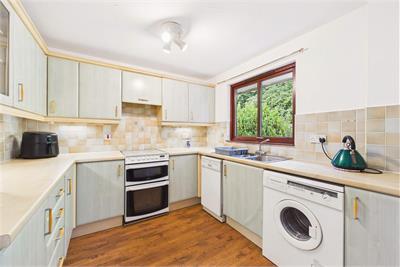
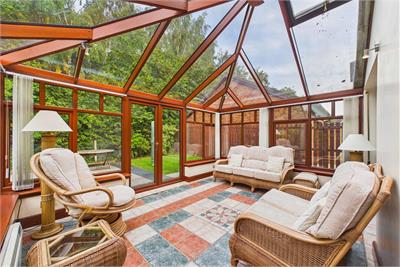
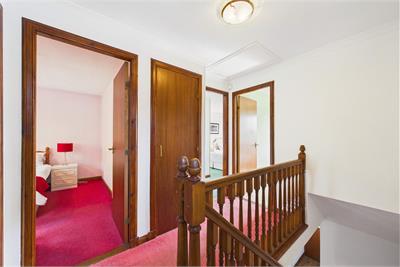
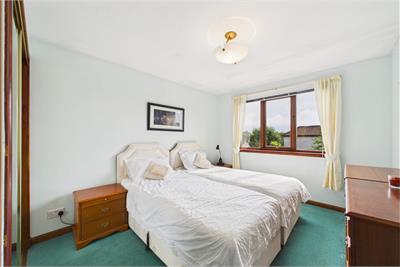
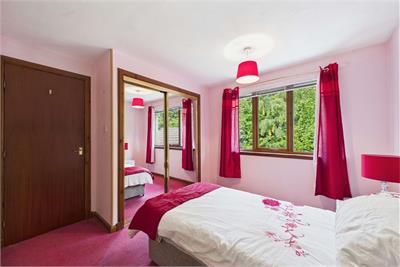
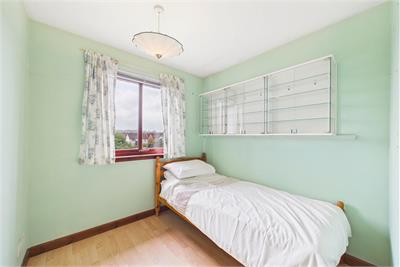
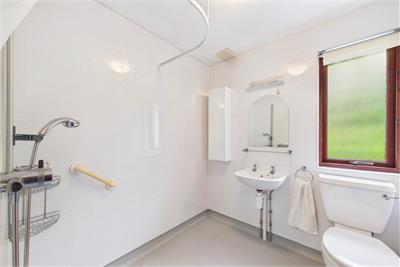
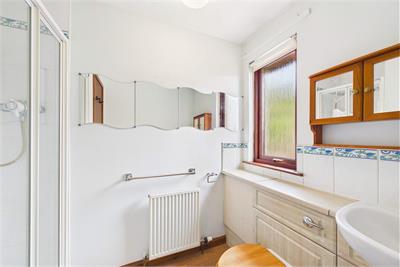
A welcoming hall, with a WC and storage, leads to a bright living room with a feature fireplace, opening through to a separate formal dining room, creating an easy flow for everyday living and entertaining. Next door is a fully fitted kitchen with an open-plan layout to a second, more informal dining area. Completing the ground floor is a large conservatory with direct access to the garden. Upstairs, fanning off a naturally lit central landing are three bedrooms: two generous doubles and a single bedroom, all enjoying built-in storage. The main bedroom boasts an en-suite shower room, while an easily accessible wet room, gas central heating and double glazing completes the home.
Extras: White goods are included in the sale.
Kirkliston, Edinburgh
Situated approximately five miles west of Edinburgh and surrounded by rural fields and woodland, the historic village of Kirkliston is increasingly popular with families and professionals alike owing to its unrivalled blend of country and convenience.
The thriving village is served by an excellent range of local amenities, including a Scotmid store, a Post Office, a pharmacy and a health centre, as well as a selection of traditional pubs, cafes and takeaways. Kirkliston is also just a short drive from The Gyle shopping centre, which is home to various high-street stores, a supermarket, and a choice of family restaurants.
Owing to its idyllic setting, Kirkliston offers a wealth of outdoor pursuits, as well as fantastic indoor/outdoor sports and fitness activities at Kirkliston Leisure Centre.
Nursery and primary schooling are provided locally at Kirkliston Primary School, followed by secondary education nearby.
Owing to its westerly location, Kirkliston enjoys fantastic road links into the city, as well as swift and easy access to the Forth Road Bridge, Edinburgh International Airport and the M8/M9 motorway network. The village is also served by the number 63 bus, which calls at The Gyle and Edinburgh Park for onward bus, tram, and train links into the city centre and further afield.
More information
Book a viewing
Tel: 0131 253 2236 By Appointment Open Viewings Sunday 2 p.m. - 4 p.m.
Marketed by
Contact


Name: Thorntons - Edinburgh
Phone: 0131 253 2236
Address: City Point, 65 Haymarket Terrace, Edinburgh, EH12 5HD
Email: edinea@thorntons-law.co.uk
School catchments
* School catchment data is provided for information purposes only and ESPC UK Ltd does not accept any responsibility for the accuracy or completeness of the data. You should always contact the local authority responsible for the provision of education in a property's location, and more information on particular school catchment areas can be found via the links here.
Useful calculators
Use our mortgage calculator to discover your monthly repayments. These estimates are provided as illustrative figures for guidance only. Consider seeking advice from a professional mortgage advisor.
Term on loan
Your monthly repayments would be £1,498
(or £1,163 if you are repaying interest only)
(or £1,163 if you are repaying interest only)
Property reference: E514462
Print this pageMarketed by
Tel: 0131 253 2236 By Appointment Open Viewings Sunday 2 p.m. - 4 p.m.
Book a viewing Get home report View schedule