Offers over £225,000
- Exclusive
- New
2 bed terraced house for sale in Clermiston
27 Clermiston Place, Edinburgh, EH4 7DN
- 2 bedrooms
- 1 bathroom
- 1 reception room
- 732ft² / 68m²
- EPC rating C
- Council tax band D
- Freehold
Property highlight:
Fantastic opportunity to acquire a two-bedroom home, with scope to modernise and add value.
Key features
- Attractive two-bedroom terraced house
- Popular Clermiston district in Edinburgh
- Some modernising required
- Double glazing
- Gas central heating
- Front and rear gardens
- On-street parking
Property description
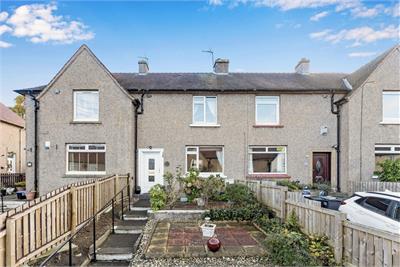
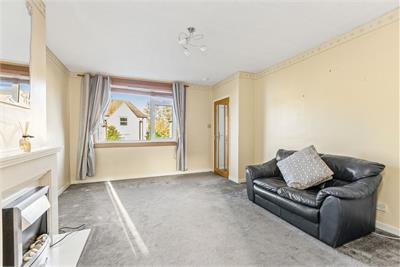
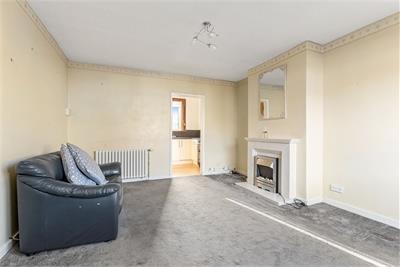
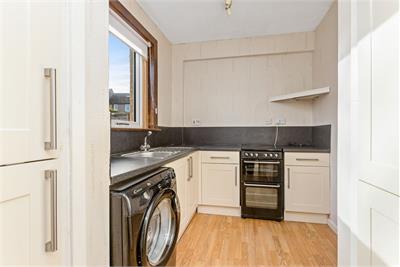
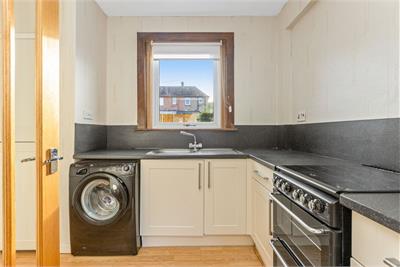
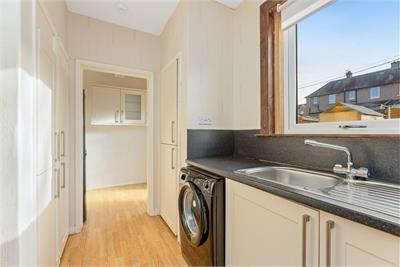
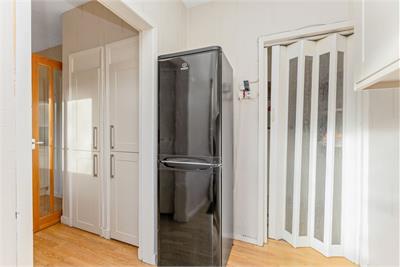
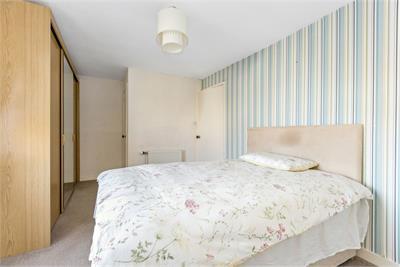
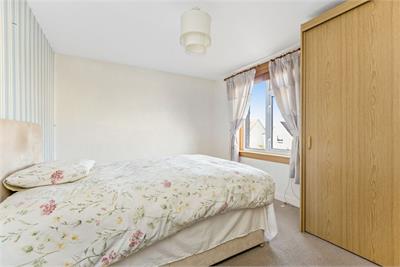
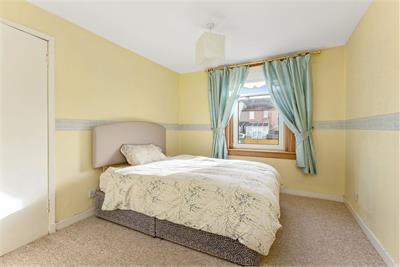
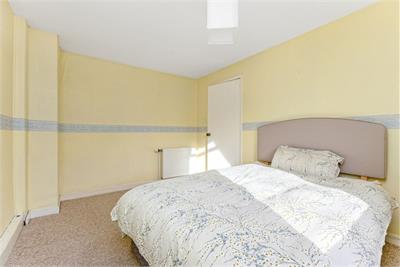
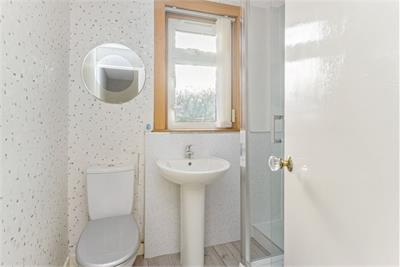
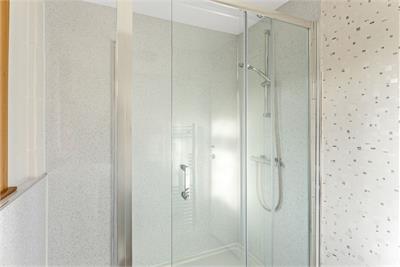
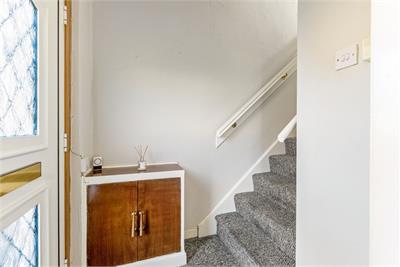
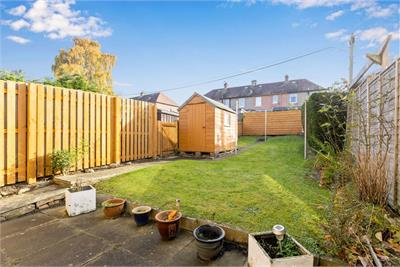
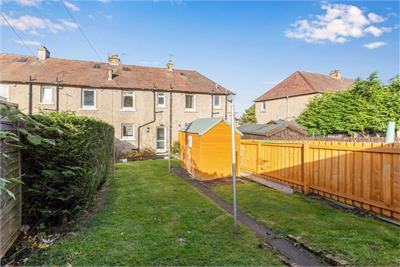
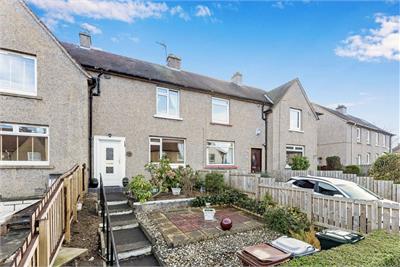
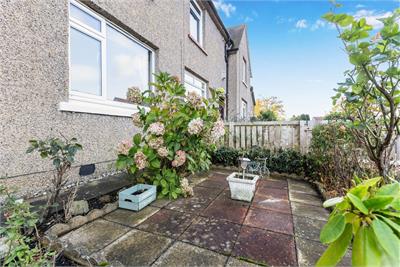
Situated within the popular residential area of Clermiston, this two-bedroom terraced house offers an excellent opportunity for buyers looking to create a home to their own taste. Requiring some modernisation, the property offers well-proportioned accommodation over two levels, with gardens to both the front and rear, double glazing and gas central heating. The accommodation is entered via an entrance hall leading to a welcoming living room, featuring an electric fire and a picture window overlooking the front garden, allowing plenty of natural light into the room. To the rear, the kitchen is fitted with a range of units and appliances, together with a useful utility area providing additional storage and a door giving direct access to the rear garden. On the upper floor, there are two double bedrooms. The master bedroom benefits from a fitted wardrobe and additional cupboard, while the second bedroom offers further comfortable accommodation. The family shower room is fitted with a shower cabinet, wet wall panelling, a heated towel rail radiator and a window providing natural light and ventilation. The landing also provides access to the attic via a Ramsay ladder. Externally, the front garden is attractively presented, with steps leading to the entrance door, pretty planted borders and paved areas. The rear garden offers a pleasant outdoor space, incorporating an area of lawn, a garden shed and an access gate. On-street parking is available.
The sought-after residential district of Clermiston lies approximately 4 miles west of the city centre. The area is well served by local retailers with the nearby Gyle shopping centre, Craigleith Retail Park, Hermiston Gait and Corstorphine all providing an extensive range of shops. The location is ideal for the commuter, with the local public transport system providing frequent links to the city centre and surrounding areas. The city bypass linking the national motorway network, Queensferry Crossing and Edinburgh International Airport are also within easy reach of the property. Excellent schooling at all levels is available locally including Clermiston Primary School and The Royal High School. A wide range of leisure and recreational facilities are close at hand including The Royal Burgess and Bruntsfield Golf Courses, Drum Brae Leisure Centre and David Lloyd sports club together with delightful walks along Cramond and Silverknowes foreshore.
More information
Marketed by
Contact


Name: ELP Arbuthnott McClanachan - Davidsons Mains
Phone: 0131 253 2885
Address: 89 Main Street, Davidsons Mains, Edinburgh, EH4 5AD
School catchments
* School catchment data is provided for information purposes only and ESPC UK Ltd does not accept any responsibility for the accuracy or completeness of the data. You should always contact the local authority responsible for the provision of education in a property's location, and more information on particular school catchment areas can be found via the links here.
Useful calculators
Use our mortgage calculator to discover your monthly repayments. These estimates are provided as illustrative figures for guidance only. Consider seeking advice from a professional mortgage advisor.
Term on loan
Your monthly repayments would be £1,087
(or £844 if you are repaying interest only)
(or £844 if you are repaying interest only)
Property reference: E515299
Print this pageMarketed by