Offers over £370,000
- New
3 bed semi-detached house for sale in Buckstone
27 Buckstone Hill, , Edinburgh, EH10 6TJ
- 3 bedrooms
- 1 bathroom
- 1 reception room
- 872ft² / 81m²
- EPC rating C
- Council tax band E
- Freehold
Property description
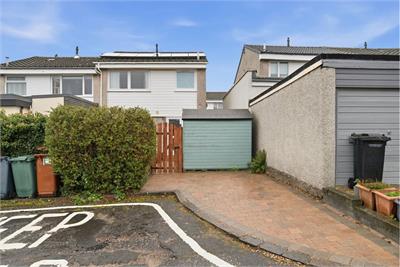
Situated in the popular Buckstone area of Edinburgh, 27 Buckstone Hill is a beautifully maintained three-bedroom semi-detached house offering bright, welcoming accommodation, three bedrooms and generous gardens to the front and rear, together with private parking. The property also benefits from solar panels.
With an inviting entrance, a comfortable living and dining area, and a spacious kitchen with ample storage, this appealing home offers a practical layout suited to a variety of buyers.
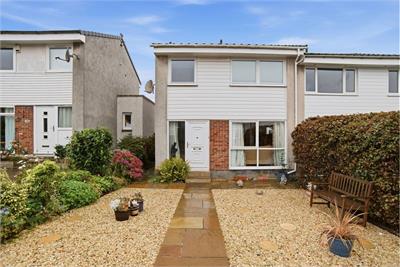
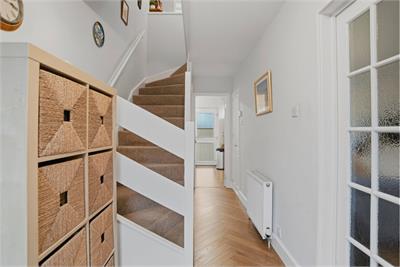
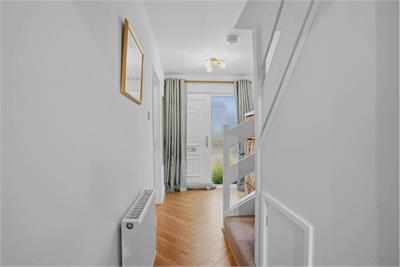
The front entrance is attractively maintained and creates a lovely first impression, leading into a welcoming foyer. Beautiful flooring and a bright, airy feel establish an inviting atmosphere from the moment you step inside.
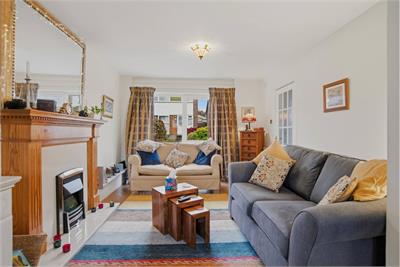
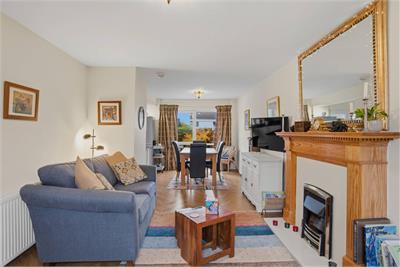
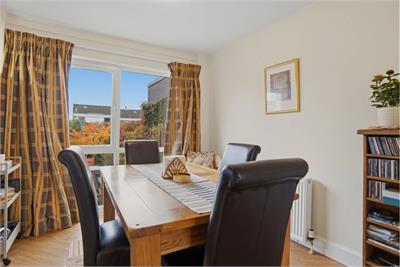
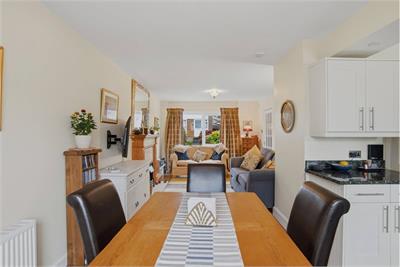
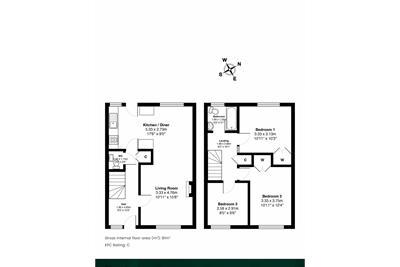
The ground floor living, dining and kitchen area is a particularly appealing feature of the home, offering a light-filled environment for everyday living. The living area benefits from a fireplace, creating an attractive focal point and a welcoming setting in which to relax. There is also space for a dining table, making it easy to enjoy family meals or entertain friends. There is also a handy WC situated under the staircase.
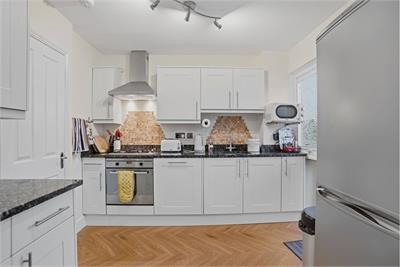
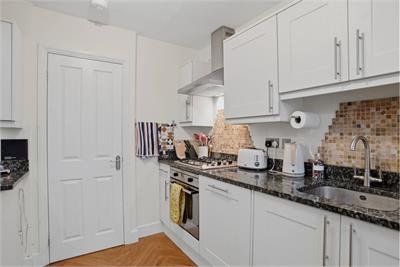
The spacious kitchen provides ample storage, helping to keep the space organised and functional. Its generous proportions offer a practical setting for preparing meals while remaining connected to the main living accommodation, making the ground floor well suited to modern day-to-day living.
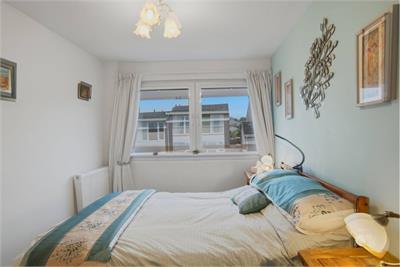
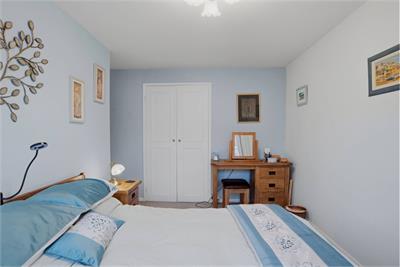
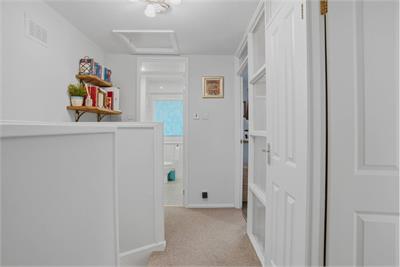
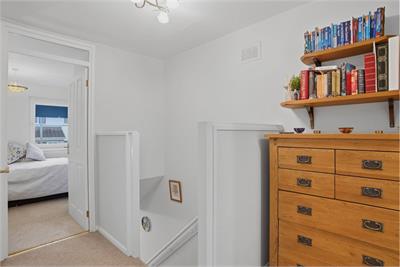
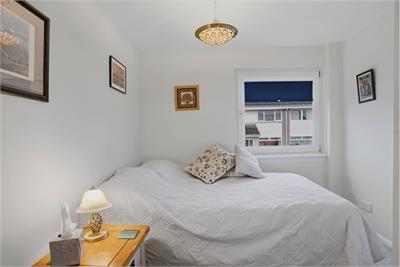
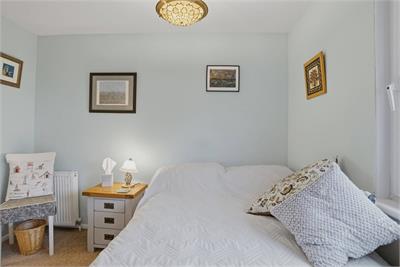
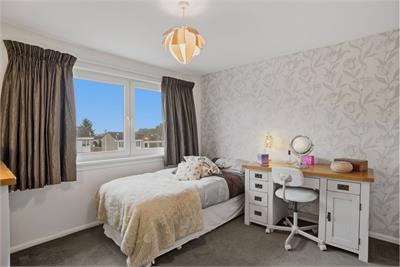
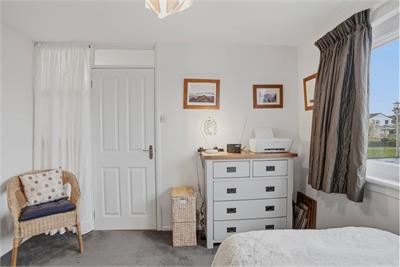
Upstairs, the property offers three well-proportioned bedrooms, each benefiting from built-in storage. This provides comfortable sleeping accommodation alongside valuable space for clothing and personal belongings. The flexibility of three bedrooms will appeal to families, couples requiring a home office or buyers seeking additional space for guests.
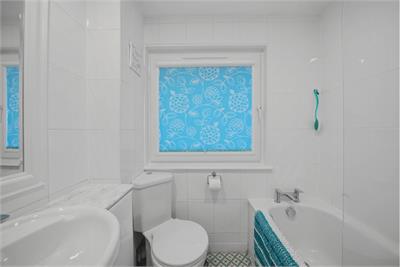
Completing the upper floor is a lovely family bathroom, featuring tiled walls and an integrated bath and shower.
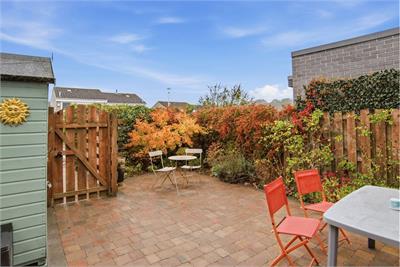
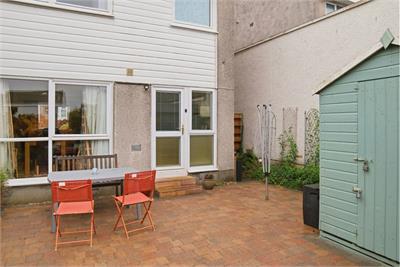
Externally, the property continues to impress with attractive garden space to both the front and rear. The beautifully maintained front garden enhances the home’s kerb appeal, while the south west facing private rear garden offers further outdoor space to enjoy during the warmer months, whether relaxing outside, spending time with family or creating a garden to suit individual tastes.
A garden shed provides useful additional storage for outdoor equipment and gardening essentials. A gate at the rear leads directly to the parking space, adding a practical finishing touch.
Electricity Supply: SP Energy Networks
Water Supply: Scottish Water
Sewerage: Scottish Water
Broadband / Mobile Coverage: Full 4G coverage, limited 3G and 5G.
More information
Book a viewing
Viewings by appointment, please can McEwan Fraser Legal on 0131 253 2263.
Marketed by
Contact


Name: McEwan Fraser Legal - Edinburgh
Phone: 0131 253 2263
Address: 130 East Claremont Street, Edinburgh, EH7 4LB
School catchments
* School catchment data is provided for information purposes only and ESPC UK Ltd does not accept any responsibility for the accuracy or completeness of the data. You should always contact the local authority responsible for the provision of education in a property's location, and more information on particular school catchment areas can be found via the links here.
Useful calculators
Use our mortgage calculator to discover your monthly repayments. These estimates are provided as illustrative figures for guidance only. Consider seeking advice from a professional mortgage advisor.
Term on loan
Your monthly repayments would be £1,788
(or £1,388 if you are repaying interest only)
(or £1,388 if you are repaying interest only)
Property reference: E515224
Print this pageMarketed by
Viewings by appointment, please can McEwan Fraser Legal on 0131 253 2263.
Book a viewing Get home report View schedule