Offers over £260,000
- Under Offer
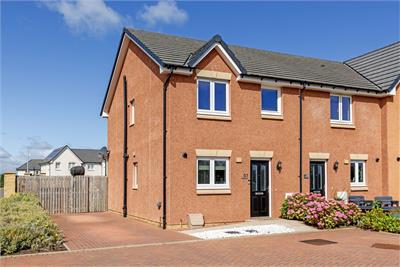
3 bed end terraced house for sale in Wallyford
27 Baler Crescent, Wallyford, EH21 8GF
- 3 bedrooms
- 2 bathrooms
- 1 reception room
- 818ft² / 76m²
- EPC rating C
- Council tax band C
- Freehold
Property highlight:
Bright and spacious modern house with an enclosed garden in a sought-after Wallyford development.
Key features
- Beautifully presented three-bedroom semi-detached house
- Ideal purchase for first-time buyers, young families or professionals
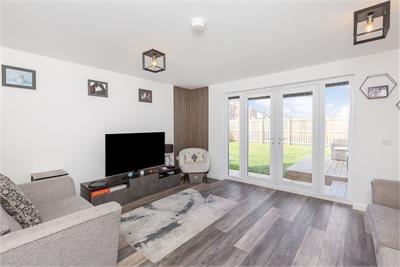
- Bright and spacious living room with garden access
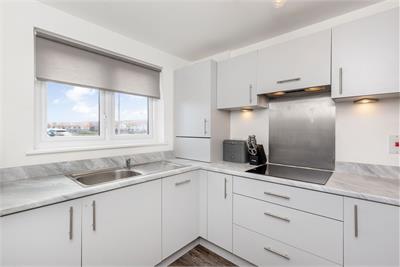
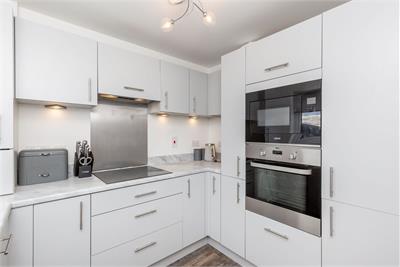
- Contemporary fitted kitchen with integrated appliances
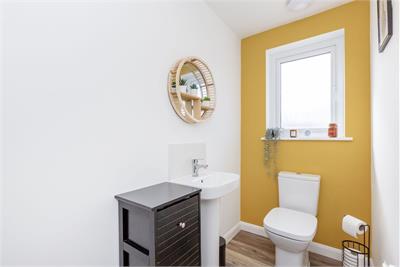
- Convenient ground floor WC
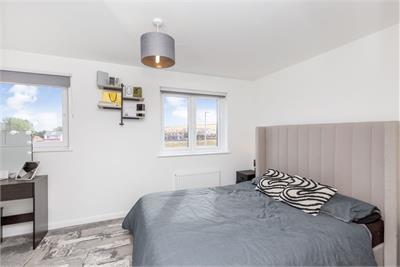
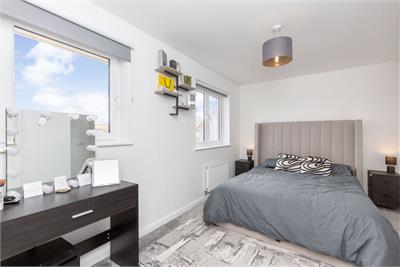
- Generous principal bedroom with built-in storage
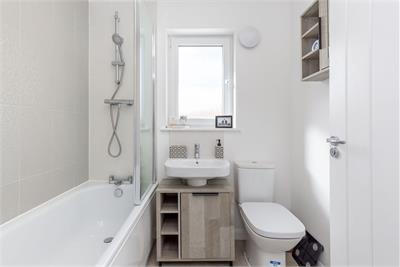
- Modern family bathroom with shower over bath
- Gas central heating and double glazing
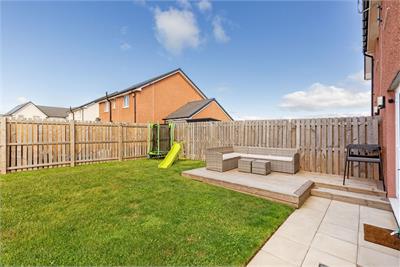
- Fully enclosed rear garden with raised decking and lawn
- Private driveway providing off-street parking for multiple vehicles
Property description
Sellers are chain free.
Situated within a modern and family-friendly development in the popular village of Wallyford, this beautifully presented three-bedroom semi-detached home on Baler Crescent offers stylish, move-in ready accommodation, ideal for first-time buyers, growing families and professionals alike. Finished in contemporary neutral tones throughout, the property enjoys a private enclosed rear garden, a generous monoblock driveway and excellent commuter links to Edinburgh and the surrounding areas.
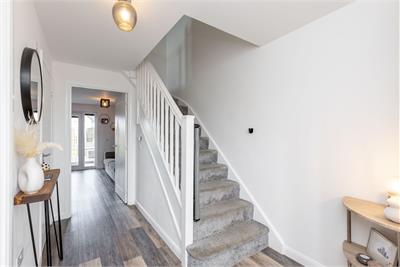
The welcoming entrance hall provides access to a bright and spacious living room, superbly presented with modern décor and French doors opening directly onto the rear garden, creating a seamless connection between indoor and outdoor living. To the front of the property, the contemporary kitchen is fitted with a range of sleek wall and base units, complementary worktops and integrated appliances, offering both practicality and style. A convenient ground floor WC completes the accommodation on this level.
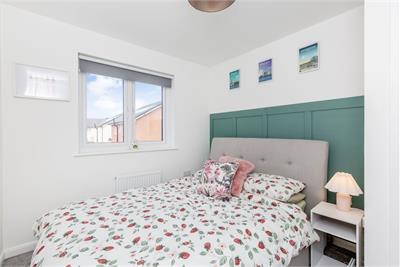
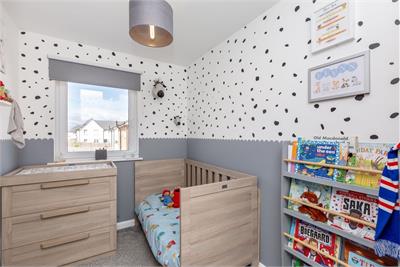
Upstairs, the first-floor landing leads to three well-proportioned bedrooms, including an impressive principal bedroom with generous proportions and built-in wardrobe space. The second bedroom provides a spacious double room, while the third offers flexibility as a child's bedroom, nursery or home office. A modern family bathroom, fitted with shower over the bath, serves the upper level. The home further benefits from gas central heating, double glazing and excellent energy efficiency, ensuring comfort throughout the year.
Externally, the fully enclosed rear garden has been thoughtfully designed with a generous lawn and raised timber decking, creating an ideal space for entertaining, relaxing or family life. The private driveway to the side of the property provides off-street parking for multiple vehicles, while the surrounding development offers attractive green spaces, local schooling and everyday amenities. Wallyford Train Station is within easy reach, providing regular services into Edinburgh, making this an excellent choice for commuters seeking modern living in a well-connected location.
Extras: Extras: All fitted floor and window coverings, light fittings and appliances are included in the sale. Integrated appliances include oven, electrical hob and extractor, microwave, fridge-freezer, dishwasher and washer/dryer.
More information
Marketed by
Contact


Name: Garden Stirling Burnet - Properties, Haddington
Phone: 01620 532825
Address: Property Department, 22 Hardgate, Haddington, EH41 3JR
School catchments
* School catchment data is provided for information purposes only and ESPC UK Ltd does not accept any responsibility for the accuracy or completeness of the data. You should always contact the local authority responsible for the provision of education in a property's location, and more information on particular school catchment areas can be found via the links here.
Useful calculators
Use our mortgage calculator to discover your monthly repayments. These estimates are provided as illustrative figures for guidance only. Consider seeking advice from a professional mortgage advisor.
Term on loan
Your monthly repayments would be £1,256
(or £975 if you are repaying interest only)
(or £975 if you are repaying interest only)
Property reference: E510221
Print this pageMarketed by