

Offers over £349,995
4 bed detached house for sale in Prestonpans
27 Atholl View, Prestonpans, East Lothian EH32 9FJ
- 4 bedrooms
- 2 bathrooms
- 2 reception rooms
- 1206ft² / 112m²
- EPC rating C
- Council tax band F
- Freehold
Property highlight:
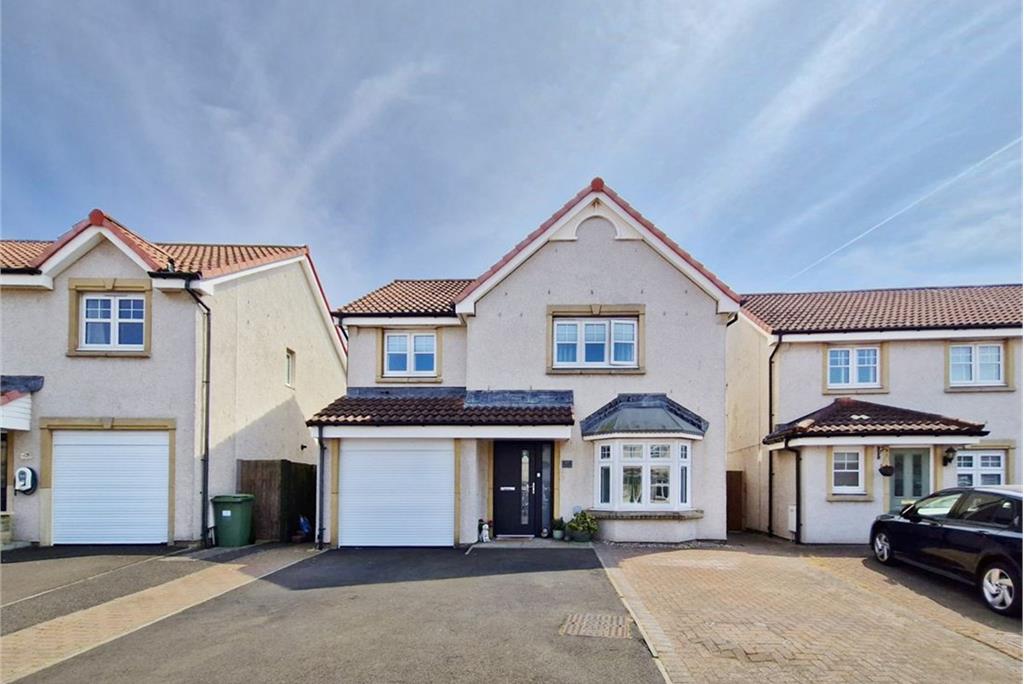
Spacious 4-bed, 2-bath modern detached house in Prestonpans with private driveway and garden
Key features
- Detached family villa
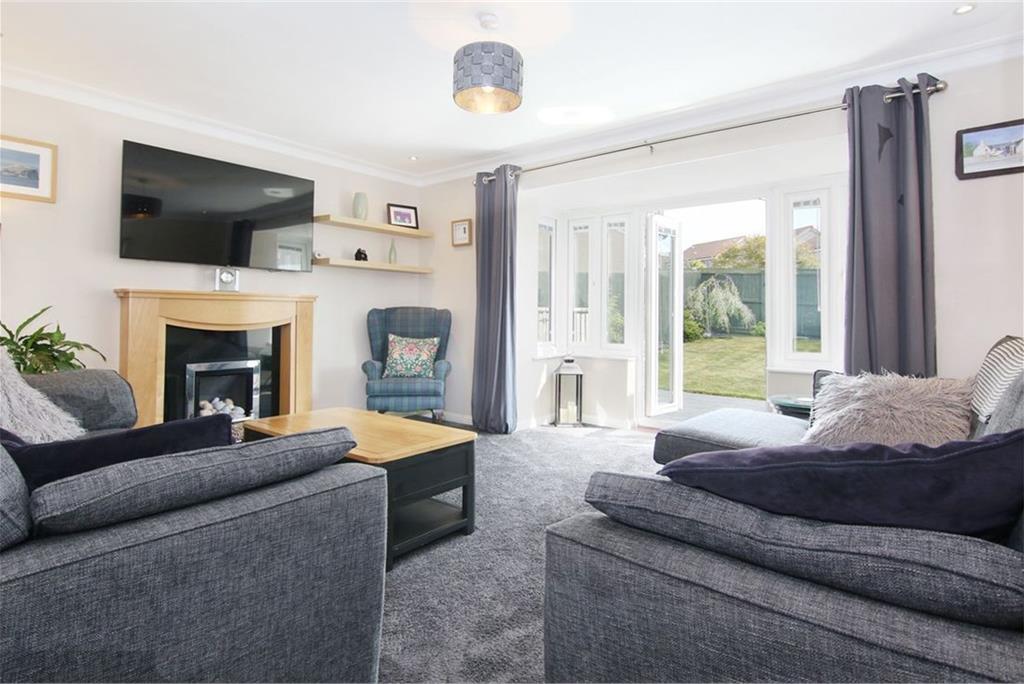
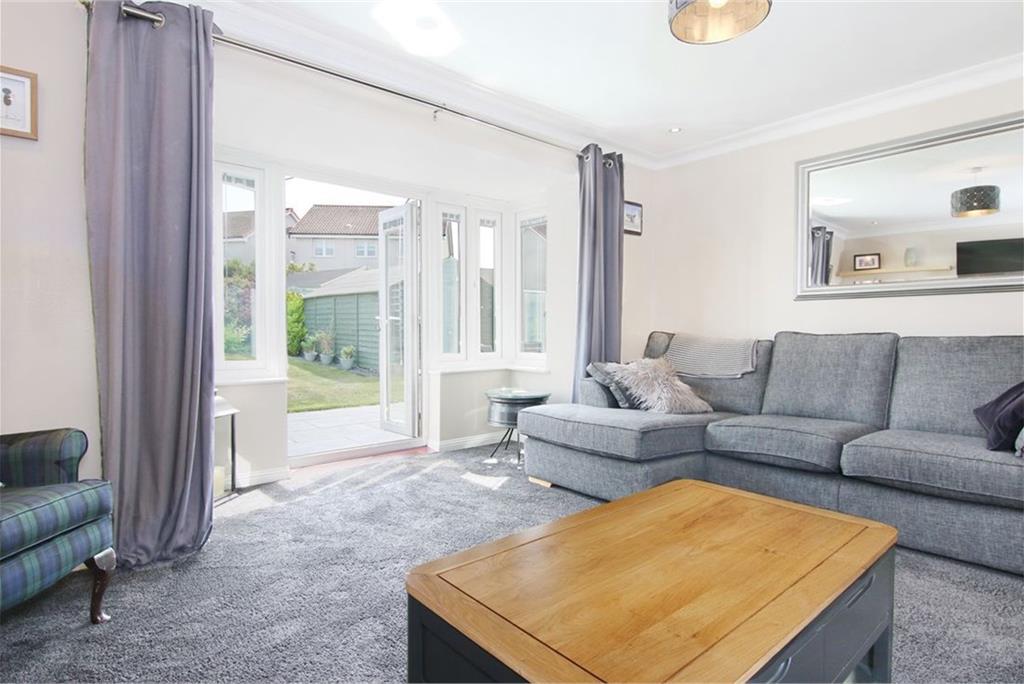
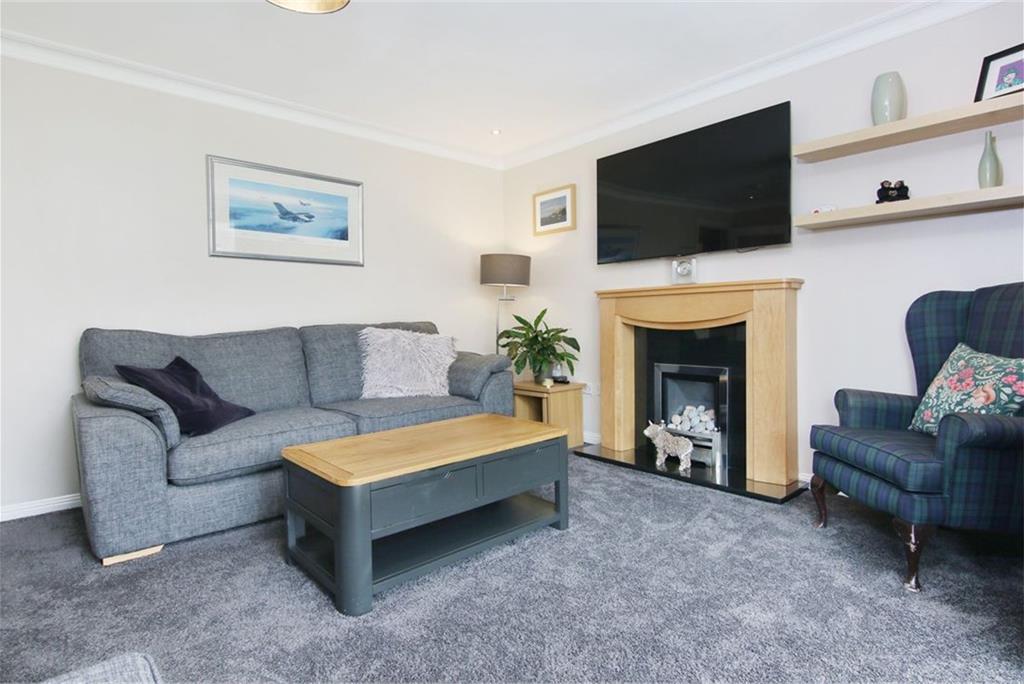
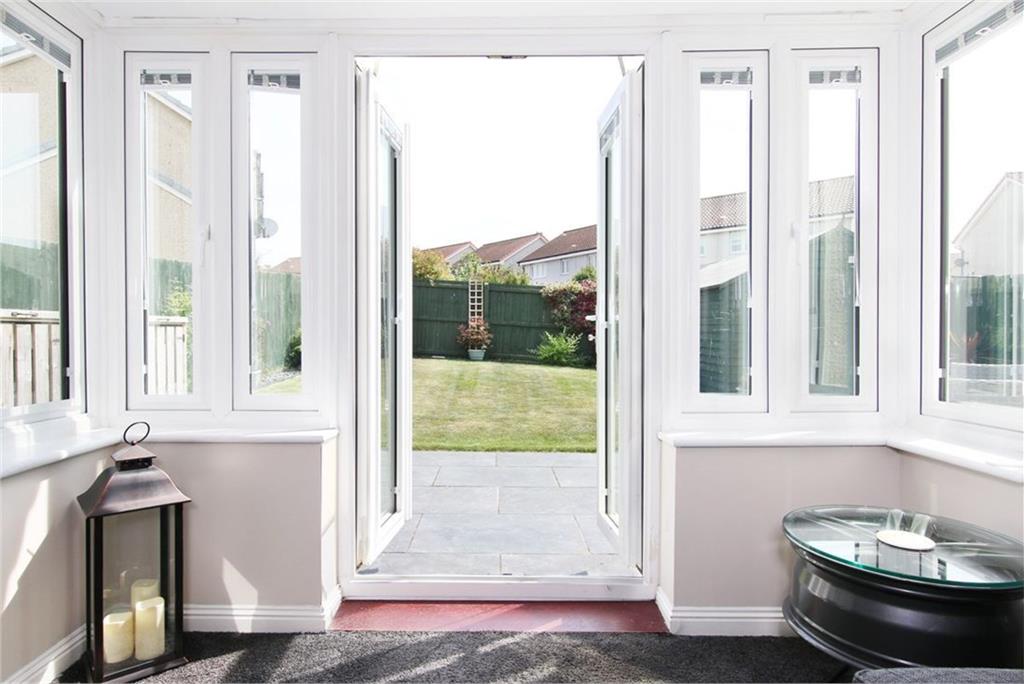
- Elegant sitting room with box bay opening onto garden
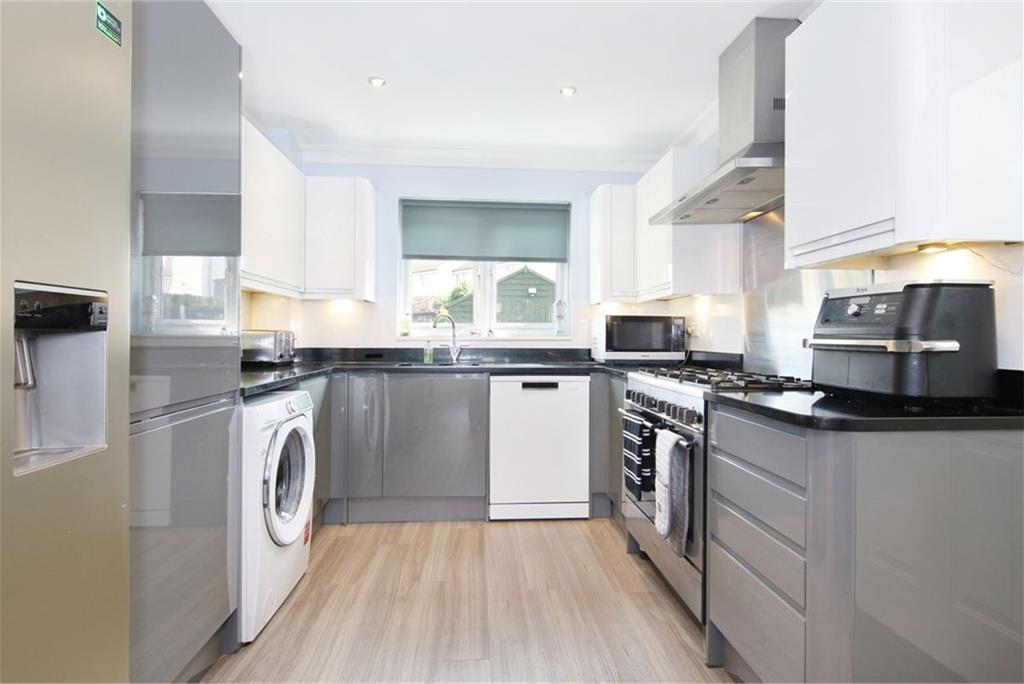
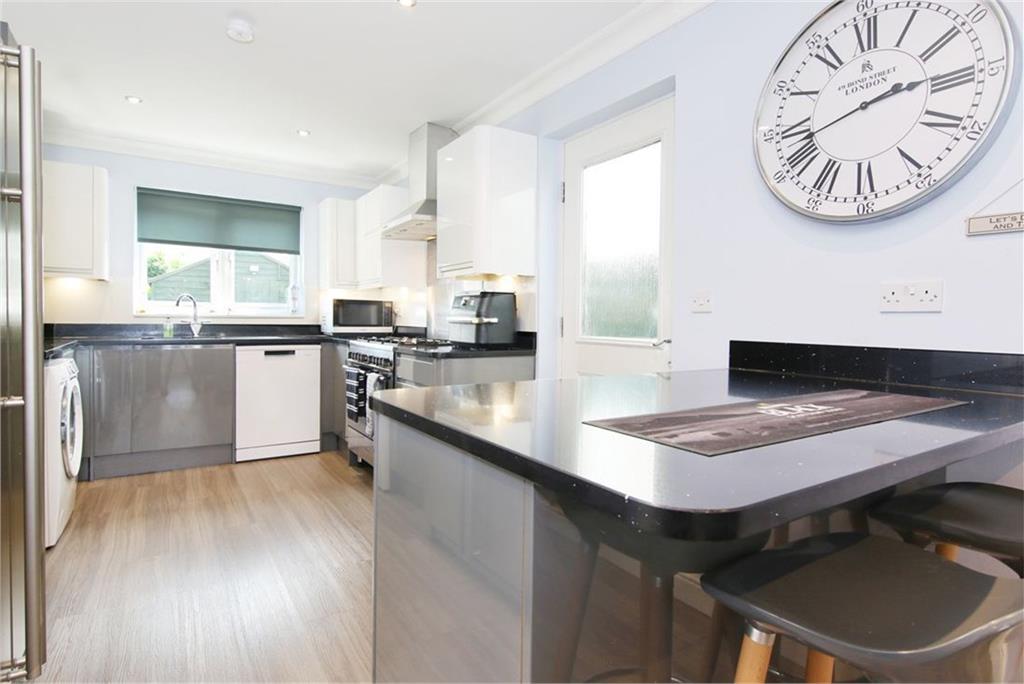
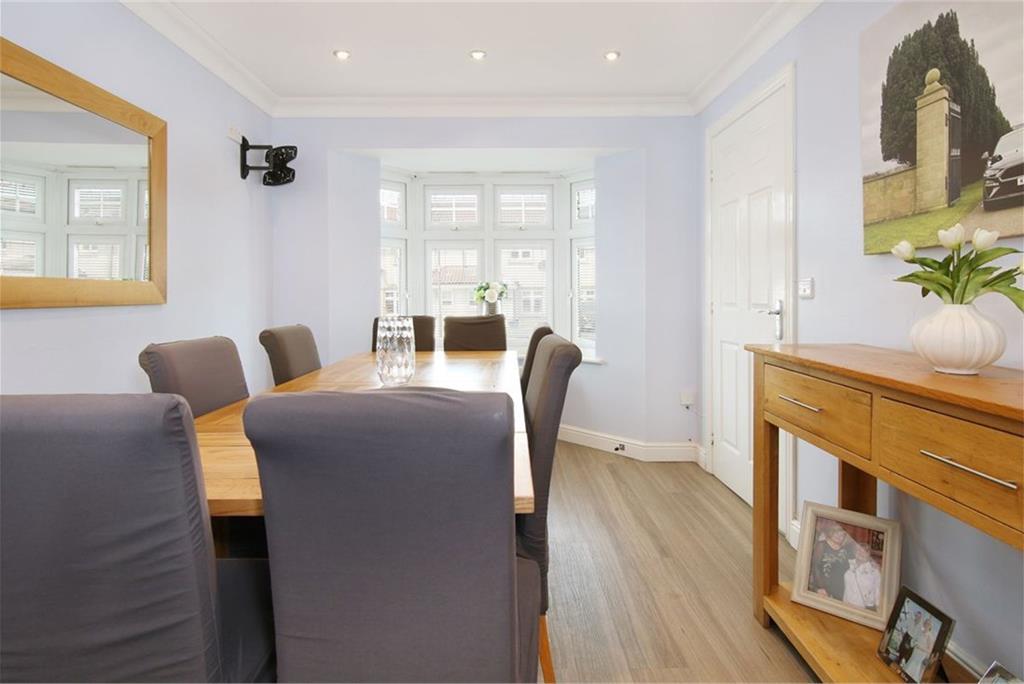
- Impressive kitchen & dining room
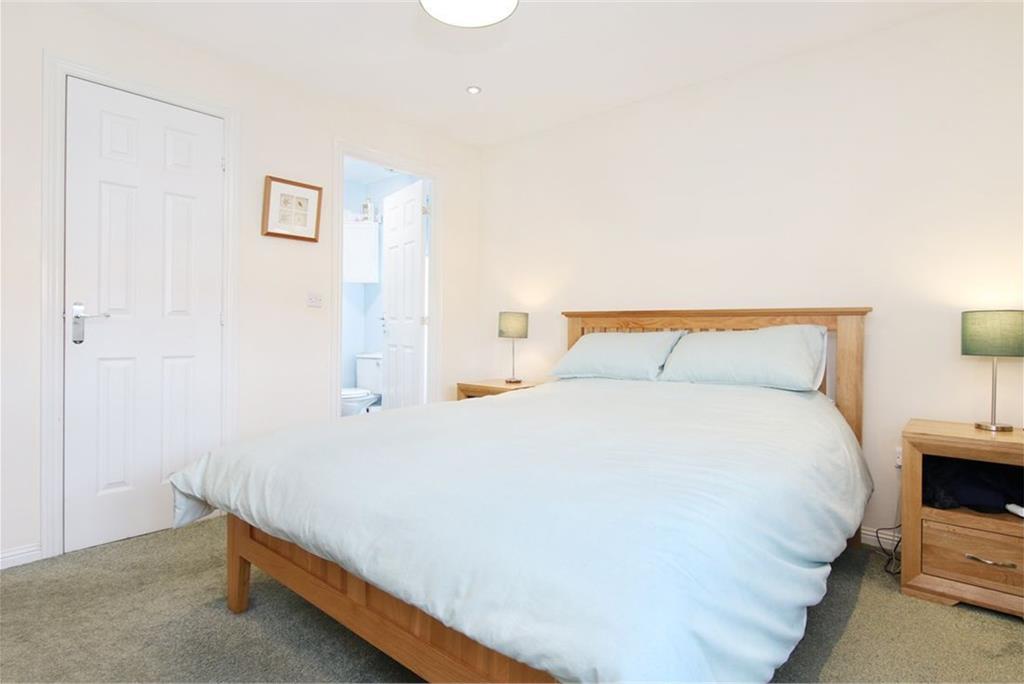
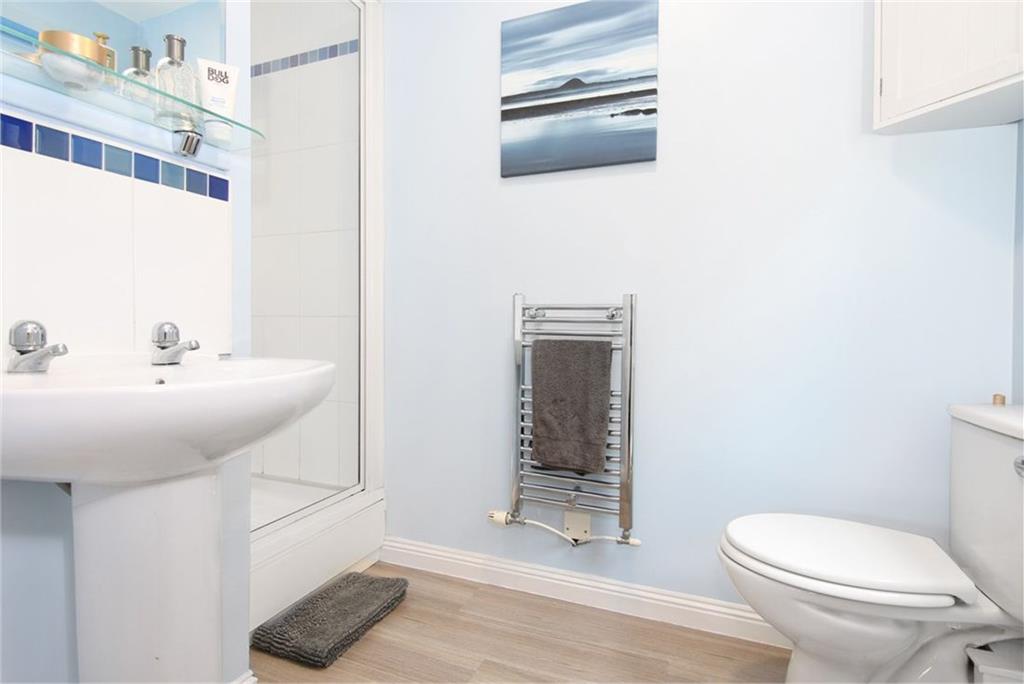
- Master Bedroom with en-suite shower room
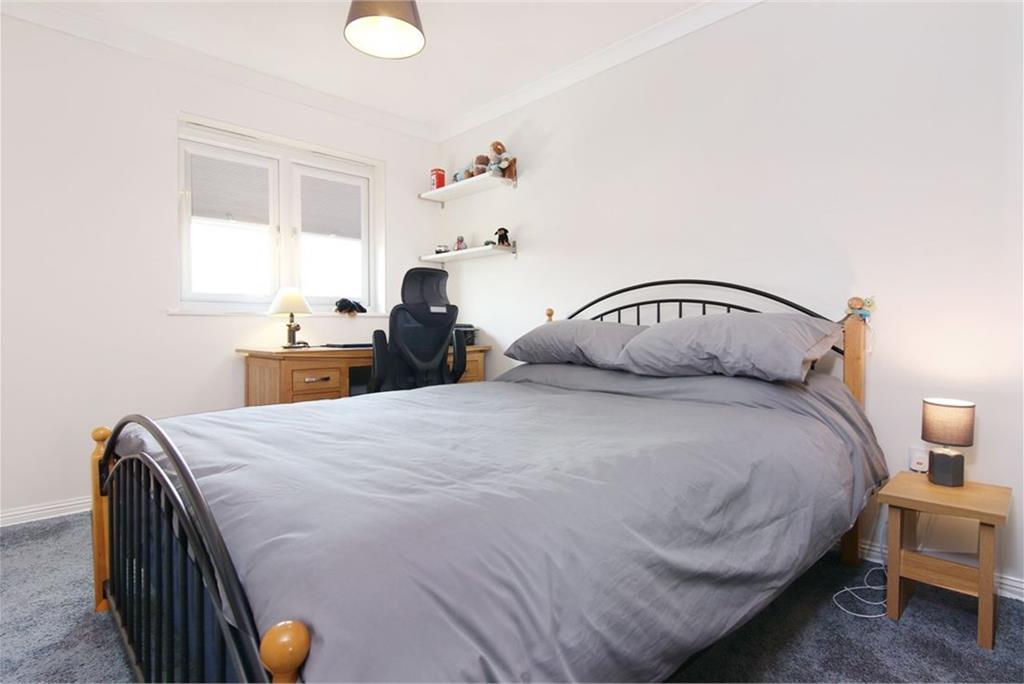
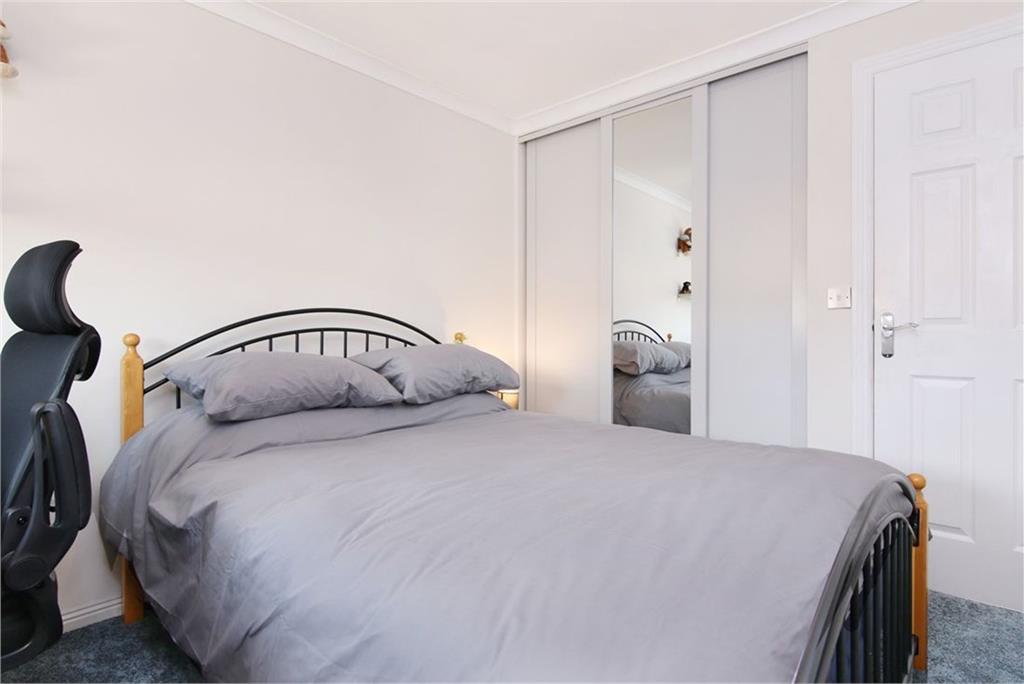
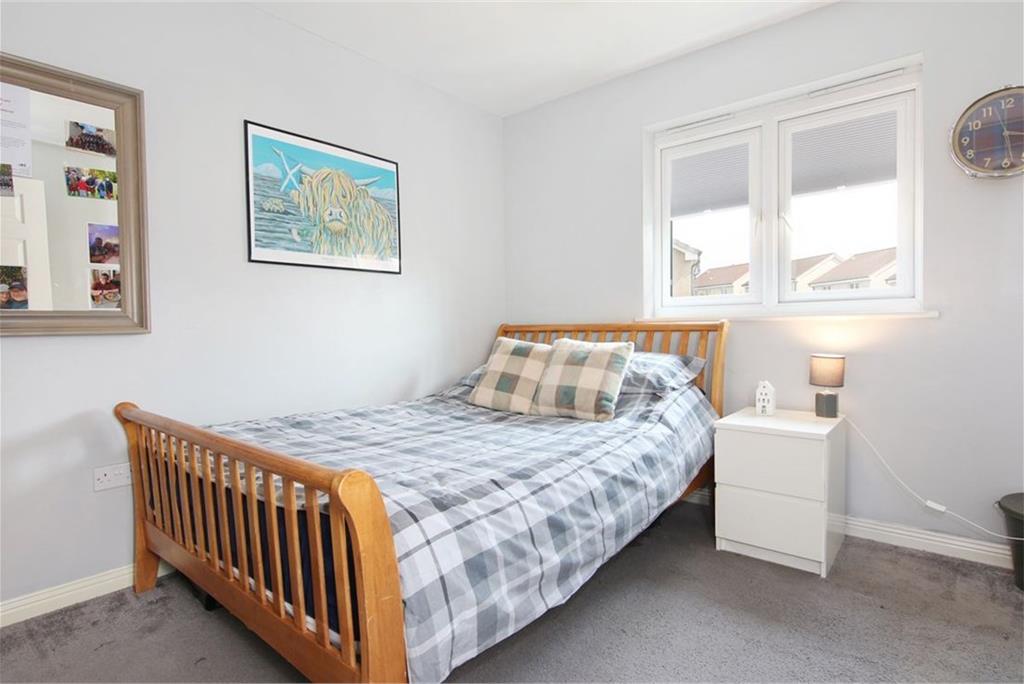
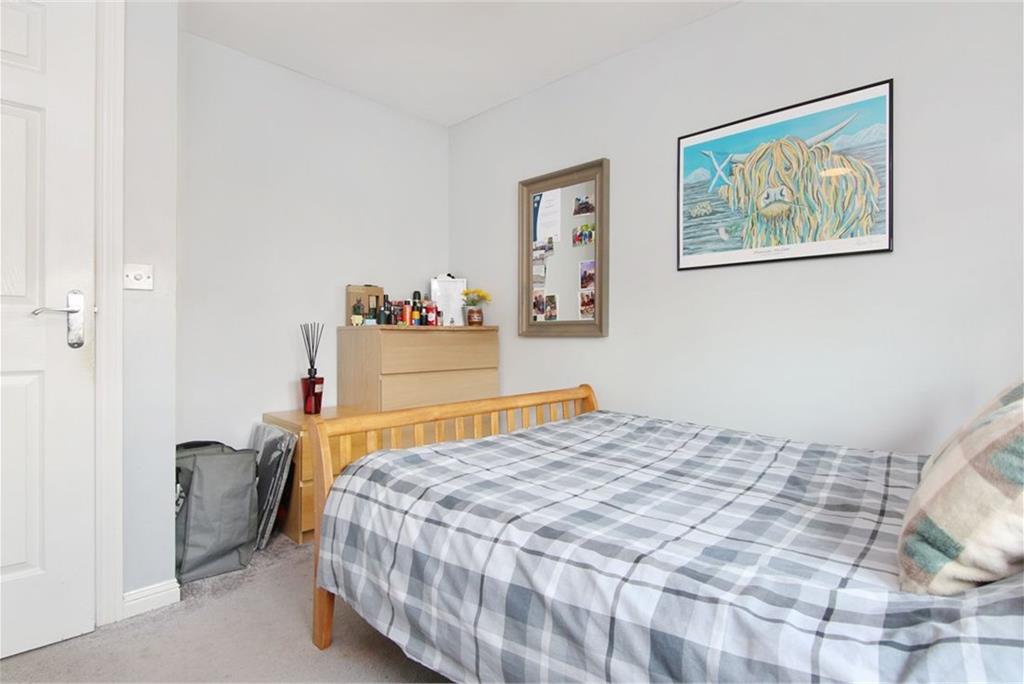
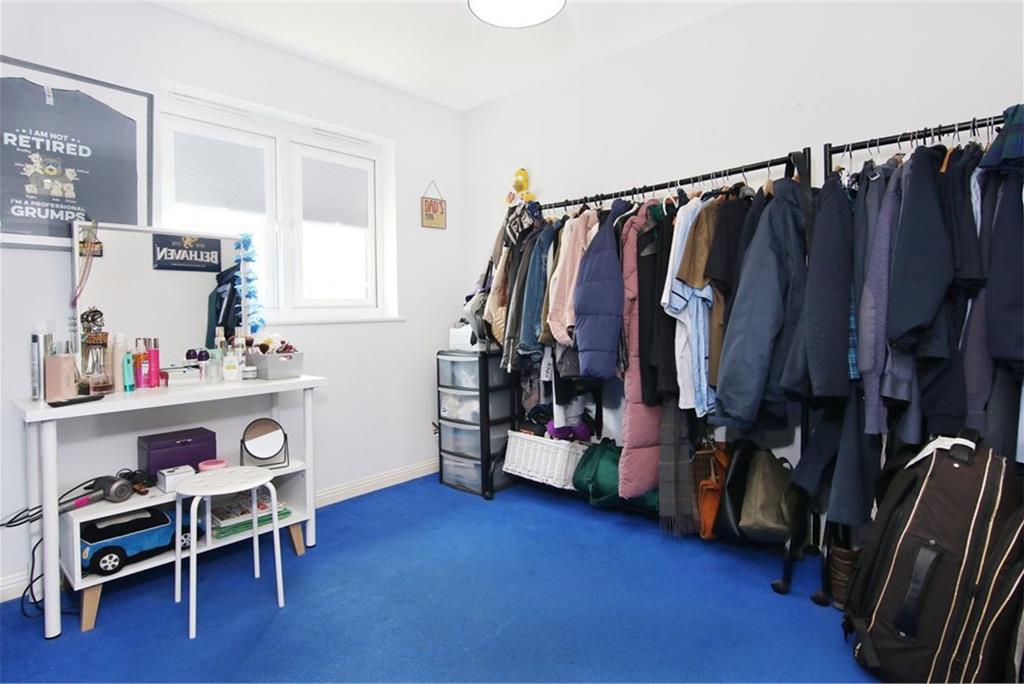
- Three further double bedrooms
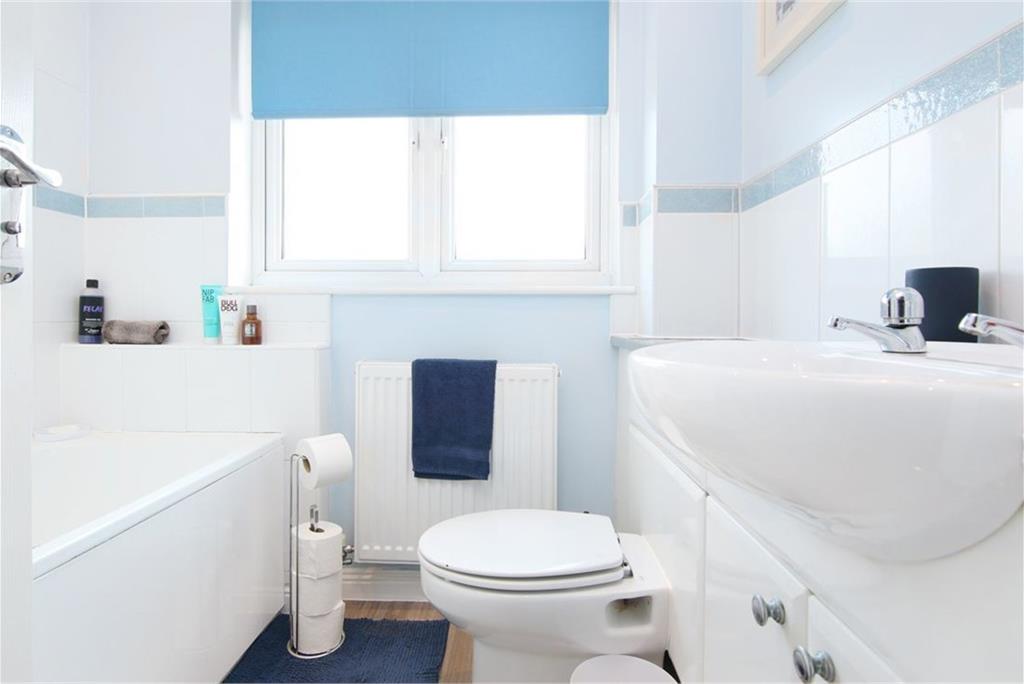
- Bright & airy family bathroom
- Integral garage with electric door & fitted cabinets for storage
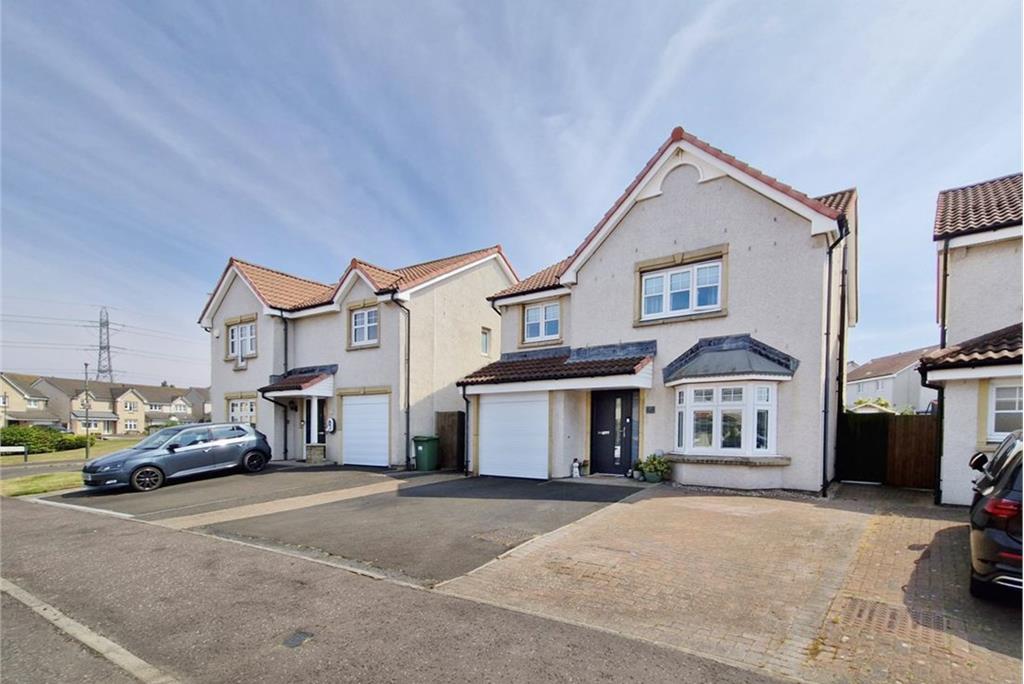
- Generous monobloc driveway for multiple vehicles
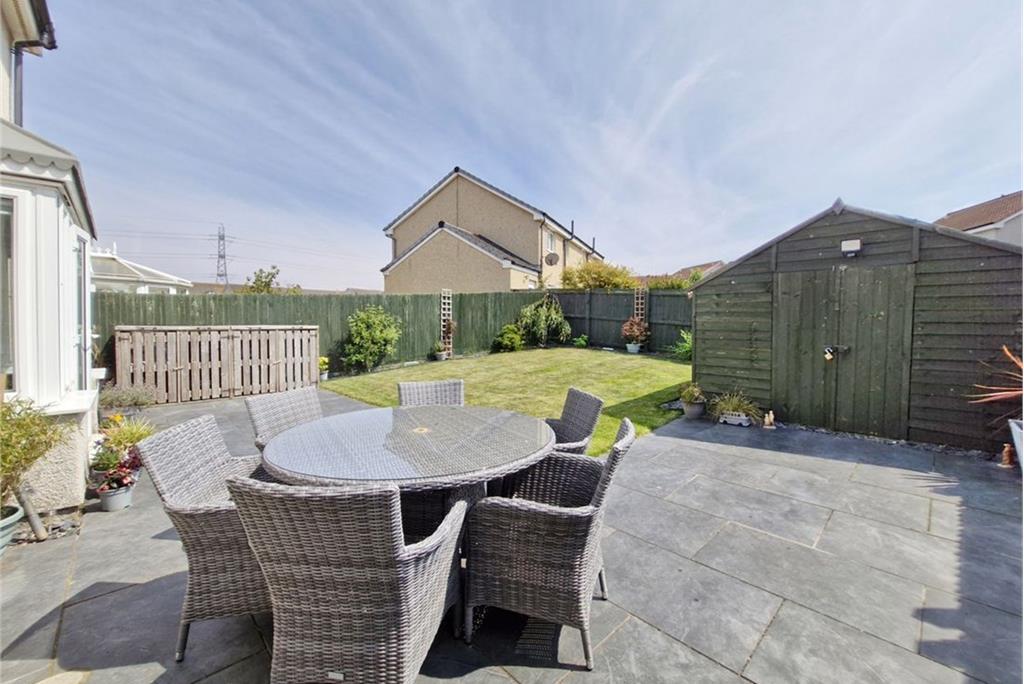
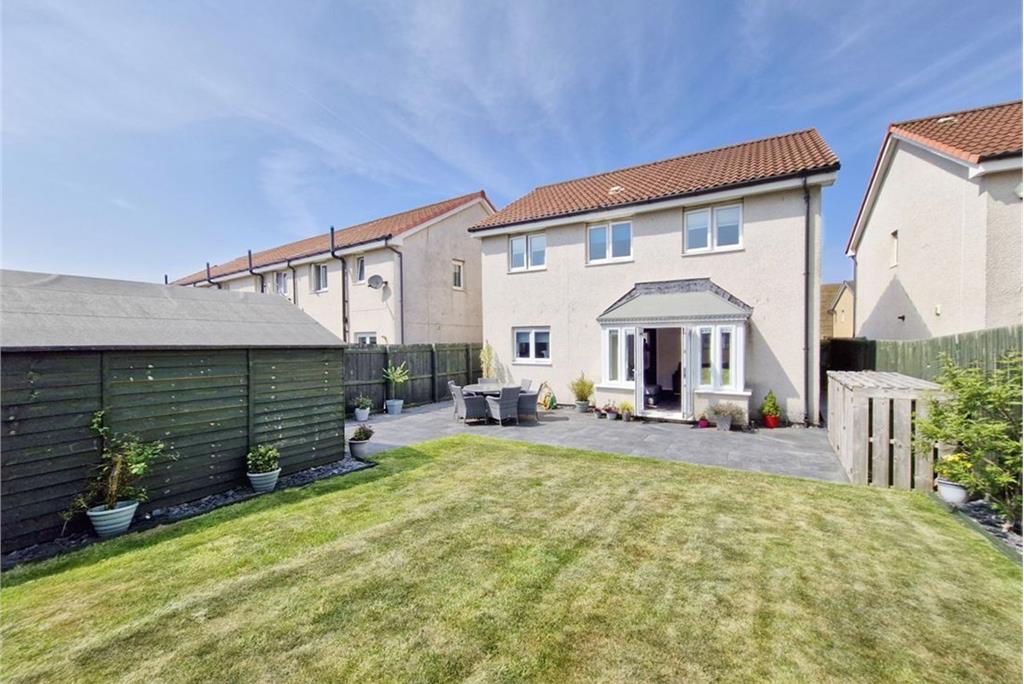
- Enclosed south-facing rear garden, mainly laid to lawn
- Gas central heating & double glazing
Property description
Characterised by a fabulous family friendly layout, stylish interiors and great outdoor space, this modern 4 bedroom detached villa, offers a spacious family home over two levels. Plus an integral garage with multi vehicle monobloc driveway, and south-facing garden to rear.
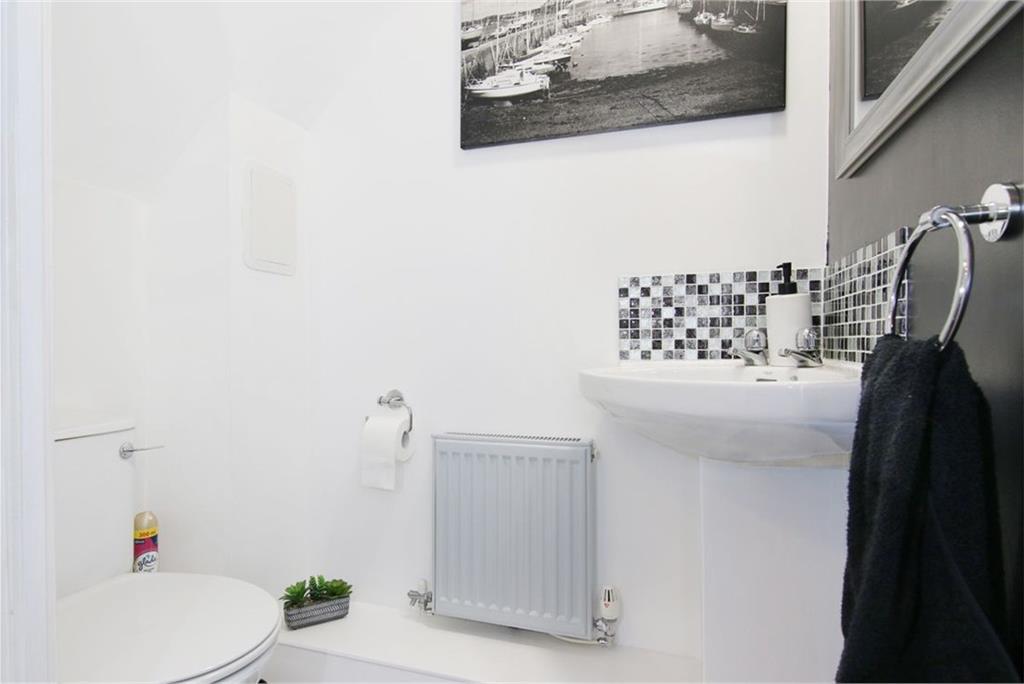
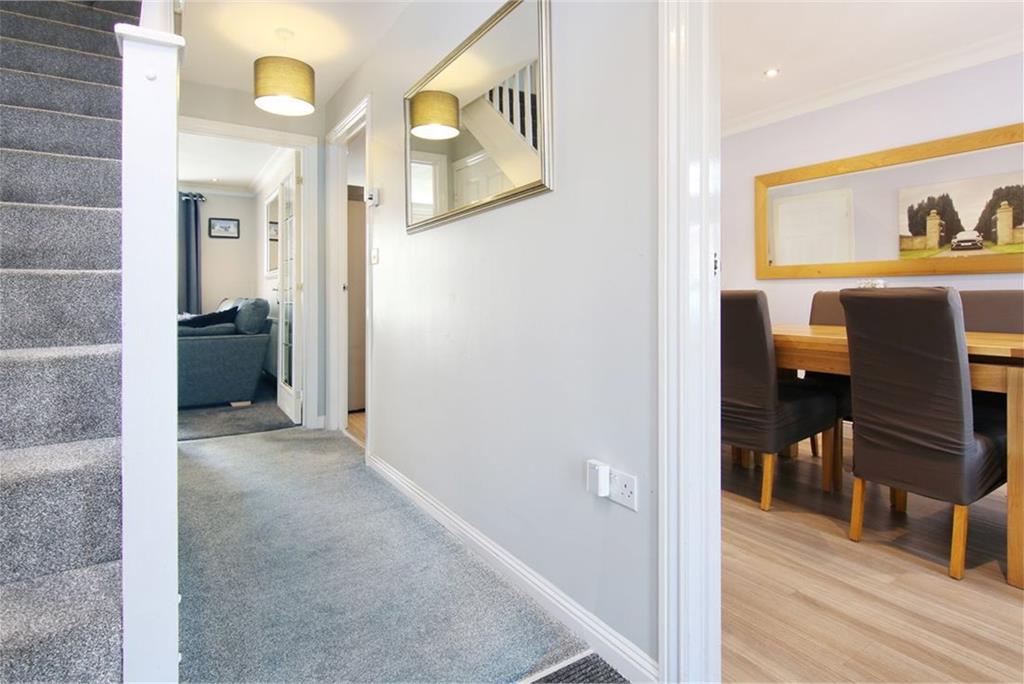
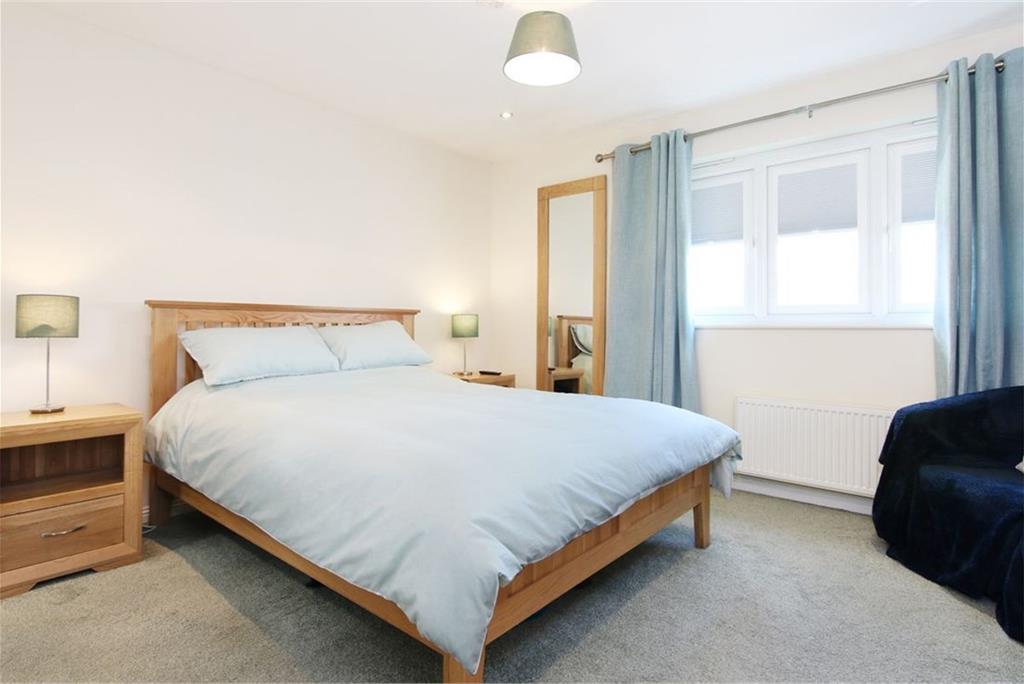
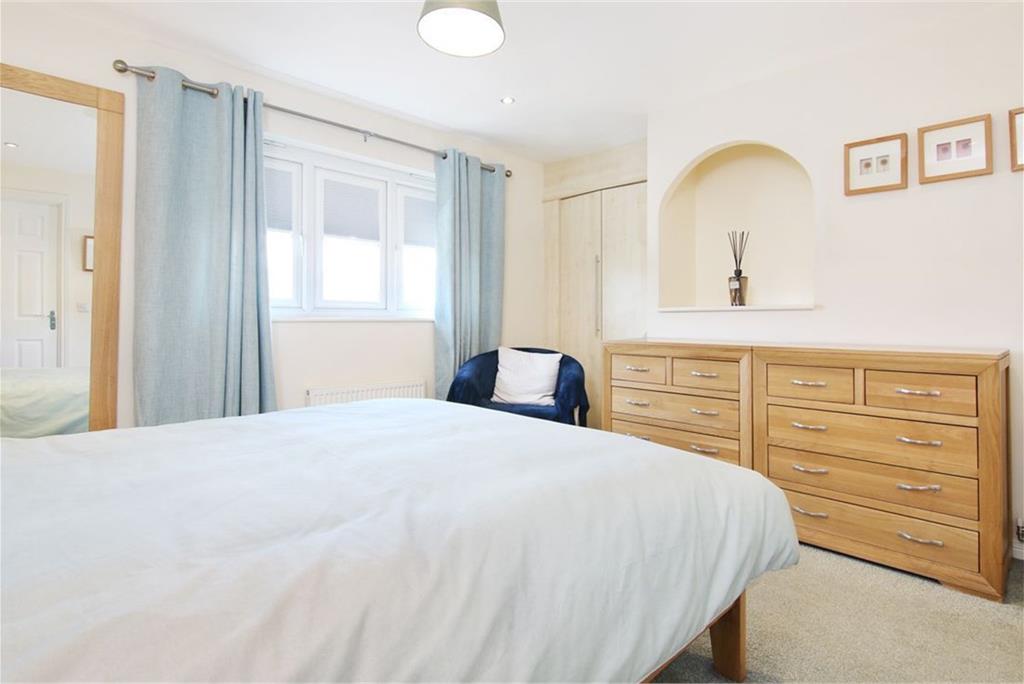
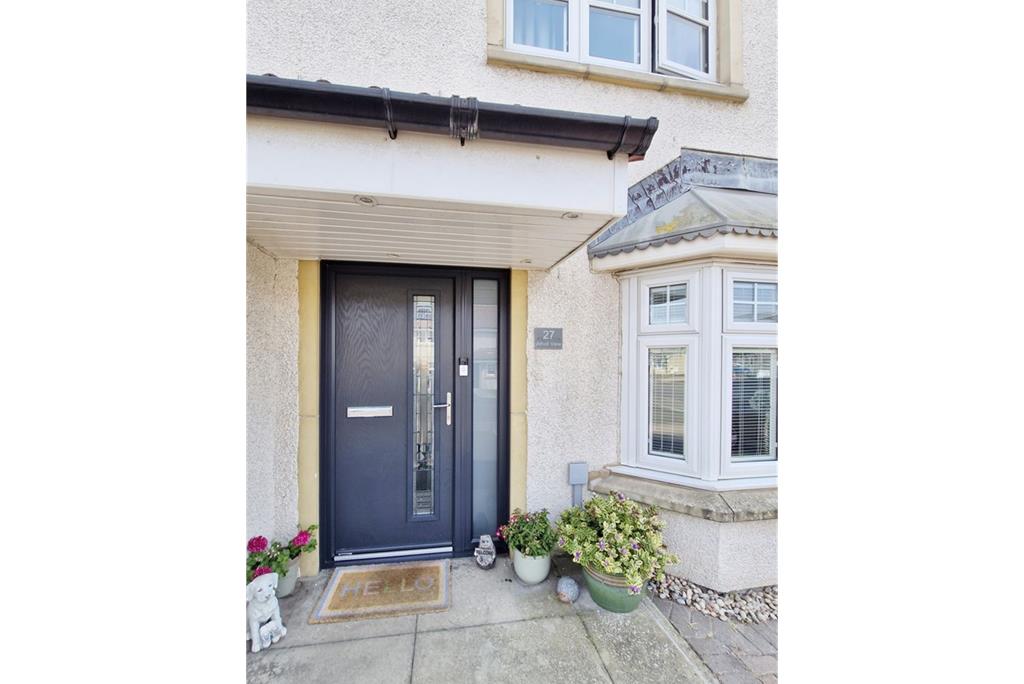
Set back behind the driveway, the front door opens into a practical central hall, with handy downstairs WC. Moving through to the rear you find the bright elegant sitting room, where a box bay with patio doors lead out onto the south-facing garden. Adjacent, bearing all the hallmarks of a busy family hub is an impressive full depth, open plan kitchen and dining room, which offers a wealth of space for cooking, dining and socialising. Modern gloss cabinets framed by quartz worktops, the sleek kitchen features a range cooker and American syle fridge/freezer. Zoning the kitchen from the dining room is a convivial peninsular unit with wine fridge and bar seating. A half glazed door provides side access to the garden or front of property. Upstairs you find four double bedrooms, including a master bedroom with en-suite shower room. A matching family bathroom, completes this level.
The south-facing garden is mainly laid to lawn with flower borders. Closer to the property is a large paved patio and there is a large garden shed. The integral garage boasts an electric door and offers plenty of space to accommodate a family size car with fitted storage to the rear. The generous driveway allows parking for multiple cars.
Extras: all fitted floor coverings, light fittings, blinds, and kitchen appliances, included in the sale.
360° Virtual Tour Available -
Features -
• Detached family villa
• Elegant sitting room with box bay opening onto garden
• Impressive kitchen & dining room
• Downstairs WC
• Master Bedroom with en-suite shower room
• Three further double bedrooms
• Bright & airy family bathroom
• Gas central heating & double glazing
• Integral garage with electric door & fitted cabinets for storage
• Generous monobloc driveway for multiple vehicles
• Enclosed south-facing rear garden, mainly laid to lawn
Factors: the development is factored by Greenbelt for the approximate fee of £25 per month. This cost covers the upkeep of communal areas.
Prestonpans,
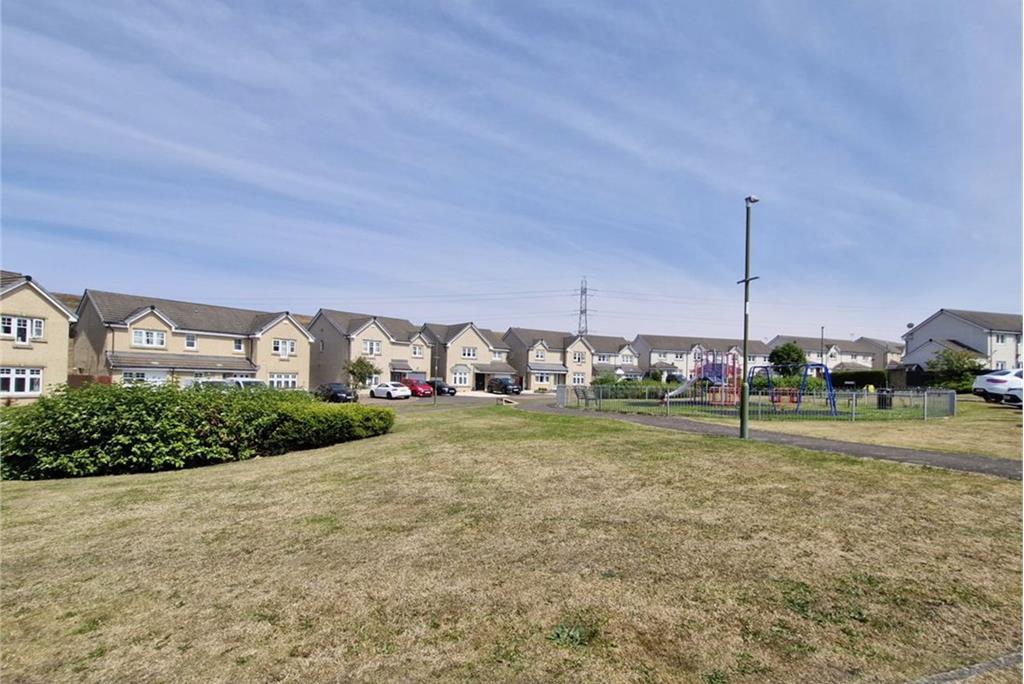
Prestonpans is one of the many coastal towns of East Lothian. Dating back to the 11th Century, it is well known for the historic Battle of Prestonpans 1745 and boasts historic architecture. Excellent local amenities can be found on the high street, with additional facilities found in nearby Musselburghand Tranent with Fort Kinnaird Retail Park a 20 minute drive away.
Surrounded by beautiful countryside and beaches, there are numerous leisure activities available. Leisure centres with swimming pools can be found in Musselburgh and Tranent.East Lothian is renowned for it's golf courses with the excellent Royal Musselburgh on your door step, and the famous Muirfield a short drive down the coast. For a bit of culture, there is a two-week arts festival in early summer, Prestonpans links with neighbouring Cockenzie and Port Seton, to stage The Three Harbours Festival.
The town has an infant school, two primary schools and the comprehensive Preston Lodge High School, with the independent Loretto's in Musselburgh. Prestonpans is now a popular commuter town, with excellent transport links, including regular bus services and it's own train station, offering a mere 14 minute journey into the city centre. The A1 is nearby for fast links into Edinburgh or the City bypass.
More information
Book a viewing
Viewing by appointment, contact Ralph Sayer on 0131 253 2994 | property@ralphsayer.com
Contact
Contact

Name: Eva Bleasdale
Phone: 0131 225 5567
Address: Birch House 10 Bankhead Crossway South Edinburgh EH11 4EP
Email: eva@ralphsayer.com
School catchments
* School catchment data is provided for information purposes only and ESPC UK Ltd does not accept any responsibility for the accuracy or completeness of the data. You should always contact the local authority responsible for the provision of education in a property's location, and more information on particular school catchment areas can be found via the links here.
Prestonpans, East Lothian at a glance*

Average selling price
£278,438

Median time to sell
16 days

Average % of Home Report achieved
102.7%

Most popular property type
3 bedroom house
* Figures are based on properties marketed and sold through ESPC. Home Report valuations relate to properties where the Home Report was available on espc.com. Figures relate to the 3 month period ending on 31 July 2026.
Useful calculators
Use our mortgage calculator to discover your monthly repayments. These estimates are provided as illustrative figures for guidance only. Consider seeking advice from a professional mortgage advisor.
Term on loan
Your monthly repayments would be £1,691
(or £1,312 if you are repaying interest only)
(or £1,312 if you are repaying interest only)
Property reference: E511048
Print this pageMarketed by

Viewing by appointment, contact Ralph Sayer on 0131 253 2994 | property@ralphsayer.com
Book a viewing Get home report View schedule