













Fixed price £429,995
- New Build
5 bed detached house for sale in Dunfermline
26 Waterson Road, Dunfermline, KY12 9NP
- 5 bedrooms
- 2 bathrooms
- 2 reception rooms
- EPC rating B
- Council tax band G
- Freehold
Property description
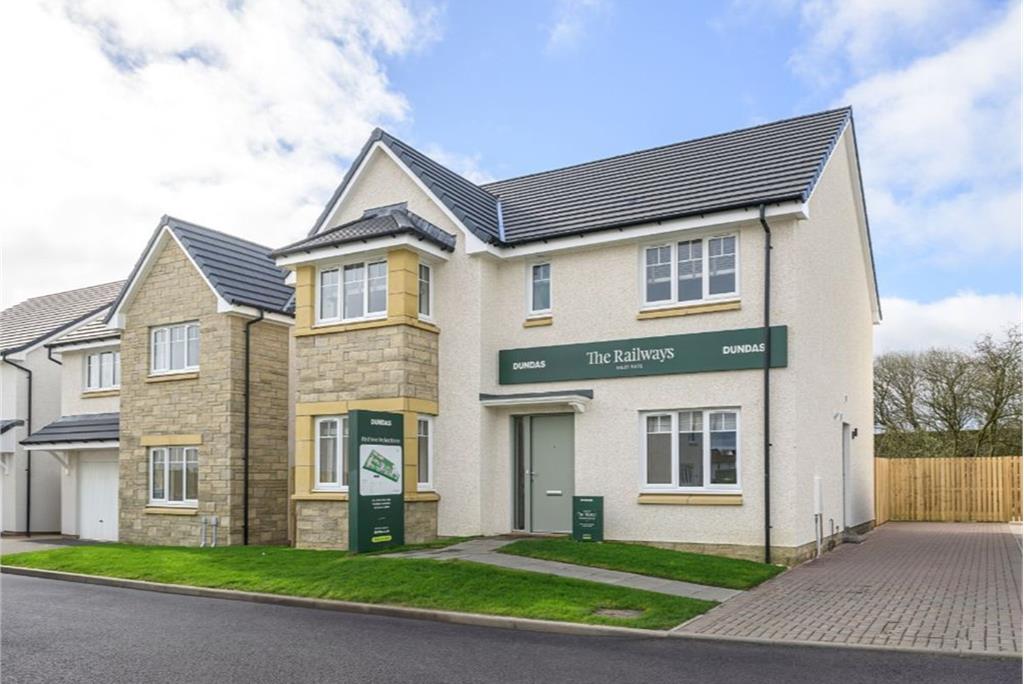
Quietly situated within ‘The Railways' development is this beautifully presented Dundas Homes ‘Morar' detached villa. Conveniently located close to excellent local amenities, transport links and green spaces, the property offers well proportioned accommodation, combining modern style with practical family living. Well suited to a range of purchasers, this attractive home provides a comfortable and versatile layout in a popular and well-connected residential setting.
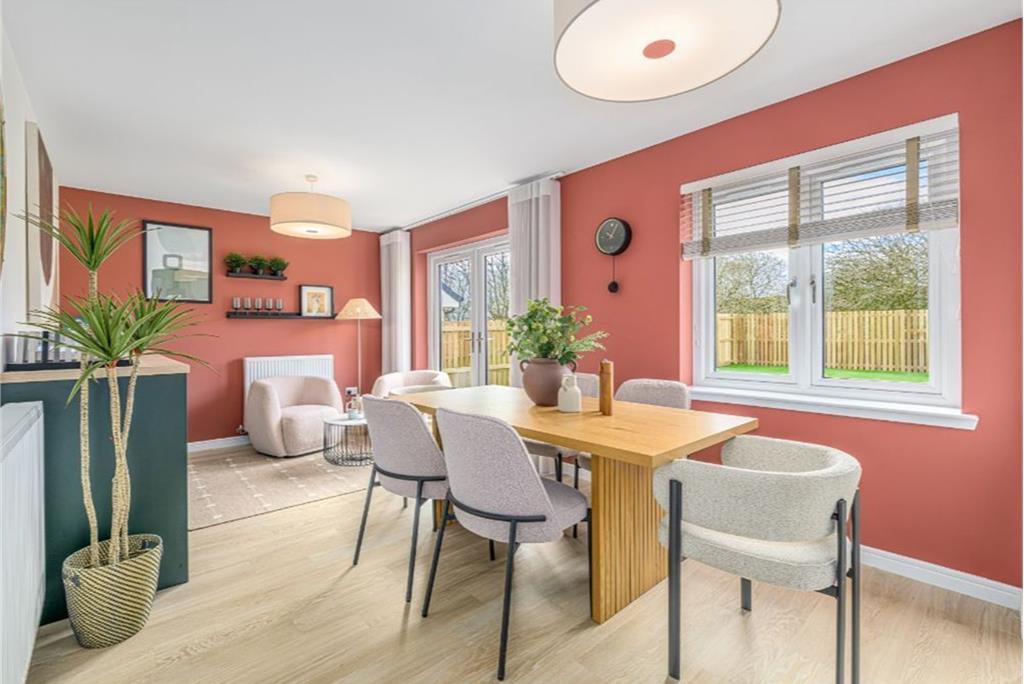
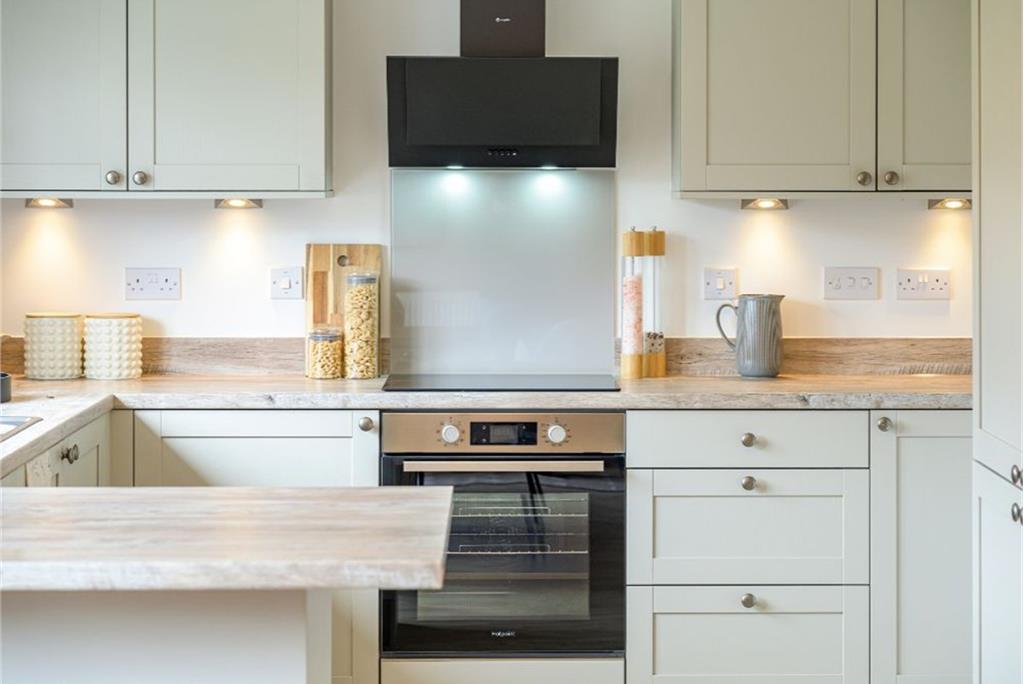
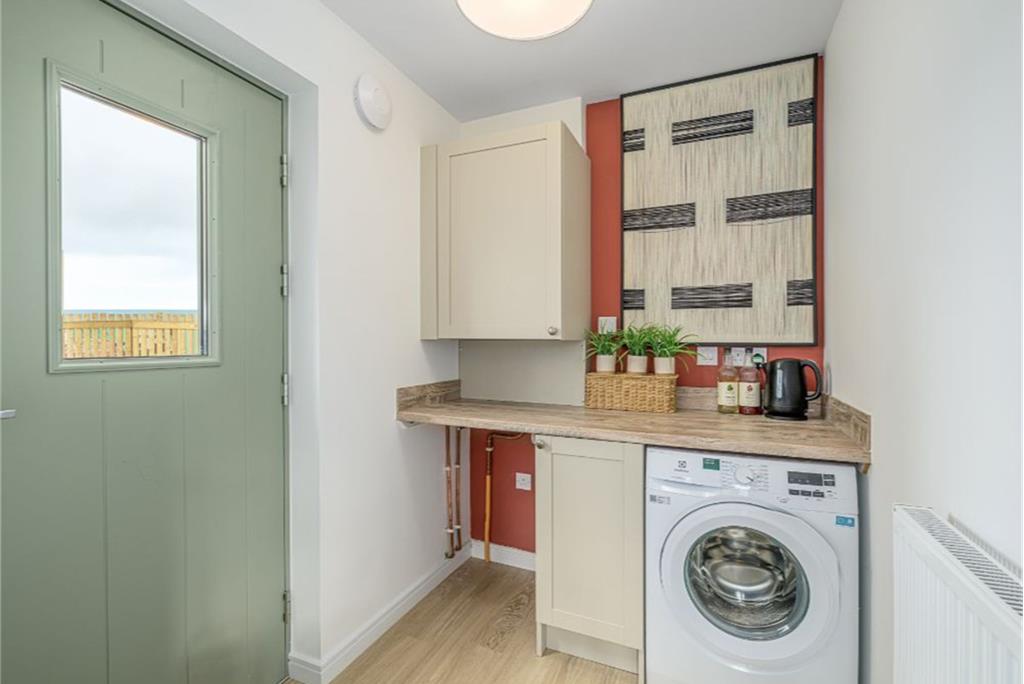
The ground floor has a welcoming hallway with understair storage and a convenient WC, and to the right is a bright lounge with a box bay window, providing a comfortable setting for relaxation. To the rear, is the stylish kitchen/dining/family room which is fitted with an attractive selection of wall and base units and enjoys direct access to the rear garden through French doors, creating a seamless space for everyday living and hosting alike. Off the kitchen is a useful utility room and completing the accommodation on this level is bedroom five which would also make an ideal home office or study.
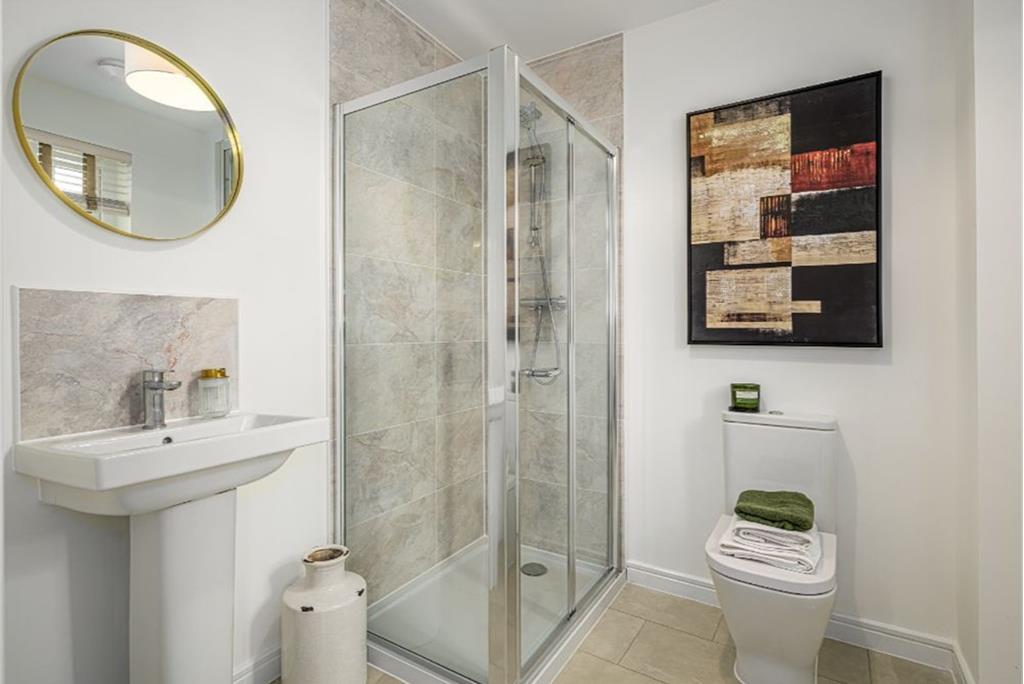
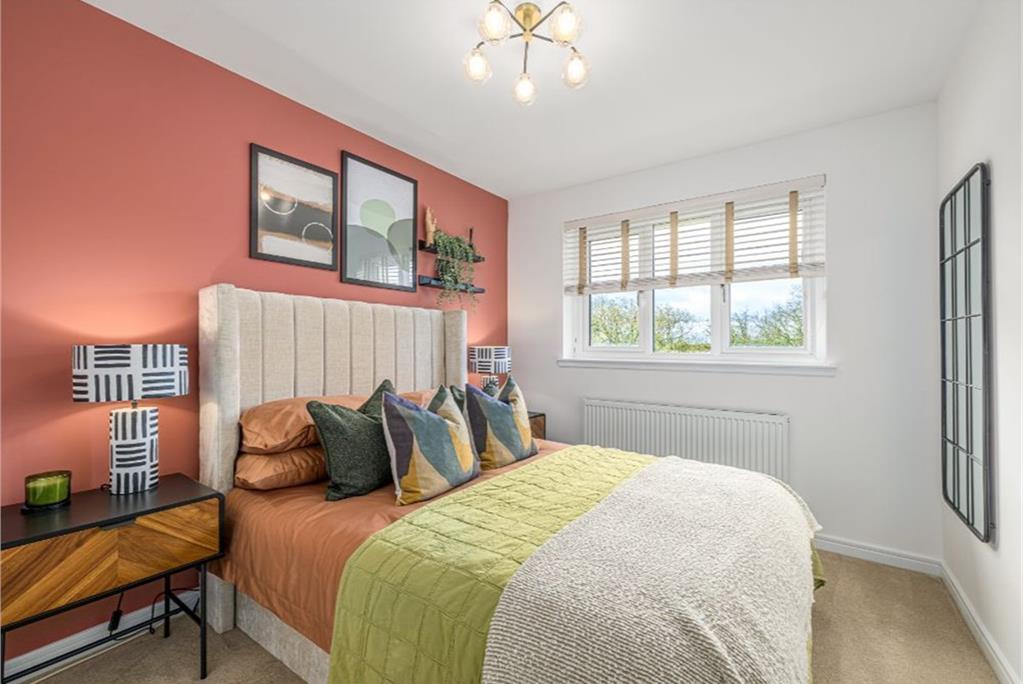
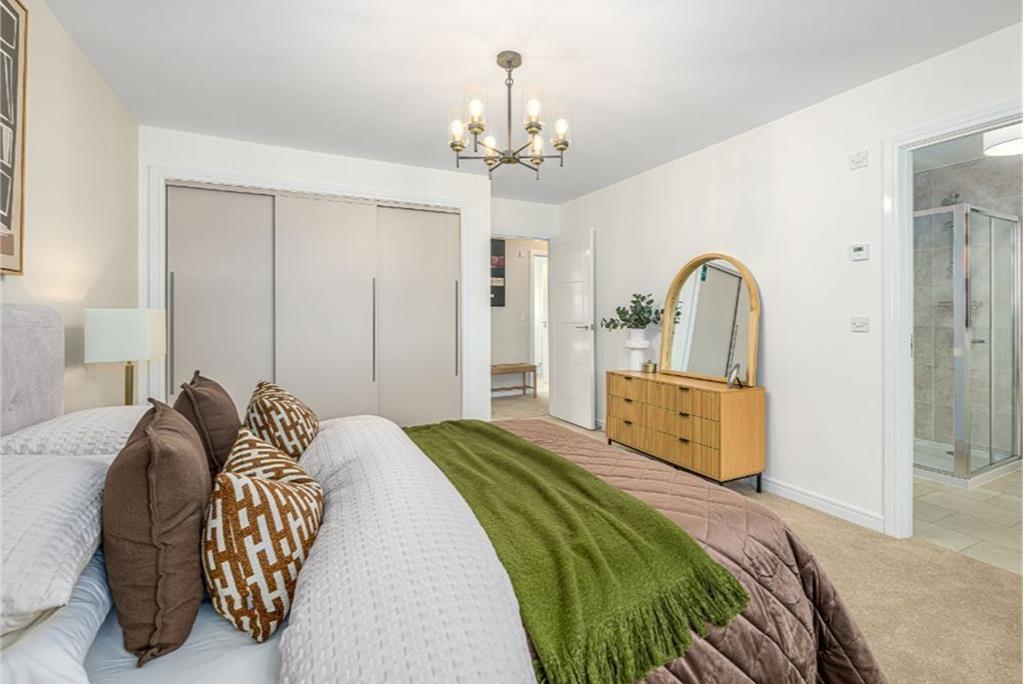
The first floor has a generous principal bedroom complete with fitted wardrobes and a sleek en-suite shower room, three further bedrooms, two with built in wardrobes, and a family four piece bathroom with a separate bath and shower cubicle and crisp white suite. The property further benefits from gas central heating with Hive control, double glazing, solar panels, and a 10 year NHBC warranty.
It should be noted that whilst the photographs are of a ‘Morar' showhome they are not of the advertised plot. Please note the EPC and council tax band are as anticipated.
To the front, a turfed garden welcomes you, while the rear enjoys a fully enclosed south facing garden, ideal for outdoor dining and a secure setting for children and pets. The property has a driveway offering off street parking for two cars, with additional on street parking also available.
The grounds around the development are maintained by Taylor & Martin at a cost of approximately £35 per quarter.
Once an offer has been accepted a reservation form should be completed by the purchaser and a £2,000 reservation fee will be payable to Dundas Estates. Missives should then be concluded within 28 days with a further £250 missive deposit then payable. The reservation fee and missive deposit are both part payment of price and will be deducted from settlement figure.
Council Tax Band - G
More information
Marketed by
Contact


Name: Neilsons - Property Centre
Phone: 0131 625 2222
Address: 162 St John's Road, Corstorphine, Edinburgh, EH12 8AZ
School catchments
* School catchment data is provided for information purposes only and ESPC UK Ltd does not accept any responsibility for the accuracy or completeness of the data. You should always contact the local authority responsible for the provision of education in a property's location, and more information on particular school catchment areas can be found via the links here.
Dunfermline, Kinross & West Fife at a glance*

Average selling price
£227,556

Median time to sell
14 days

Average % of Home Report achieved
102.8%

Most popular property type
3 bedroom house
* Figures are based on properties marketed and sold through ESPC. Home Report valuations relate to properties where the Home Report was available on espc.com. Figures relate to the 3 month period ending on 31 July 2026.
Useful calculators
Use our mortgage calculator to discover your monthly repayments. These estimates are provided as illustrative figures for guidance only. Consider seeking advice from a professional mortgage advisor.
Term on loan
Your monthly repayments would be £2,077
(or £1,612 if you are repaying interest only)
(or £1,612 if you are repaying interest only)
Property reference: E510045
Print this pageMarketed by