Offers over £215,000
2 bed terraced house for sale in The Wisp
26 Milligan Road, The Wisp, Edinburgh, EH16 4ZD
- 2 bedrooms
- 1 bathroom
- 1 reception room
- 570ft² / 53m²
- EPC rating C
- Council tax band C
- Freehold
Property highlight:
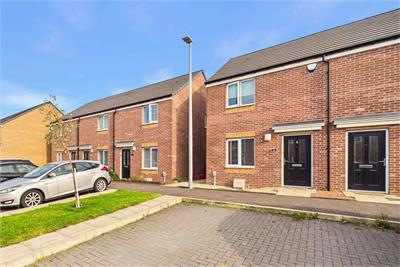
Well-presented 2-bed end-terraced home located in The Wisp with resident's parking & private garden
Key features
- Contemporary end-terraced house in popular The Wisp
- Stylish, well-presented interiors throughout
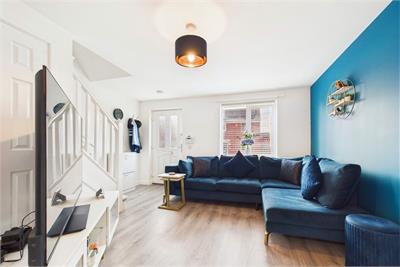
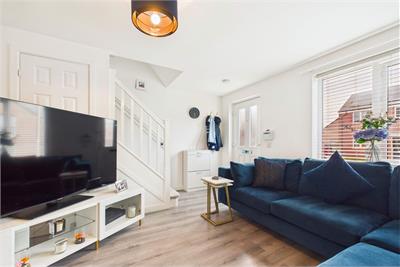
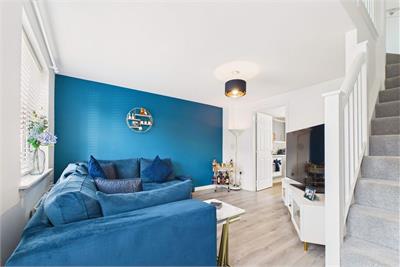
- Bright living room with staircase to the upper floor
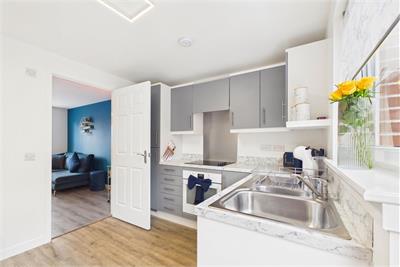
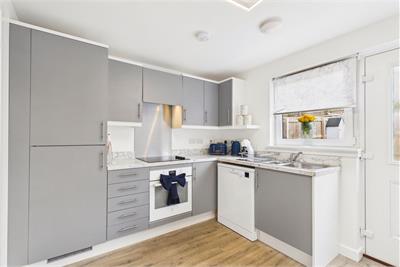
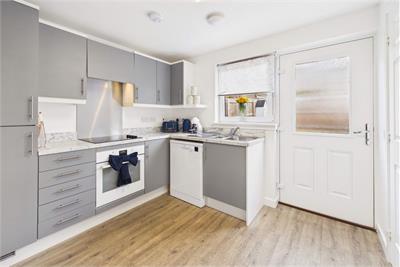
- Contemporary fully integrated kitchen with garden access
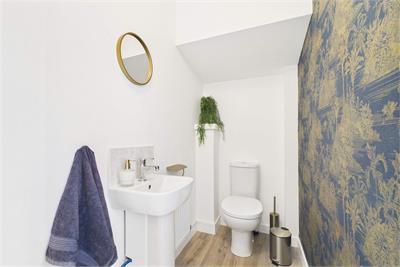
- Tasteful ground-floor WC
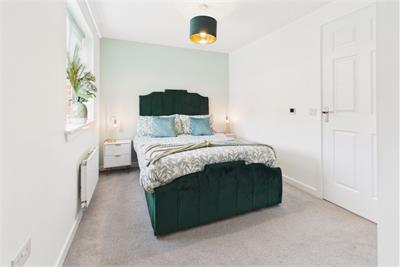
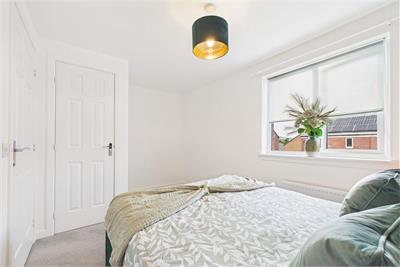
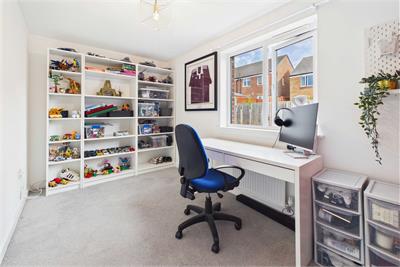
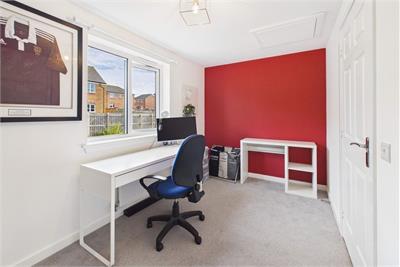
- Two first-floor, double bedrooms (one with storage)
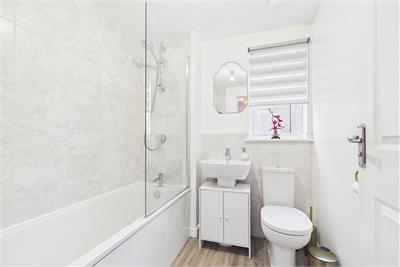
- Modern, three-piece bathroom with a shower-over-bath
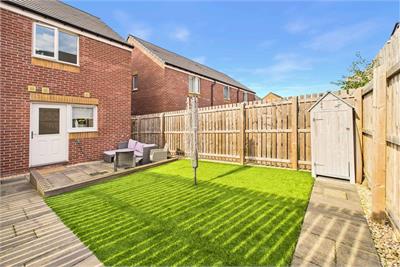
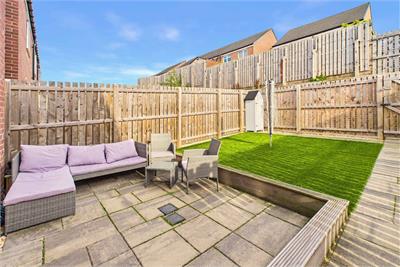
- Private and sunny garden, fully enclosed with patio area for dining alfresco
- Residents' parking available to the front of the house
- Gas central heating and double glazing throughout
Property description
Stylish, well-presented interiors and a private suntrap garden define this contemporary two-bedroom house in The Wisp. Forming part of a popular modern development with excellent local amenities and transport links close at hand.
The front door opens directly into a bright living room with stairs rising to the upper floor. To the rear, the contemporary fitted kitchen provides good storage and workspace, together with direct access outside, while a stylish ground-floor WC completes the ground floor. Upstairs are two double bedrooms, one with built-in storage, alongside a modern three-piece bathroom.
A sunny and fully enclosed rear garden offers a patio and lawn area. Further benefits include residents' parking, gas central heating and double glazing.
Extras: All fitted floor and window coverings, light fittings and integrated appliances are included in the sale.
The property is factored by SG property Management for approx. £140 per annum
360° Virtual Tour Available -
Features -
• Contemporary end-terraced house in popular The Wisp
• Stylish, well-presented interiors throughout
• Bright living room with staircase to the upper floor
• Contemporary fully integrated kitchen with garden access
• Tasteful ground-floor WC
• Two first-floor, double bedrooms (one with storage)
• Modern, three-piece bathroom with a shower-over-bath
• Private and sunny garden, fully enclosed with patio area for dining alfresco
• Residents' parking available to the front of the house
• Gas central heating and double glazing throughout
Home Report value £225,000
The Wisp, Edinburgh
Set some five miles southeast of the city centre, The Wisp promises a fantastic setting for young families and professionals keen to escape the hustle and bustle of the capital without leaving the city limits. It is also the perfect location for medical and research professionals working at Edinburgh Royal Infirmary and within Edinburgh BioQuarter or staff at Queen Margaret University.
Residents are just five minutes’ drive from Fort Kinnaird Retail Park and ten minutes’ drive from a large supermarket, so have no shortage of retail and leisure facilities at their disposal. Sport and fitness enthusiasts can choose from a gym, fitness classes and court/pitch hire at Jack Kane Sports Centre or luxury facilities at Bannatyne Health Club & Spa in neighbouring Newcraighall. The property falls within the catchment area for well regarded primary and secondary schools.
The Wisp is served by fast and frequent bus links into Edinburgh City Centre and across East Lothian, terminating in Haddington– perfect for those looking to explore the surrounding countryside and idyllic coastline, including Portobello Beach. Newcraighall station also operates regular rail services between Edinburgh and Tweedbank along the Borders Railway Line. For travel further afield, proximity to the A1 and Edinburgh City Bypass guarantees swift links to the M8/M9 motorway network and Edinburgh International Airport.
More information
Book a viewing
Contact Ralph Sayer on 0131 253 2994 | property@ralphsayer.com
Contact
Contact

Name: Owen Walton
Phone: 0131 225 5567
Address: Birch House 10 Bankhead Crossway South Edinburgh EH11 4EP
Email: owen@ralphsayer.com
School catchments
* School catchment data is provided for information purposes only and ESPC UK Ltd does not accept any responsibility for the accuracy or completeness of the data. You should always contact the local authority responsible for the provision of education in a property's location, and more information on particular school catchment areas can be found via the links here.
Useful calculators
Use our mortgage calculator to discover your monthly repayments. These estimates are provided as illustrative figures for guidance only. Consider seeking advice from a professional mortgage advisor.
Term on loan
Your monthly repayments would be £1,039
(or £806 if you are repaying interest only)
(or £806 if you are repaying interest only)
Property reference: E512202
Print this pageMarketed by

Contact Ralph Sayer on 0131 253 2994 | property@ralphsayer.com
Book a viewing Get home report View schedule