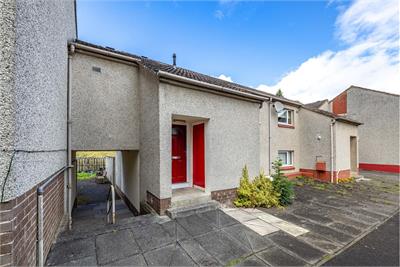
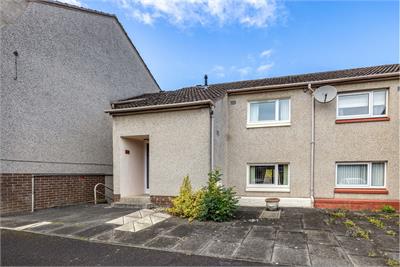
In the region of £130,000
- New
3 bed terraced house for sale in Hawick
26 Mayfield Drive, Hawick, TD9 7EW
- 3 bedrooms
- 1 bathroom
- 1 reception room
- 904ft² / 84m²
- EPC rating D
- Council tax band A
- Freehold
Property highlight:
Split-level layout - flexible two-storey design offering well-defined living and sleeping areas.
Key features
- Split-level layout - flexible two-storey design offering well-defined living and sleeping areas.
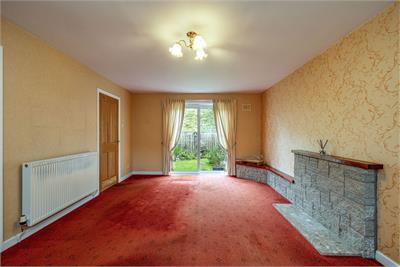
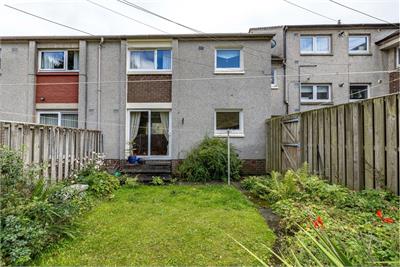
- Bright living room - rear-facing with patio doors opening directly to the garden.
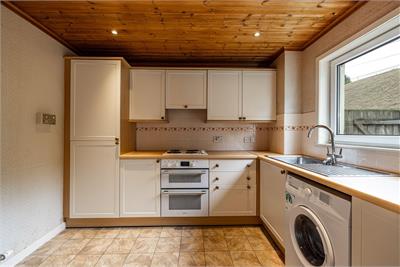
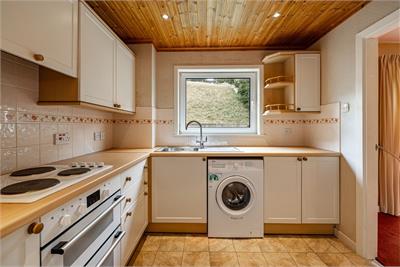
- Fitted kitchen - practical workspace with integrated oven and hob.
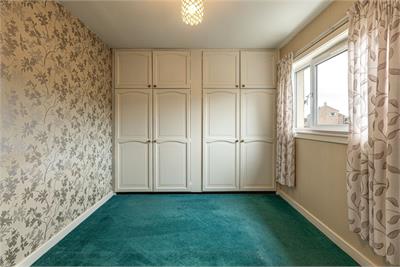
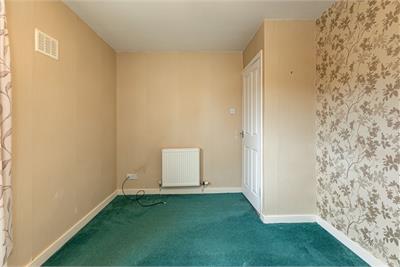
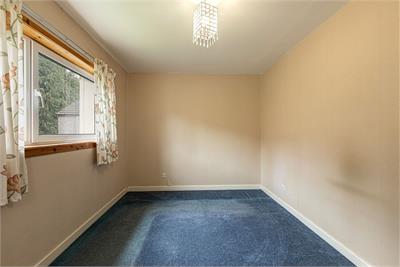
- Three bedrooms - well-proportioned rooms, two with built-in storage.
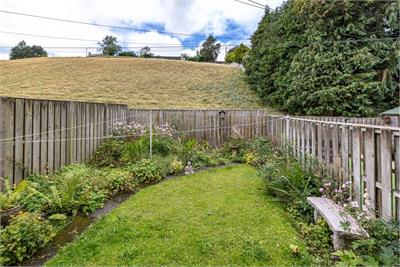
- Private rear garden - enclosed outdoor space mainly laid to lawn.
- Convenient location - close to amenities, schooling and transport links in Hawick.
Property description
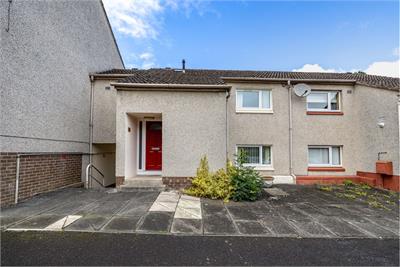
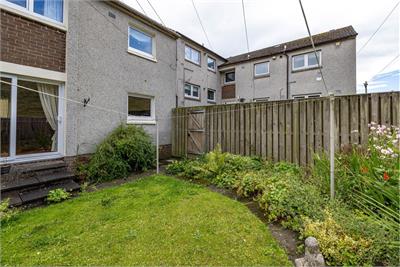
26 Mayfield Drive, Hawick is a well-proportioned three-bedroom mid-terraced home arranged over two split levels, offering comfortable living space and excellent potential for modernisation. Built around 1975, the property forms part of a row of homes of similar design and character within a well-established residential area of the town.
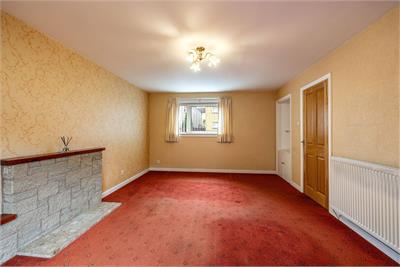
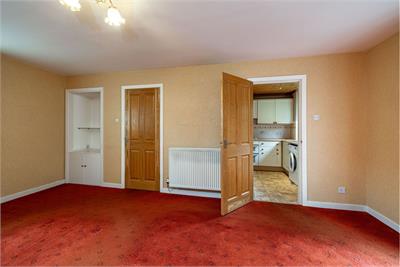
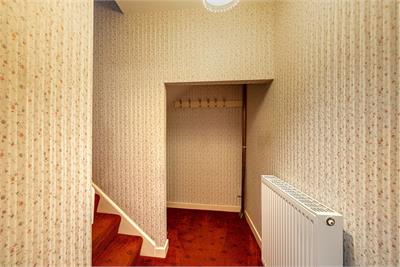
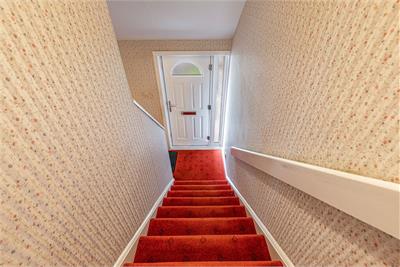
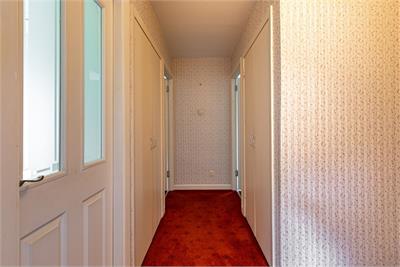
The accommodation extends to approximately 84m² and includes an entrance hallway on the ground floor, with stairs leading down to the lower level where you will find a bright living room with patio doors opening to the rear garden, a fitted kitchen, and an additional storage space within the hallway. The living room enjoys a pleasant outlook and features a stone hearth with timber mantle, while the kitchen is equipped with a range of wall and base units, an integrated fridge freezer, washing machine and oven & hob, and space for appliances.
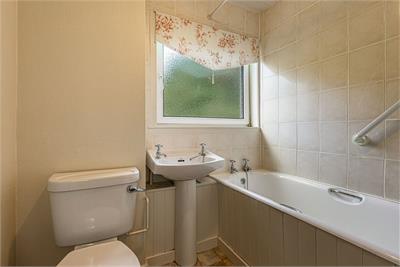
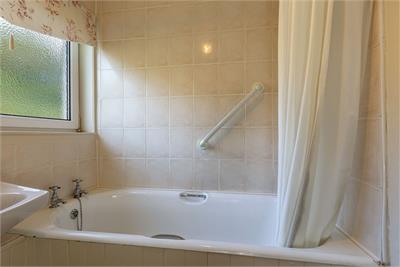
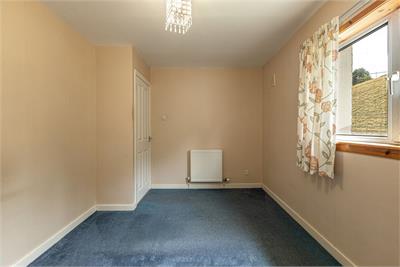
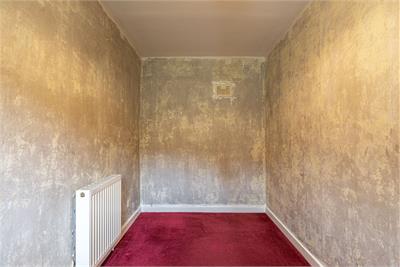
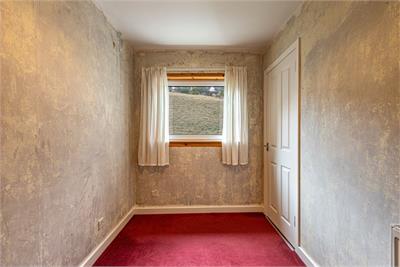
On the first floor, the landing leads to three well-sized bedrooms, one of which benefit from built-in storage. The bathroom is fitted with a white suite and shower over the bath, offering scope for updating to suit modern tastes.
Externally, the property enjoys a private rear garden mainly laid to lawn with mature planting and timber fencing, providing a peaceful outdoor space ideal for relaxing or entertaining. The surrounding neighbourhood offers convenient access to local amenities, schooling and transport links, with Hawick town centre only a short distance away.
More information
Book a viewing
Strictly by appointment with the Selling Agent. To arrange an appointment to view please contact Cullen Kilshaw Hawick on 01450 202317.
Marketed by
Contact

Name: Cullen Kilshaw - HAWICK
Phone: 01450 202317
Address: 31-35 High Street, Hawick TD9 9BU
Email: hawick@cullenkilshaw.com
Useful calculators
Use our mortgage calculator to discover your monthly repayments. These estimates are provided as illustrative figures for guidance only. Consider seeking advice from a professional mortgage advisor.
Term on loan
Your monthly repayments would be £628
(or £488 if you are repaying interest only)
(or £488 if you are repaying interest only)
Property reference: E513762
Print this pageMarketed by
Strictly by appointment with the Selling Agent. To arrange an appointment to view please contact Cullen Kilshaw Hawick on 01450 202317.
Book a viewing Get home report View schedule